
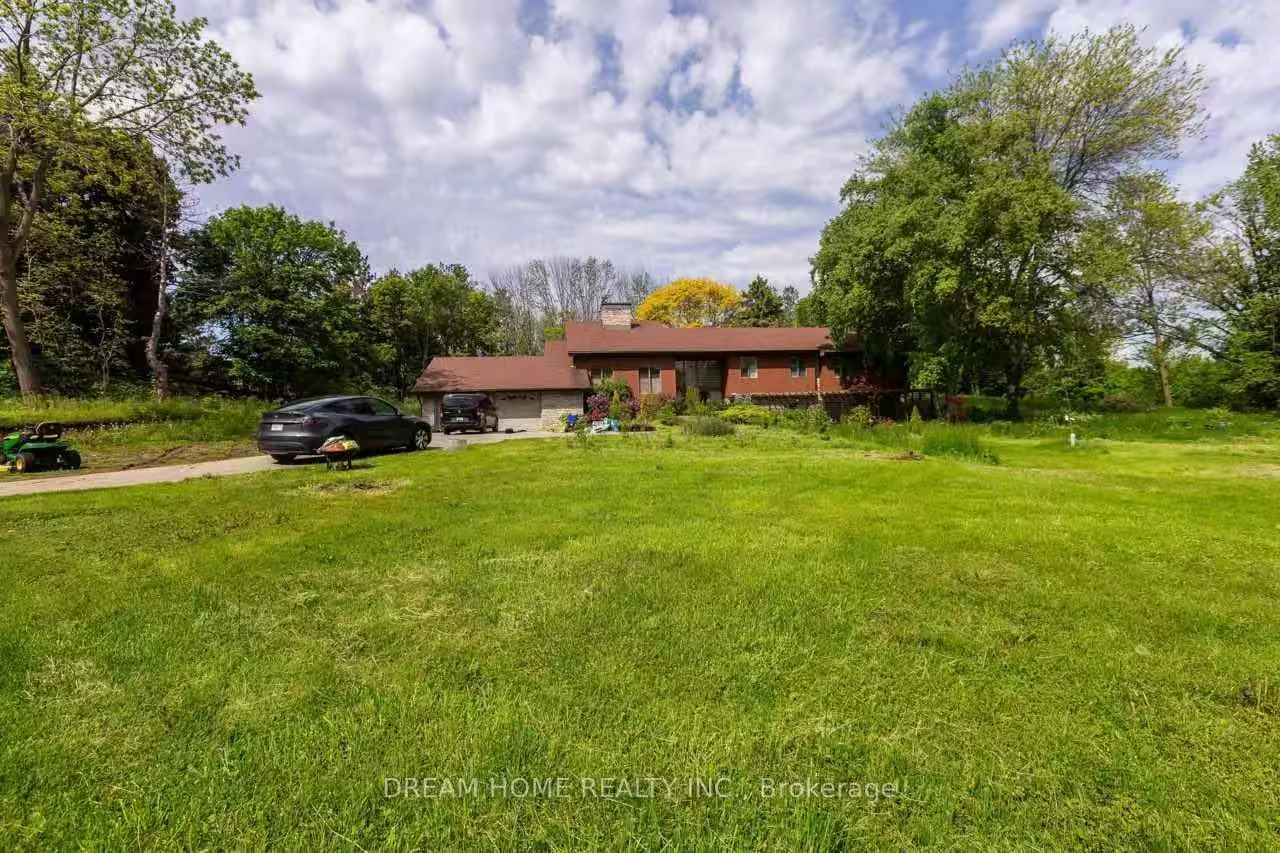


MLS®# W14186252
| Room | Dimensions | Area | Description |
|---|---|---|---|
| Bedroom 2 | 14.93 x 10.66 | 159.15 sqft | Large Window |
| Bedroom 3 | 12.07 x 11.91 | 143.75 sqft | Large Window |
| Bedroom 4 | 19.65 x 15.91 | 312.63 sqft | Large Closet |
| Dining Room | 21.75 x 11.58 | 251.86 sqft | Window, Formal Rm |
| Family Room | 25.43 x 17.59 | 447.31 sqft | Hardwood Floor |
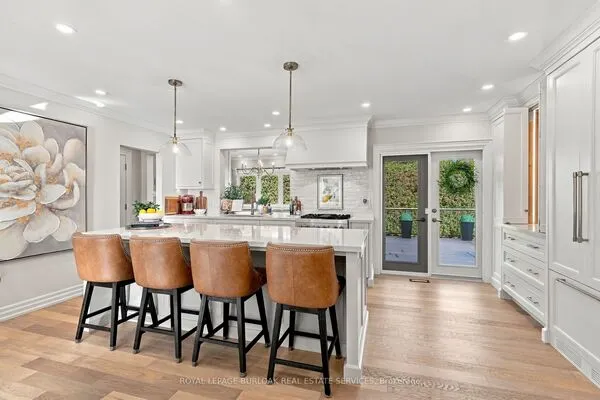
| Kitchen | 22.01 x 12.83 | 282.39 sqft | Eat-in Kitchen, B/I Oven, W/O To Garden |
| Laundry | 12.83 x 6.66 | 85.45 sqft | Double Closet, Laundry Sink, W/O To Garden |
| Living Room | 20.51 x 16.08 | 329.8 sqft | Hardwood Floor, Vaulted Ceiling(s), 2 Way Fireplace |
| Other | 38.91 x 23.92 | 930.73 sqft | Sliding Doors, W/O To Garden |
| Other | 6.76 x 6 | 40.56 sqft | - |
| Primary Bedroom | 17.36 x 15.91 | 276.2 sqft | 4 Pc Ensuite, Walk-In Closet(s) |

Courtesy of PropTx MLS® / DREAM HOME REALTY INC.
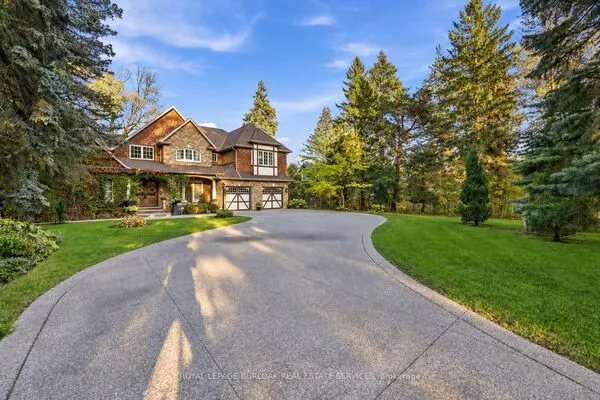 For Sale
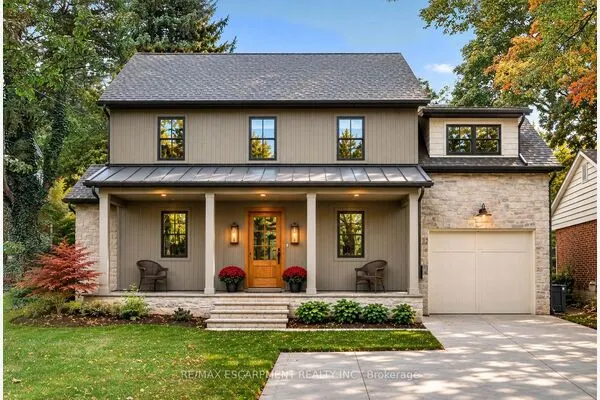 For Sale
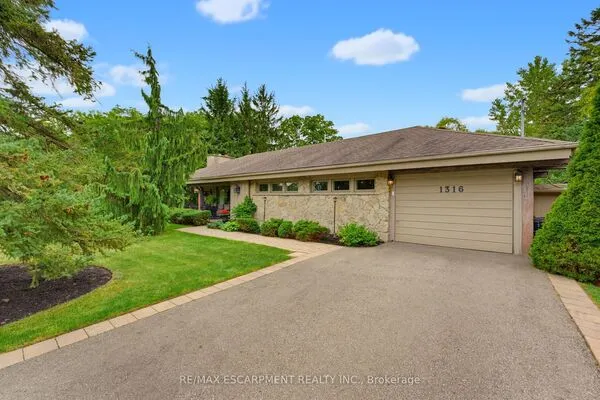 For Sale
 For Sale
 For Sale
 For Sale
