
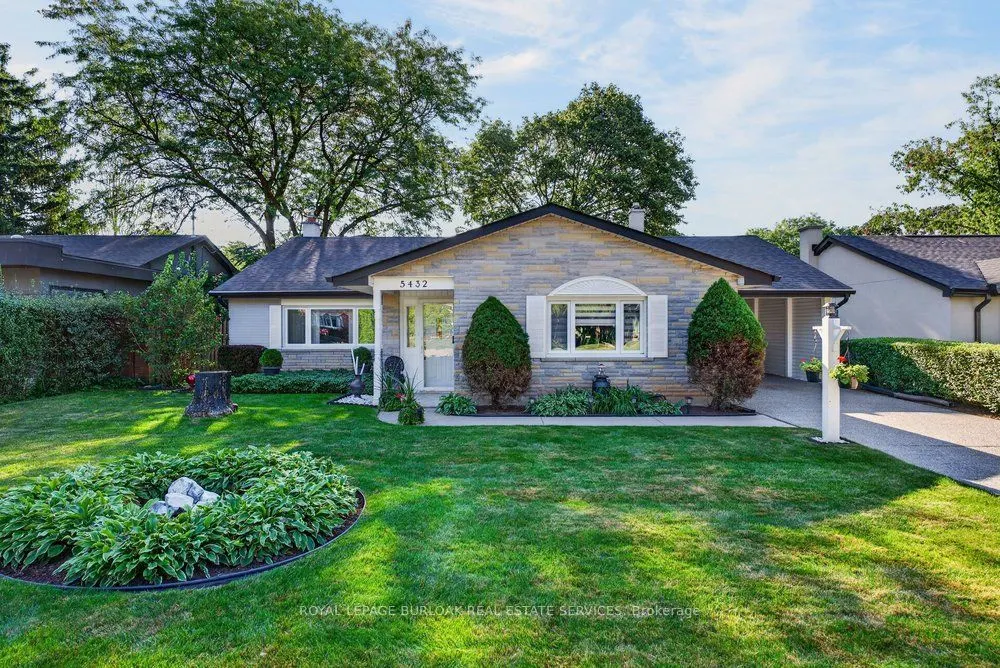


MLS®# W14184964
| Room | Dimensions | Area | Description |
|---|---|---|---|
| Bedroom 2 | 11.68 x 9.25 | 108.04 sqft | - |
| Bedroom 3 | 9.42 x 9.25 | 87.14 sqft | - |
| Dining Room | 12.76 x 10.83 | 138.19 sqft | - |
| Family Room | 23.65 x 12.66 | 299.41 sqft | - |
| Foyer | 11.32 x 5.25 | 59.43 sqft | - |
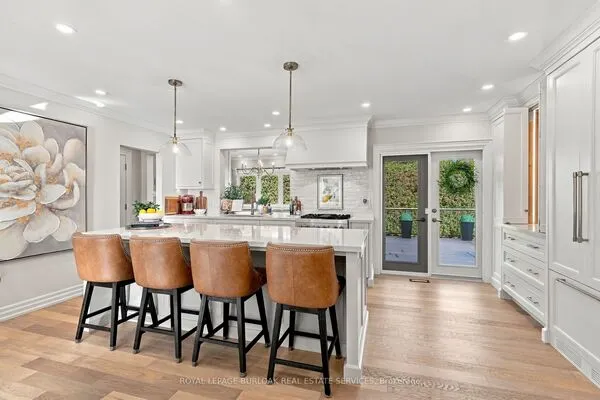
| Kitchen | 12.83 x 9.68 | 124.19 sqft | - |
| Laundry | 6.33 x 5.41 | 34.25 sqft | - |
| Living Room | 16.4 x 13.16 | 215.82 sqft | - |
| Primary Bedroom | 12.83 x 11.52 | 147.8 sqft | - |
| Utility Room | 6.07 x 5.09 | 30.9 sqft | - |
| Workshop | 16.08 x 5.15 | 82.81 sqft | - |

Courtesy of PropTx MLS® / ROYAL LEPAGE BURLOAK REAL ESTATE SERVICES
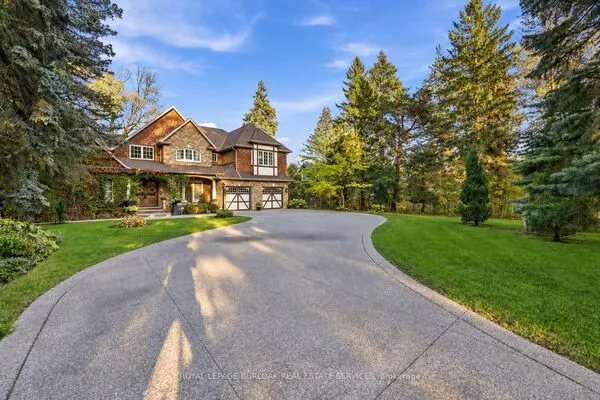 For Sale
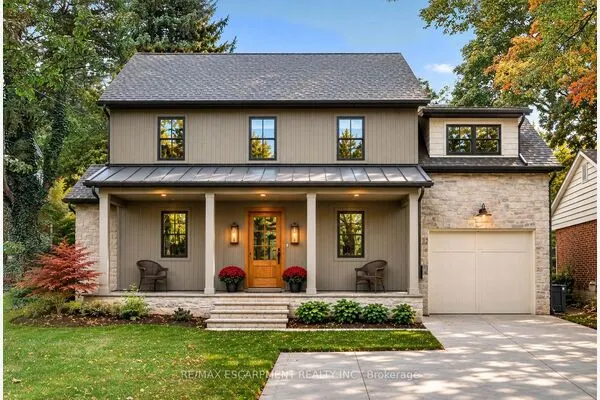 For Sale
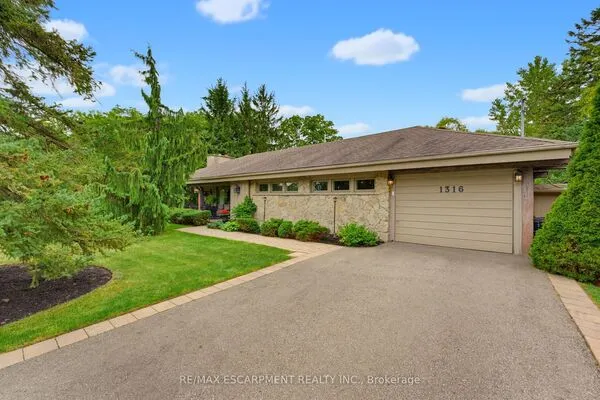 For Sale
 For Sale
 For Sale
 For Sale
