285 Pomona Avenue, Burlington
1 / 47
For Sale
$5,999,900
4+1 bd · 5 ba · 3,500–5,000 sq ft

285 Pomona Avenue, Burlington L7N 1T2

MLS®# W14189760

Est. mortgage
$22,762/mo
Property taxes $26,864.33/yr

About This Home

Property Type
House, Detached, Other
Parking
Attached 2 garage, 8 parking
MLS #
W14189760
Size
3500-5000 sqft
Basement
Full,Finished
Listed on
2026-11-17
Lot size
75 x 374.0
Tax
$26,864.33 /yr
Days on Market
1
Approximate Age
6-15
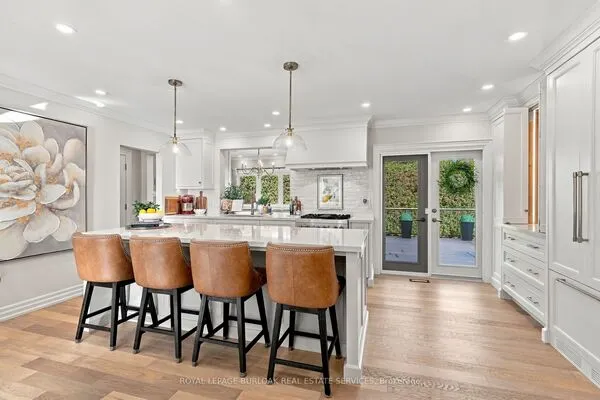
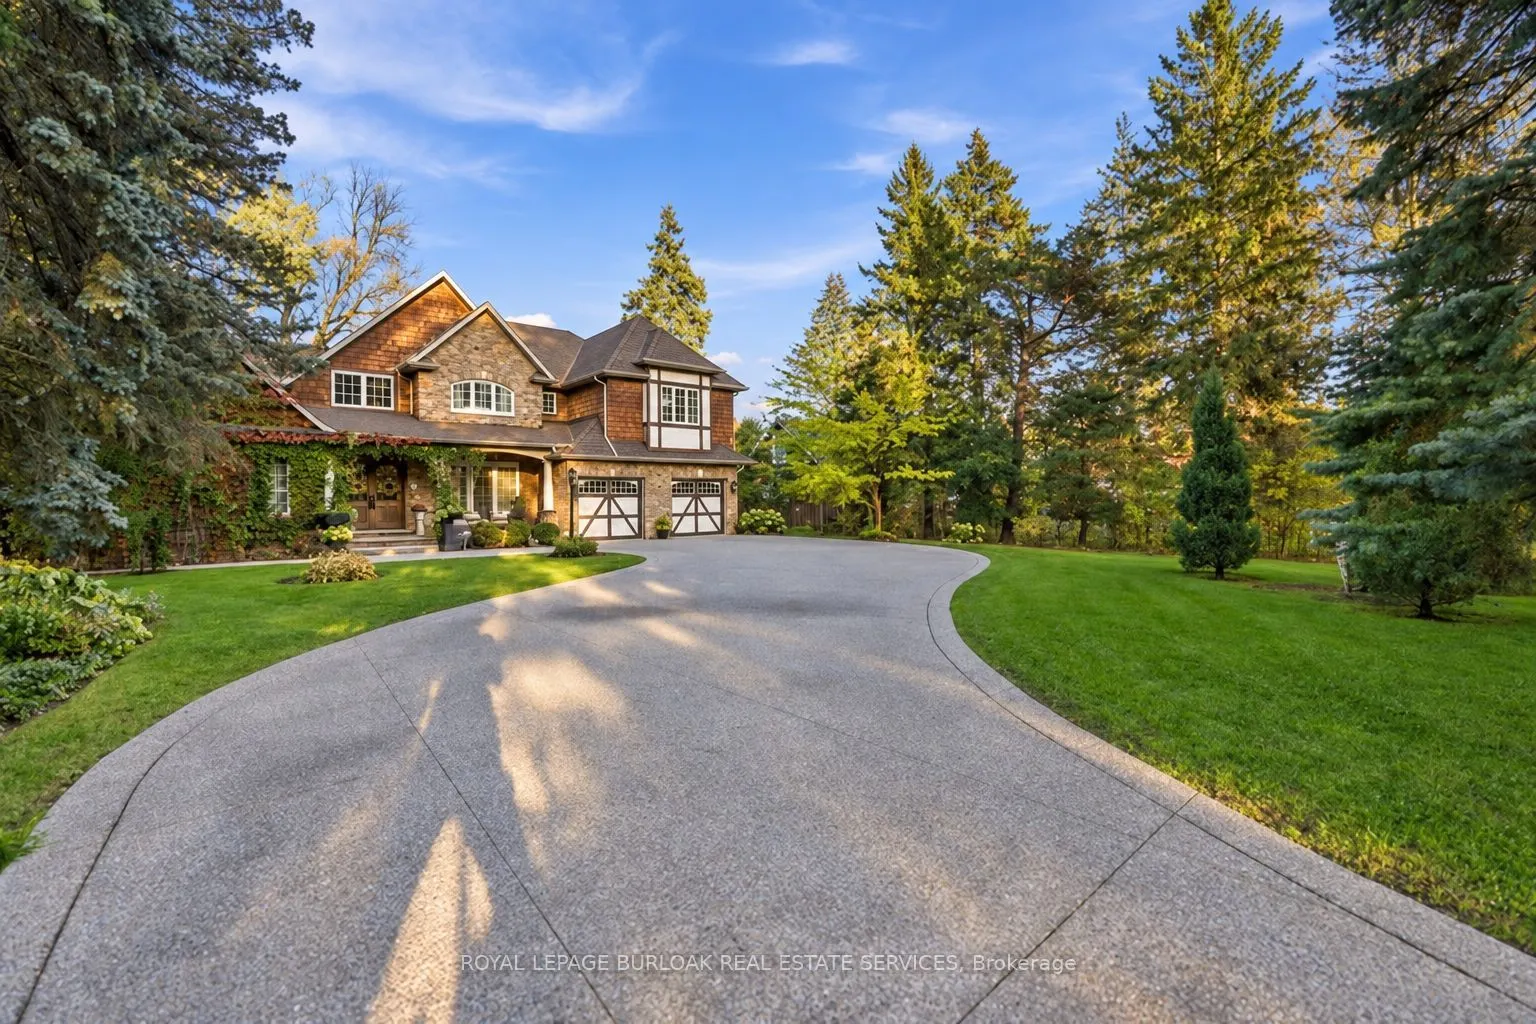
A rare and distinguished offering in the heart of Burlington's prestigious Roseland neighbourhood, 285 Pomona Avenue is a residence of timeless elegance and exceptional craftsmanship. Custom built in 2013 and never before offered to the public, this remarkable home is set on a breathtaking 75 x 374 ft. private, tree-lined property. Rich in old-world character, the architecture is distinguished by soaring vaulted ceilings, substantial exposed timber beams, intricate millwork, stained-glass detailing, and a magnificent floor-to-ceiling stone fireplace. A grand library offers a warm and inviting retreat, perfectly complementing the home's timeless character. The beautifully appointed kitchen is designed for both everyday living and grand-scale entertaining, featuring bespoke cabinetry, granite surfaces, an impressive custom range hood imported from Europe, and an exceptional collection of Wolf and Sub-Zero appliances. Offering 4+1 bedrooms and 5 bathrooms, the home features beautifully proportioned principal rooms, an impressive primary retreat with private balcony and luxurious six-piece ensuite, and thoughtfully designed living spaces throughout. The lower level extends the home's entertaining appeal with a recreation area, bar, fireplace, and dedicated fitness space. Outdoors, the expansive grounds offer a rare sense of privacy, with mature landscaping and inviting spaces to relax and entertain. Set within the established and highly regarded Roseland neighbourhood, this exceptional location offers access to beautiful parks and greenspaces, the Roseland Tennis Club, and the Burlington waterfront. Surrounded by highly regarded schools, including John T. Tuck Public School, and just minutes from downtown Burlington and an array of everyday amenities. This is your opportunity to own a home defined by exceptional craftsmanship and timeless elegance in one of Burlington's most coveted neighbourhoods.

Property Details

Full Property Details

Interior

Bedrooms
4
Bedrooms Plus
1
Total Bedrooms
5
Washrooms
5
Square Footage
3500-5000 sqft
Basement
Full,Finished
Heating Source
Gas
Heating Fuel
Forced Air
Air Conditioning
Central Air
Family Room
Yes
Kitchens
1
Total Kitchens
1
Fireplace Features
Yes

Exterior

Depth
374.0
Front
75.0
Driveway
Circular Drive
Lot Size
75 x 374.0 ft
Pool
None
Parking Spaces
8
Total Parking Spaces
10.00
Parking Description
Attached
Garage Spaces
2

Building Description

Style
Other
Home Type
House
Subtype
Detached
Year Built
6-15
Property Orientation
East
Exterior Finish
Brick,Cedar
Sewers
Sewer
Water Supply
Municipal
Possession Date
1/4/2027

Community

Community
Roseland

Taxes & Fees

Taxes
$26,864.33 /yr
Tax Year
2026
Occupancy
Owner

Room Types

Room Dimensions Area Description
Bedroom 2 12.99 x 22.77 295.78 sqft -
Bedroom 3 14.07 x 11.84 166.59 sqft -
Bedroom 4 15.68 x 20.01 313.76 sqft -
Breakfast 14.57 x 8.83 128.65 sqft -
Dining Room 13.16 x 17.75 233.59 sqft -
Foyer 11.52 x 22.18 255.51 sqft -
Kitchen 19.32 x 19.32 373.26 sqft -
Laundry 5.74 x 7.15 41.04 sqft -
Living Room 21.59 x 17.26 372.64 sqft -
Mud Room 14.57 x 5.58 81.3 sqft -
Office 17.09 x 22.24 380.08 sqft -
Primary Bedroom 14.07 x 20.08 282.53 sqft -
Realize Realty Team
Realize Realty Team
CENTURY 21 LEADING EDGE REALTY INC.
Listed by BROOKE HICKS, Broker
0 days on site
Listing Broker
ROYAL LEPAGE BURLOAK REAL ESTATE SERVICES
Courtesy
ROYAL LEPAGE BURLOAK REAL ESTATE SERVICES
Listed Date
11/17/2026

Courtesy of PropTx MLS® / ROYAL LEPAGE BURLOAK REAL ESTATE SERVICES

Similar homes for sale in Burlington

Explore Burlington

Copyright 2026 All rights reserved. PropTx MLS® assumes no responsibility for the accuracy of any information shown. The information provided herein must only be used by consumers that have a bona fide interest in the purchase, sale or lease of real estate and may not be used for any commercial purpose or any other purpose.
Powered by AgentLocator