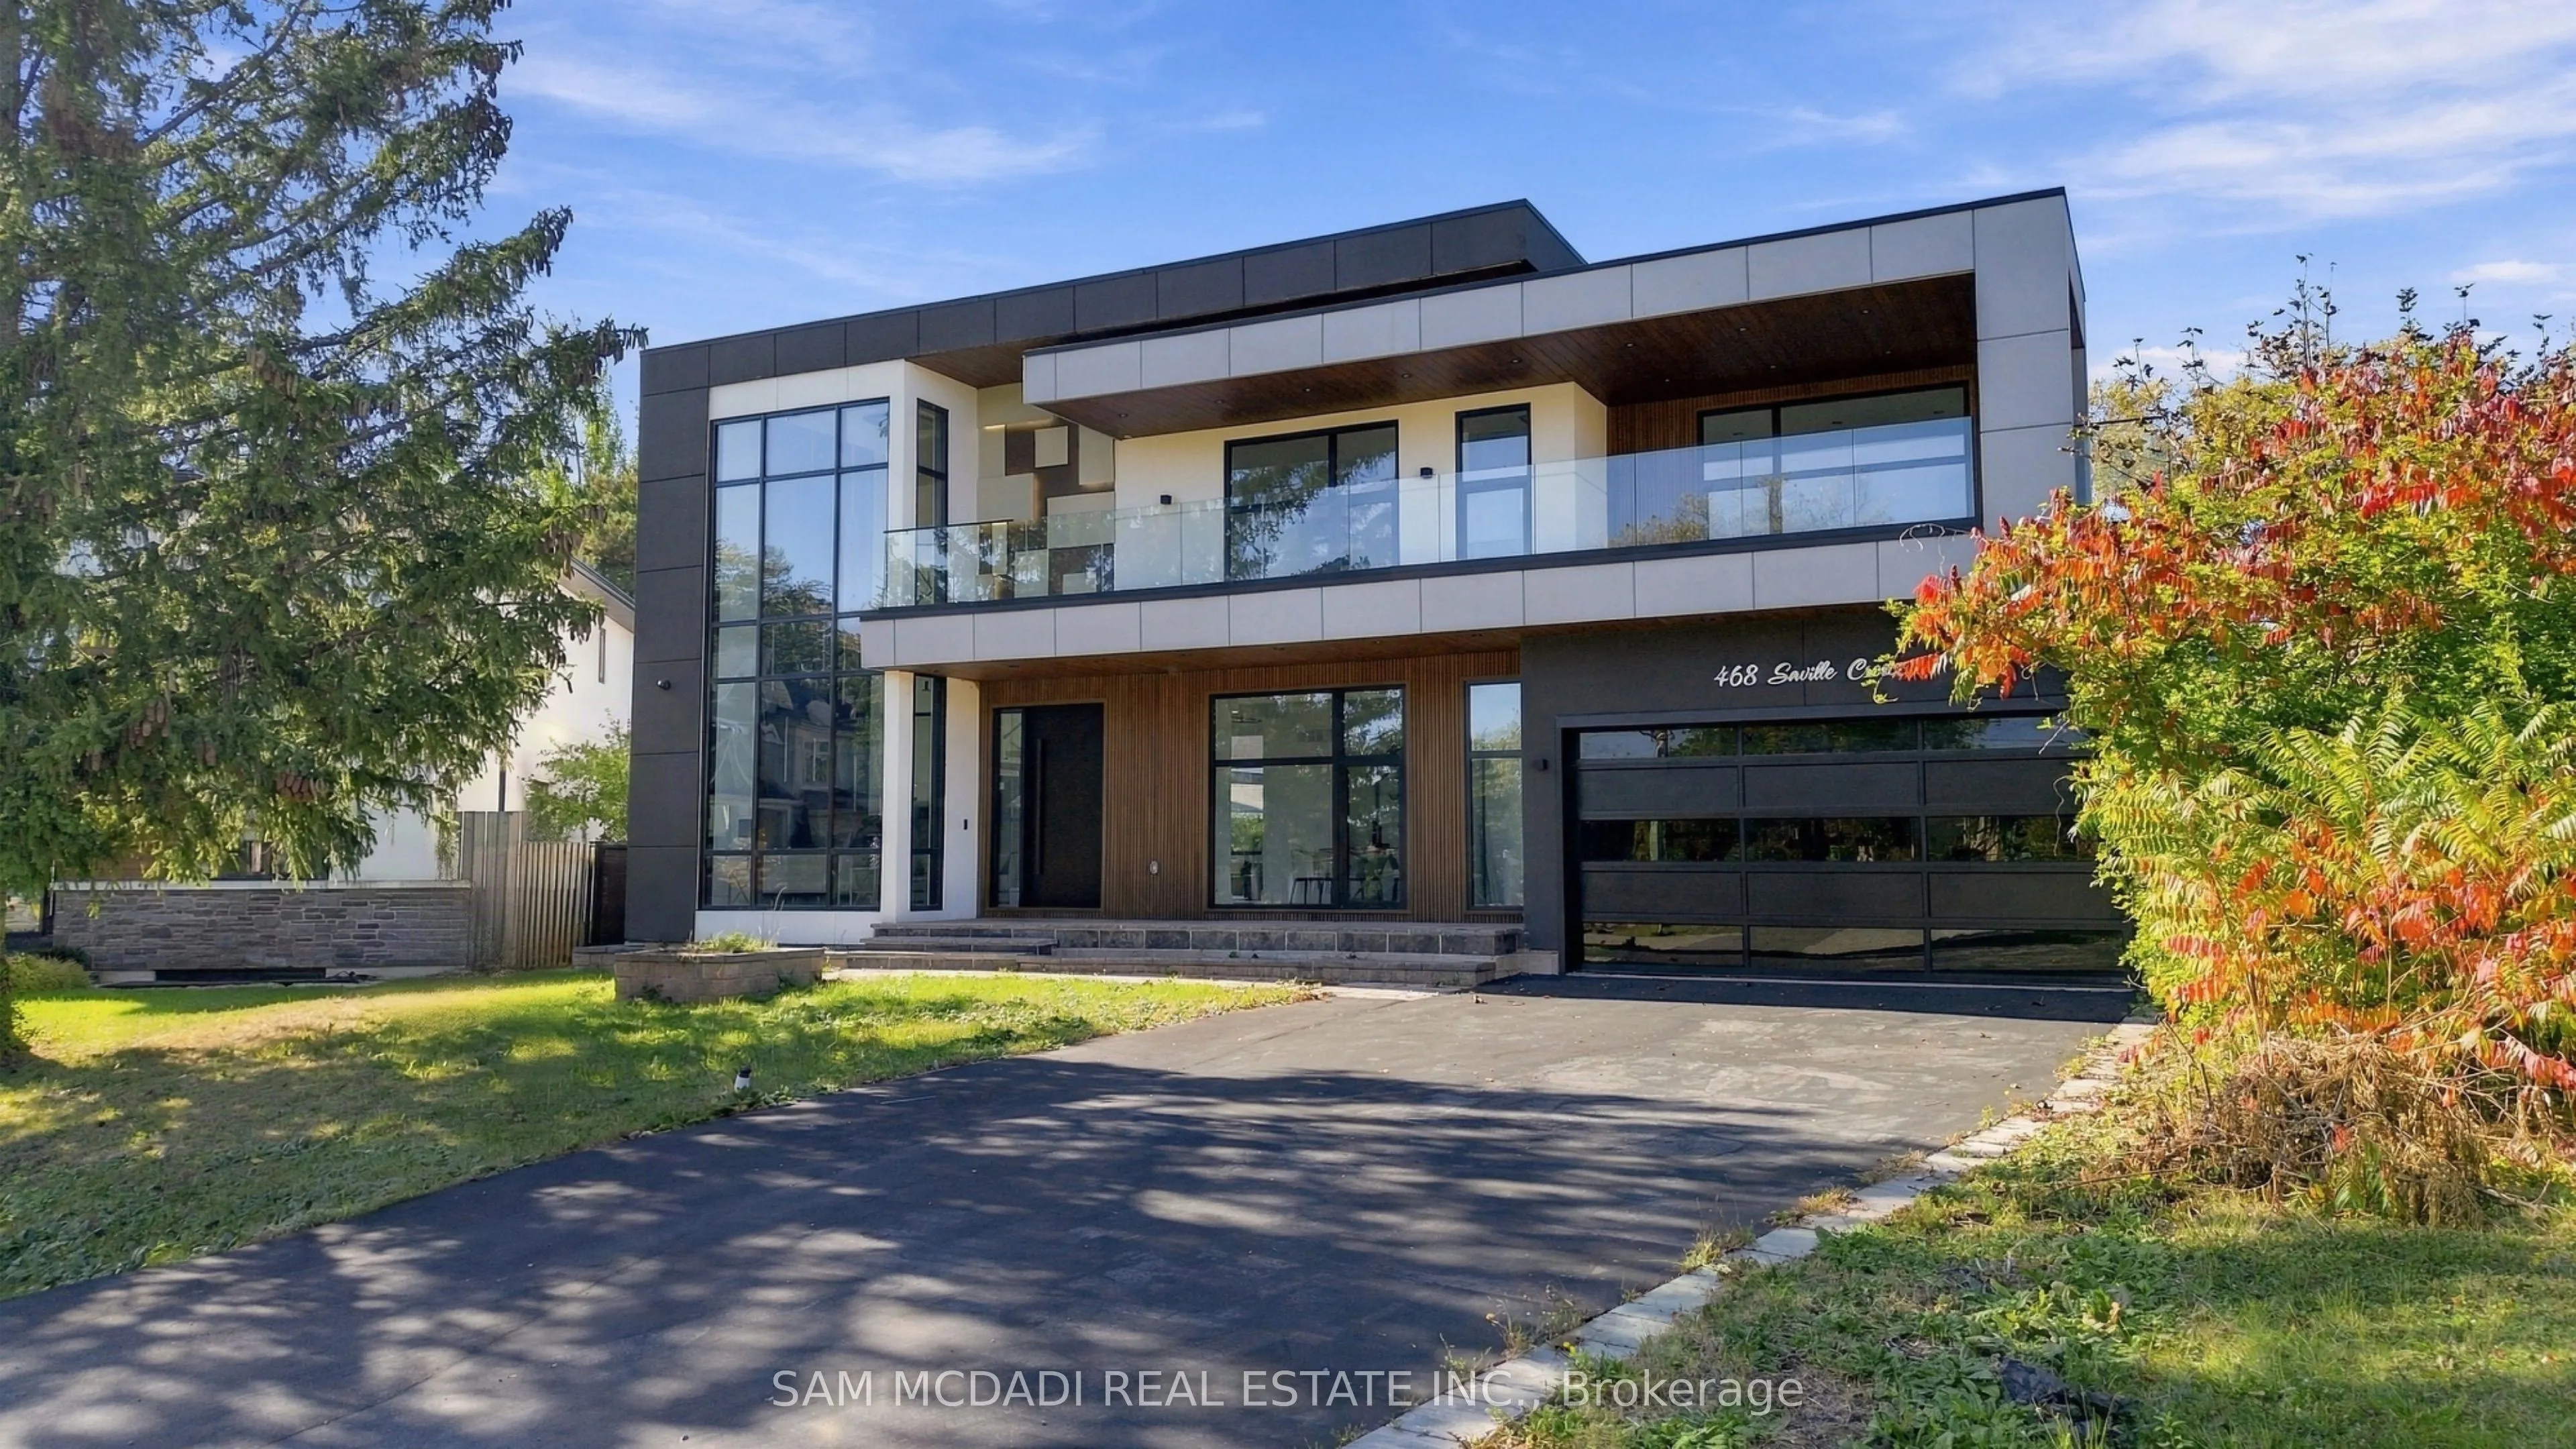
468 Saville Crescent, Oakville
1 / 50
For Sale
$4,399,000
4+1 bd · 6 ba · 3,500–5,000 sq ft

468 Saville Crescent, Oakville L6L 3V1

MLS®# W14187910

Est. mortgage
$16,688/mo
Property taxes $24,292/yr

About This Home

Property Type
House, Detached, 2-Storey
Parking
Built-In 2 garage, 6 parking
MLS #
W14187910
Size
3500-5000 sqft
Basement
Finished with Walk-Out,Full
Listed on
2026-11-17
Lot size
41 x 105.83
Tax
$24,292 /yr
Days on Market
1
Approximate Age
New
Architect-designed. Never lived in. Statement residence in Bronte. Crafted by Ni Ni (B.C.I.N. #41885), this custom contemporary sits on a rare pie-shaped lot with exceptional rear width and privacy, minutes to Lake Ontario, Bronte Marina and waterfront trails. Not builder-grade-designed, permitted and executed to a cohesive architectural vision. The home offers 5 bedrooms, 6 bathrooms and a dedicated pet spa. A grand foyer opens to an open-concept living area anchored by a dramatic 23-ft floor-to-ceiling window wall. Premium aluminum gliding windows with German hardware, engineered white oak flooring and ambient pot lighting enhance the bright, airy feel. Chef-inspired kitchen with top-of-the-line Dacor appliances, custom cabinetry, Calacatta marble backsplash, pot filler and a waterfall island. Napoleon fireplaces in living and family rooms. Main floor guest suite with private ensuite; private office with separate backyard entrance. Cambridge hydraulic elevator to all levels. Upstairs: three bedrooms with spa-inspired ensuites, walk-in closets and 12 ft 3 in ceilings. Fully finished walkout lower level with radiant heated floors (ready), home theatre, recreation space, full kitchen/bar, guest suite, oversized cold storage and direct backyard access via premium aluminum doors. Exterior: fully fenced yard with aluminum perimeter and frameless glass railings; large inground pool with heating provisions; heated driveway permit approved. Systems and extras: Control4 automation (3 iPads), whole-home audio, security system, central vacuum, 3 fireplaces, 4 skylights, BBQ rough-in and parking for up to 8 vehicles. A rare, meticulously executed contemporary home offering luxury, functionality and proximity to Bronte's waterfront lifestyle.

Property Details

Full Property Details

Interior

Bedrooms
4
Bedrooms Plus
1
Total Bedrooms
5
Washrooms
6
Square Footage
3500-5000 sqft
Basement
Finished with Walk-Out,Full
Heating Source
Gas
Heating Fuel
Forced Air
Air Conditioning
Central Air
Family Room
Yes
Kitchens
2
Total Kitchens
2
Fireplace Features
Yes

Exterior

Depth
105.83
Front
40.75
Acreage
< .50
Driveway
Private Double
Lot Size
41 x 105.83 ft
Pool
Inground
Parking Spaces
6
Total Parking Spaces
8.00
Parking Description
Built-In
Garage Spaces
2
Zoning
RL3-0

Building Description

Style
2-Storey
Home Type
House
Subtype
Detached
Year Built
New
Property Orientation
North
Exterior Finish
Stucco (Plaster),Aluminum Siding
Sewers
Sewer
Water Supply
Municipal
Possession Date
No Data

Community

Community
West

Taxes & Fees

Taxes
$24,292 /yr
Tax Year
2026
Occupancy
Vacant

Other

Virtual Tour Link

Room Types

Room Dimensions Area Description
Bedroom 11.94 x 12.53 149.61 sqft 3 Pc Ensuite, Closet, Pot Lights
Bedroom 12.86 x 12.7 163.32 sqft 4 Pc Ensuite, Walk-In Closet(s), W/O To Balcony
Bedroom 17.45 x 12.8 223.36 sqft 4 Pc Ensuite, Walk-In Closet(s), W/O To Balcony
Dining Room 19.23 x 16.57 318.64 sqft Built-in Speakers, Pot Lights, Walk-Out
Family Room 23.26 x 23.26 541.03 sqft Fireplace, Window Floor to Ceiling, W/O To Patio
Kitchen 19.29 x 13.94 268.9 sqft B/I Appliances, Quartz Counter, Built-in Speakers
Kitchen 5.05 x 4.95 25 sqft Stainless Steel Appl, Quartz Counter, Hardwood Floor
Laundry 6.2 x 8.43 52.27 sqft Quartz Counter, Skylight, B/I Shelves
Living Room 15.09 x 13.22 199.49 sqft Fireplace, Pot Lights, Window Floor to Ceiling
Mud Room 6.07 x 14.37 87.23 sqft Laundry Sink, Double Closet, Access To Garage
Office 12.76 x 12.6 160.78 sqft Pot Lights, W/O To Patio, Hardwood Floor
Primary Bedroom 16.7 x 15.32 255.84 sqft 5 Pc Ensuite, Walk-In Closet(s), W/O To Balcony
Realize Realty Team
Realize Realty Team
CENTURY 21 LEADING EDGE REALTY INC.
0 days on site
Listing Broker
SAM MCDADI REAL ESTATE INC.
Courtesy
SAM MCDADI REAL ESTATE INC.
Listed Date
11/17/2026

Courtesy of PropTx MLS® / SAM MCDADI REAL ESTATE INC.
Similar homes for sale in Oakville

Explore Oakville

Copyright 2026 All rights reserved. PropTx MLS® assumes no responsibility for the accuracy of any information shown. The information provided herein must only be used by consumers that have a bona fide interest in the purchase, sale or lease of real estate and may not be used for any commercial purpose or any other purpose.
Powered by AgentLocator