201 Trelawn Avenue, Oakville
1 / 24
For Sale
$2,795,000
3+1 bd · 3 ba · 1,500–2,000 sq ft

201 Trelawn Avenue, Oakville L6J 4R3

MLS®# W14189800

Est. mortgage
$10,603/mo
Property taxes $11,234/yr

About This Home

Property Type
House, Detached, Bungalow
Parking
Attached 2 garage, 6 parking
MLS #
W14189800
Size
1500-2000 sqft
Basement
Full,Finished
Listed on
2026-11-17
Lot size
93 x 130.0
Tax
$11,234 /yr
Days on Market
1
Approximate Age
51-99
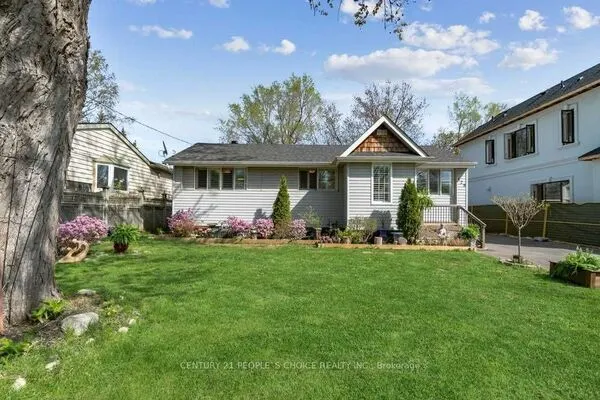
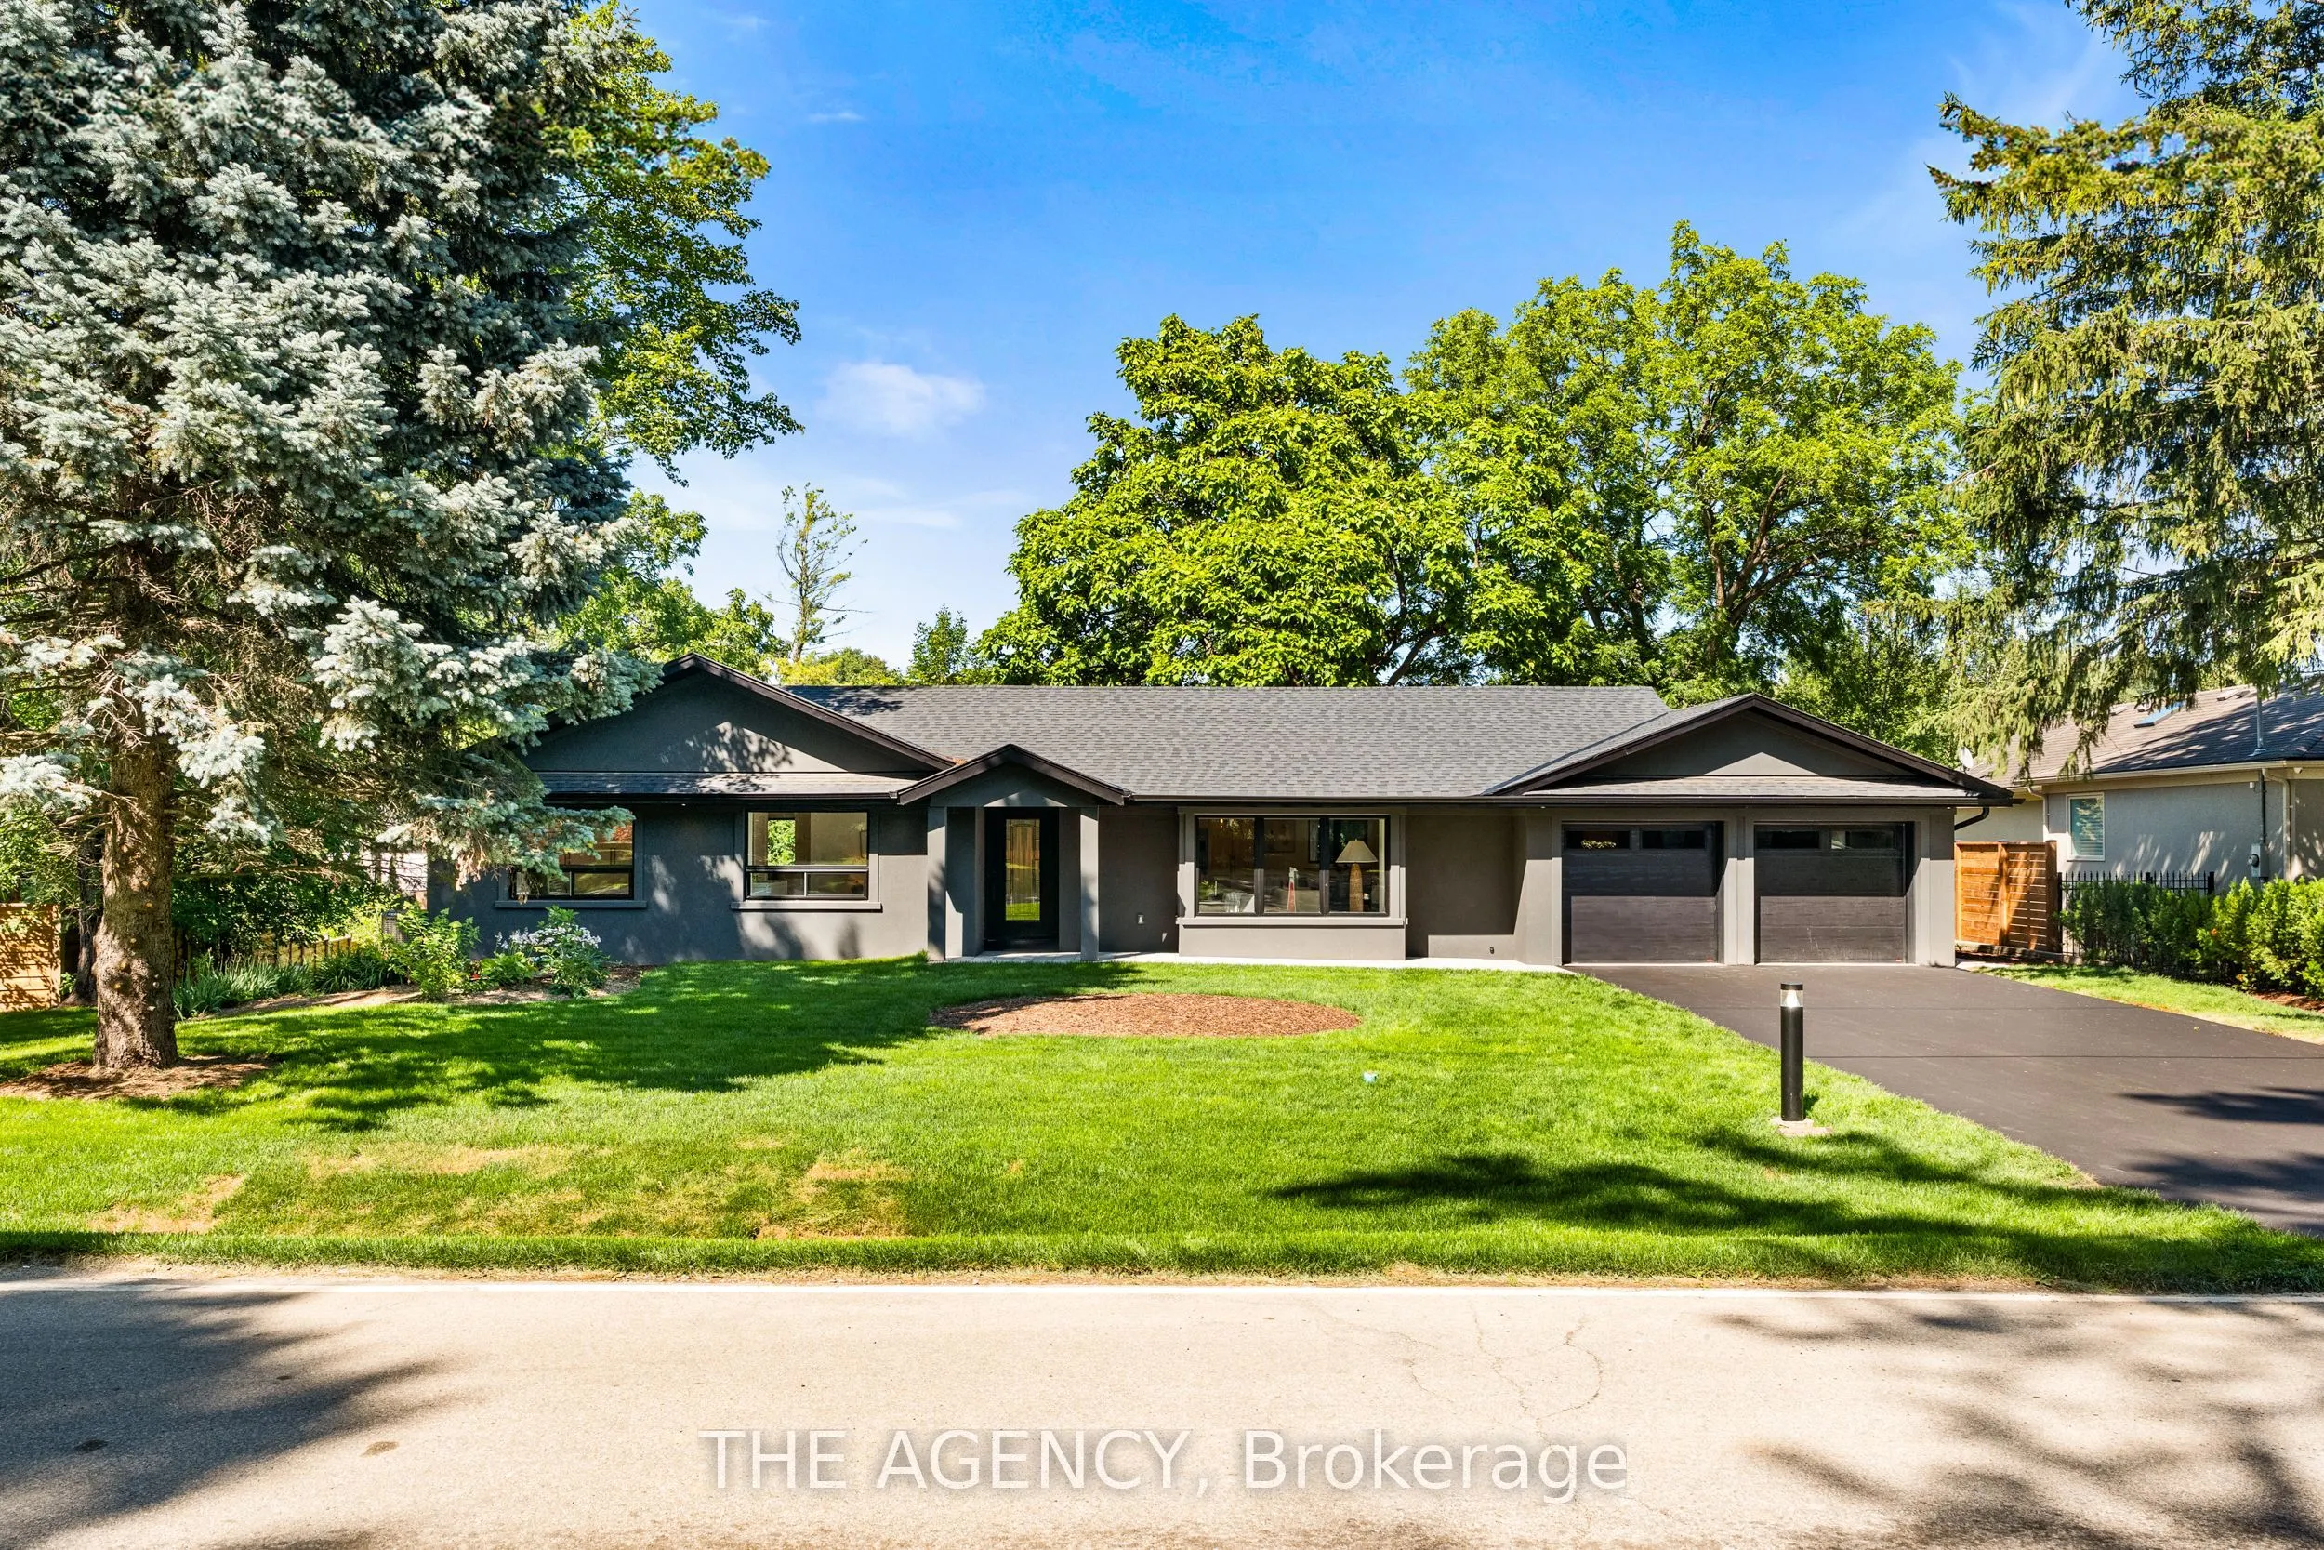
Welcome to this exceptional, completely rebuilt and renovated detached bungalow nestled in one of Southeast Oakville's most sought-after neighborhoods. Set on a rare, oversized lot, one of the largest on the street, this 3+1 bedroom, 3-bathroom home offers approximately 3,000 square feet of beautifully finished living space designed for comfort, elegance, and functionality. Step inside to discover soaring cathedral ceilings, an open-concept layout filled with natural light, and a seamless blend of luxury and warmth. The custom kitchen with high-end appliances flows effortlessly into the spacious living and dining areas, perfect for entertaining or everyday living. A private primary suite with a 150 square foot addition features a spa-inspired ensuite and serene views. The fully finished walk-out basement includes a large lower-level living area, guest bedroom with walkout, full bathroom, and generous storage, ideal for extended family, a home office, or nanny/in-law suite. Step outside to your expansive deck, ideal for summer gatherings and outdoor dining. The professionally landscaped yard is equipped with a full irrigation system, making lawn and garden maintenance a breeze. Located in prestigious Southeast Oakville, this home is surrounded by top-rated schools, mature trees, and quiet, family-friendly streets, offering a rare combination of privacy and convenience. Previously approved plans for an inground pool and patio from with drawings available upon request, subject to renewed permits and approvals!

Property Details

Full Property Details

Interior

Bedrooms
3
Bedrooms Plus
1
Total Bedrooms
4
Washrooms
3
Square Footage
1500-2000 sqft
Basement
Full,Finished
Heating Source
Gas
Heating Fuel
Forced Air
Air Conditioning
Central Air
Family Room
Yes
Kitchens
1
Total Kitchens
1
Fireplace Features
No

Exterior

Depth
130.0
Front
93.0
Driveway
Private Double
Lot Size
93 x 130.0 ft
Pool
None
Parking Spaces
6
Total Parking Spaces
8.00
Parking Description
Attached
Garage Spaces
2
Zoning
RL1-0

Building Description

Style
Bungalow
Home Type
House
Subtype
Detached
Year Built
51-99
Property Orientation
South
Exterior Finish
Stone,Stucco (Plaster)
Sewers
Sewer
Water Supply
Municipal
Possession Date
No Data

Community

Community
Morrison

Taxes & Fees

Taxes
$11,234 /yr
Tax Year
2025
Occupancy
Tenant

Room Types

Room Dimensions Area Description
Bedroom 2 10.33 x 11.75 121.38 sqft -
Bedroom 3 10.4 x 12.01 124.9 sqft -
Bedroom 4 11.91 x 13.58 161.74 sqft -
Breakfast 9.58 x 11.52 110.36 sqft -
Kitchen 11.52 x 15.26 175.8 sqft -
Laundry 8.6 x 7.51 64.59 sqft -
Living Room 16.57 x 26.74 443.08 sqft -
Primary Bedroom 18.18 x 13.75 249.98 sqft 4 Pc Ensuite
Recreation 22.34 x 30.41 679.36 sqft -
Realize Realty Team
Realize Realty Team
CENTURY 21 LEADING EDGE REALTY INC.
Listed by TAYLOR SYKES, Salesperson
0 days on site
Listing Broker
THE AGENCY
Courtesy
THE AGENCY
Listed Date
11/17/2026

Courtesy of PropTx MLS® / THE AGENCY

Similar homes for sale in Oakville

Explore Oakville

Copyright 2026 All rights reserved. PropTx MLS® assumes no responsibility for the accuracy of any information shown. The information provided herein must only be used by consumers that have a bona fide interest in the purchase, sale or lease of real estate and may not be used for any commercial purpose or any other purpose.
Powered by AgentLocator