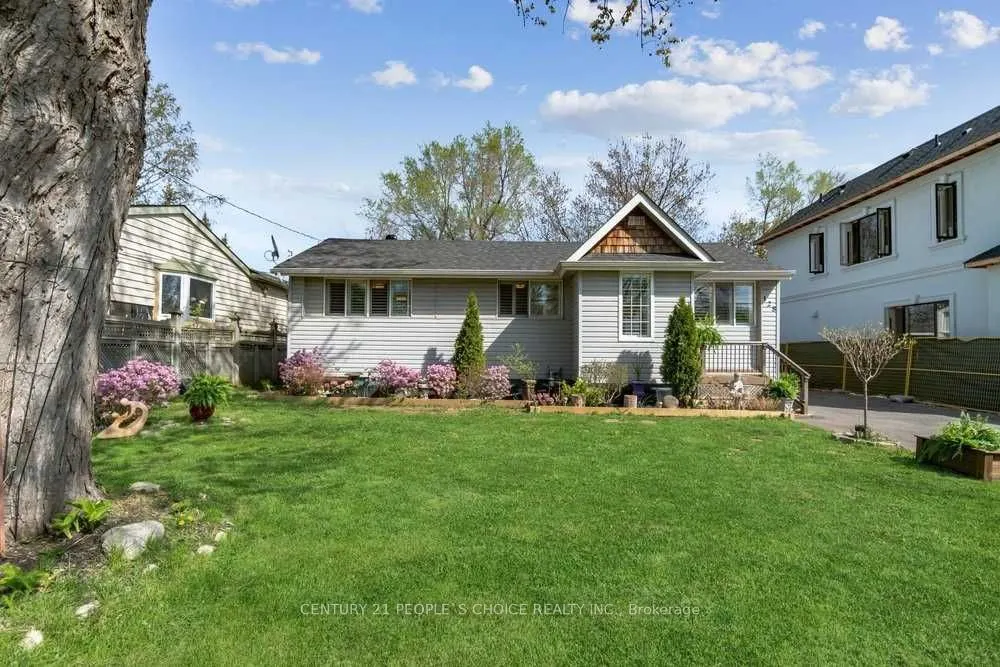
128 Miller Road, Oakville
1 / 33
For Sale
$1,199,998
2+1 bd · 2 ba · 1,100–1,500 sq ft

128 Miller Road, Oakville L6H 1J9

MLS®# W14188682

Est. mortgage
$4,552/mo
Property taxes $2,506.74/yr

About This Home

Property Type
House, Detached, Bungalow-Raised
Parking
Detached 2 garage, 8 parking
MLS #
W14188682
Size
1100-1500 sqft
Basement
Finished
Listed on
2026-11-17
Lot size
65 x 115.0
Tax
$2,506.74 /yr
Days on Market
1
Attention Builders, Investors & Homebuyers! Exceptional opportunity in Oakville's highly sought-after College Park neighbourhood! Situated on a generous 65 x 115 ft lot, this spacious 2 bedroom bungalow offers the perfect combination of turnkey living and exceptional future potential. Boasting approximately $150,000 in renovations completed in 2018, this beautifully updated, move-in-ready home offers modern comfort with no immediate renovations required. Nestled on a beautiful, established street surrounded by multi-million-dollar custom homes, this property features excellent curb appeal, a functional layout, and a pool-sized backyard. Finished lower level features a spacious rec room, 1 additional bedroom, 3 pc bathroom w/separate entrance, laundry area and ample storage offering a ideal nanny suite or comfortable accommodations for extended family and multigenerational living. Located within walking distance of Sunningdale Public School and minutes from Sheridan College, Oakville Place, Oakville GO Station, Oakville Trafalgar Memorial Hospital, Glen Abbey Golf Club, and scenic Sixteen Mile Creek. Enjoy convenient access to major highways, parks, shopping, and public transit.

Property Details

Full Property Details

Interior

Bedrooms
2
Bedrooms Plus
1
Total Bedrooms
3
Washrooms
2
Square Footage
1100-1500 sqft
Basement
Finished
Heating Source
Gas
Heating Fuel
Forced Air
Air Conditioning
Central Air
Family Room
No
Kitchens
1
Total Kitchens
1
Fireplace Features
No

Exterior

Depth
115.0
Front
65.0
Driveway
Private
Lot Size
65 x 115.0 ft
Pool
None
Parking Spaces
8
Total Parking Spaces
10.00
Parking Description
Detached
Garage Spaces
2
Zoning
Residential

Building Description

Style
Bungalow-Raised
Home Type
House
Subtype
Detached
Property Orientation
South
Exterior Finish
Brick,Vinyl Siding
Sewers
Sewer
Water Supply
Municipal
Possession Date
1/1/2027

Community

Community
College Park

Taxes & Fees

Taxes
$2,506.74 /yr
Tax Year
2026
Occupancy
Tenant

Room Types

Room Dimensions Area Description
Bedroom 2 10.33 x 9.35 96.59 sqft Hardwood Floor
Bedroom 3 18.04 x 10.83 195.37 sqft 3 Pc Ensuite
Dining Room 8.2 x 8.2 67.24 sqft Hardwood Floor, W/O To Deck
Great Room 20.67 x 19.36 400.17 sqft -
Kitchen 11.15 x 7.87 87.75 sqft Hardwood Floor, Renovated, Granite Counters
Living Room 13.78 x 11.81 162.74 sqft Hardwood Floor, Open Concept
Primary Bedroom 20.51 x 10.66 218.64 sqft Hardwood Floor, W/O To Deck
Realize Realty Team
Realize Realty Team
CENTURY 21 LEADING EDGE REALTY INC.
Listed by MANDEEP SAHOTA, Salesperson
0 days on site
Listing Broker
CENTURY 21 PEOPLE`S CHOICE REALTY INC.
Courtesy
CENTURY 21 PEOPLE`S CHOICE REALTY INC.
Listed Date
11/17/2026

Courtesy of PropTx MLS® / CENTURY 21 PEOPLE`S CHOICE REALTY INC.

Similar homes for sale in Oakville

Explore Oakville

Copyright 2026 All rights reserved. PropTx MLS® assumes no responsibility for the accuracy of any information shown. The information provided herein must only be used by consumers that have a bona fide interest in the purchase, sale or lease of real estate and may not be used for any commercial purpose or any other purpose.
Powered by AgentLocator