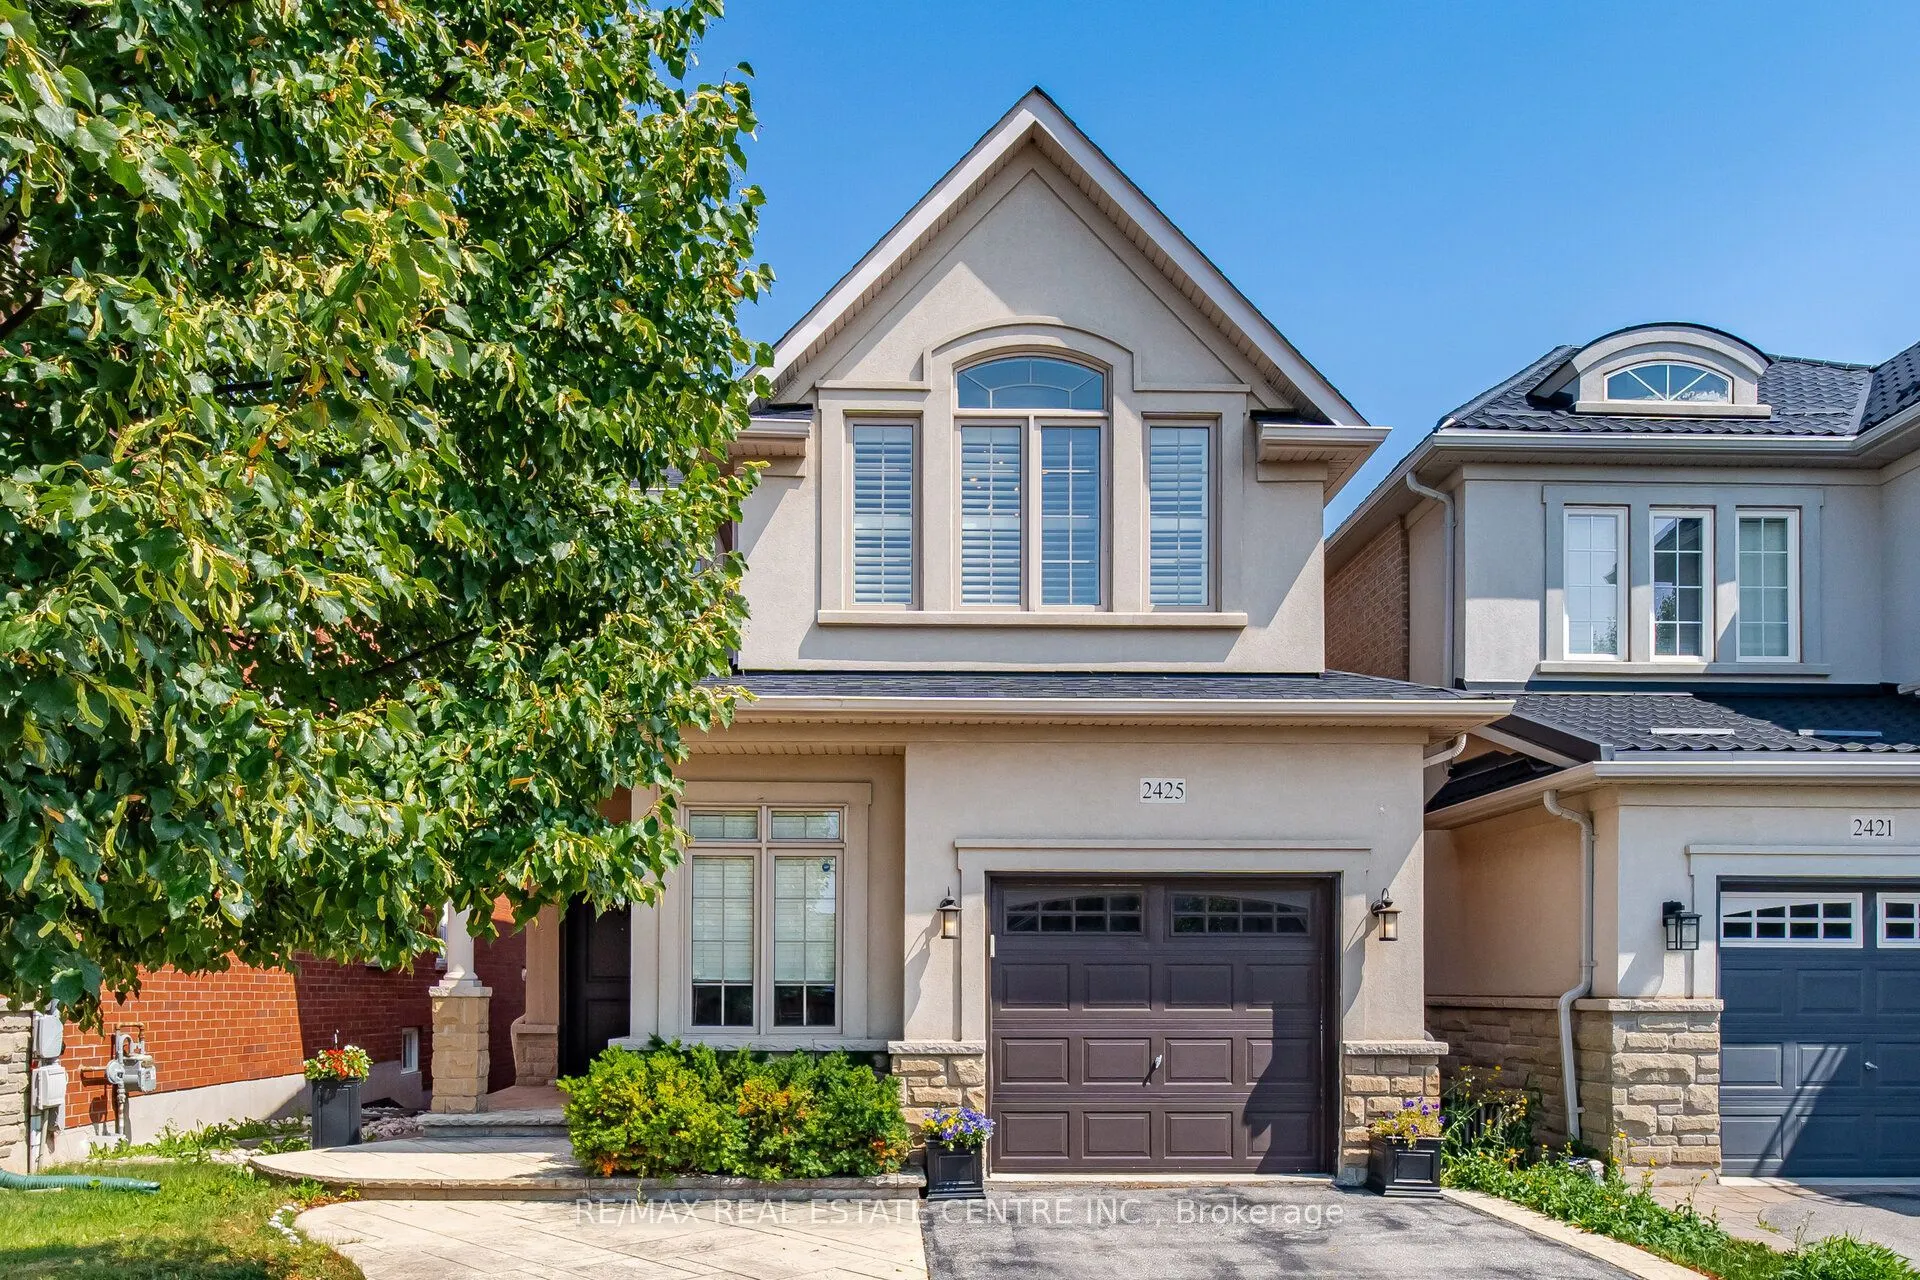
2425 QUETICO Crescent, Oakville
1 / 49
For Sale
$1,464,900
4+1 bd · 4 ba · 2,000–2,500 sq ft

2425 QUETICO Crescent, Oakville L6M 0R4

MLS®# W14189072

Est. mortgage
$5,557/mo
Property taxes $7,488.79/yr

About This Home

Property Type
House, Detached, 2-Storey
Parking
Attached 1 garage, 2 parking
MLS #
W14189072
Size
2000-2500 sqft
Basement
Finished with Walk-Out
Listed on
2026-11-17
Lot size
31 x 98.59
Tax
$7,488.79 /yr
Days on Market
1
Approximate Age
6-15
Welcome to 2425 Quetico Cres, a beautiful 4-bedroom home located on a quiet crescent backing onto a peaceful ravine. This spacious home features hardwood flooring throughout the main and second floors, offering a warm and elegant feel.9 feet ceiling in the main floor, upgraded Kitchen with granite countertops and center island with breakfast bar, stainless steel appliances, and a walk-out to a spacious deck overlooking the ravine, The finished basement provides additional living space and includes a full bathroom and a walkout to the backyard. Enjoy the privacy and natural setting of a ravine lot while being situated in a quiet, family-friendly neighborhood. A wonderful opportunity for families looking for a spacious home with plenty of living space, a finished walkout basement, and a serene backyard setting. This move-in-ready Home truly has it all-style, space, and sophistication. Don't miss your chance to call this beautiful property home!

Property Details

Full Property Details

Interior

Bedrooms
4
Bedrooms Plus
1
Total Bedrooms
5
Washrooms
4
Square Footage
2000-2500 sqft
Basement
Finished with Walk-Out
Heating Source
Gas
Heating Fuel
Forced Air
Air Conditioning
Central Air
Family Room
Yes
Kitchens
1
Kitchens Plus
1
Total Kitchens
2
Fireplace Features
No

Exterior

Depth
98.59
Front
31.22
Acreage
< .50
Driveway
Private
Lot Size
31 x 98.59 ft
Pool
None
Waterfront
None
Parking Spaces
2
Total Parking Spaces
3.00
Parking Description
Attached
Garage Spaces
1
Zoning
RL6 sp:301

Building Description

Style
2-Storey
Home Type
House
Subtype
Detached
Year Built
6-15
Property Orientation
West
Exterior Finish
Stucco (Plaster),Stone
Sewers
Sewer
Water Supply
Municipal
Possession Date
No Data

Community

Community
Westmount

Taxes & Fees

Taxes
$7,488.79 /yr
Tax Year
2026
Occupancy
Owner

Room Types

Room Dimensions Area Description
Bedroom 17.59 x 11.52 202.64 sqft Laminate, Walk-In Closet(s)
Bedroom 2 10.96 x 9.94 108.94 sqft Hardwood Floor, Walk-In Closet(s)
Bedroom 3 11.42 x 10.1 115.34 sqft Hardwood Floor, Large Window
Bedroom 4 13.35 x 10.37 138.44 sqft Hardwood Floor, Walk-In Closet(s)
Dining Room 12.89 x 10.07 129.8 sqft Hardwood Floor, Formal Rm
Family Room 17.26 x 12.96 223.69 sqft Hardwood Floor, Open Concept
Kitchen 16.08 x 10.04 161.44 sqft Laminate, Pot Lights
Kitchen 17.22 x 9.42 162.21 sqft Breakfast Bar, Granite Counters
Living Room 15.16 x 12.2 184.95 sqft Laminate, Pot Lights
Primary Bedroom 16.21 x 12.99 210.57 sqft Hardwood Floor, Walk-In Closet(s)
Realize Realty Team
Realize Realty Team
CENTURY 21 LEADING EDGE REALTY INC.
Listed by YASIR SALEH, Salesperson
0 days on site
Listing Broker
RE/MAX REAL ESTATE CENTRE INC.
Courtesy
RE/MAX REAL ESTATE CENTRE INC.
Listed Date
11/17/2026

Courtesy of PropTx MLS® / RE/MAX REAL ESTATE CENTRE INC.
Similar homes for sale in Oakville

Explore Oakville

Copyright 2026 All rights reserved. PropTx MLS® assumes no responsibility for the accuracy of any information shown. The information provided herein must only be used by consumers that have a bona fide interest in the purchase, sale or lease of real estate and may not be used for any commercial purpose or any other purpose.
Powered by AgentLocator