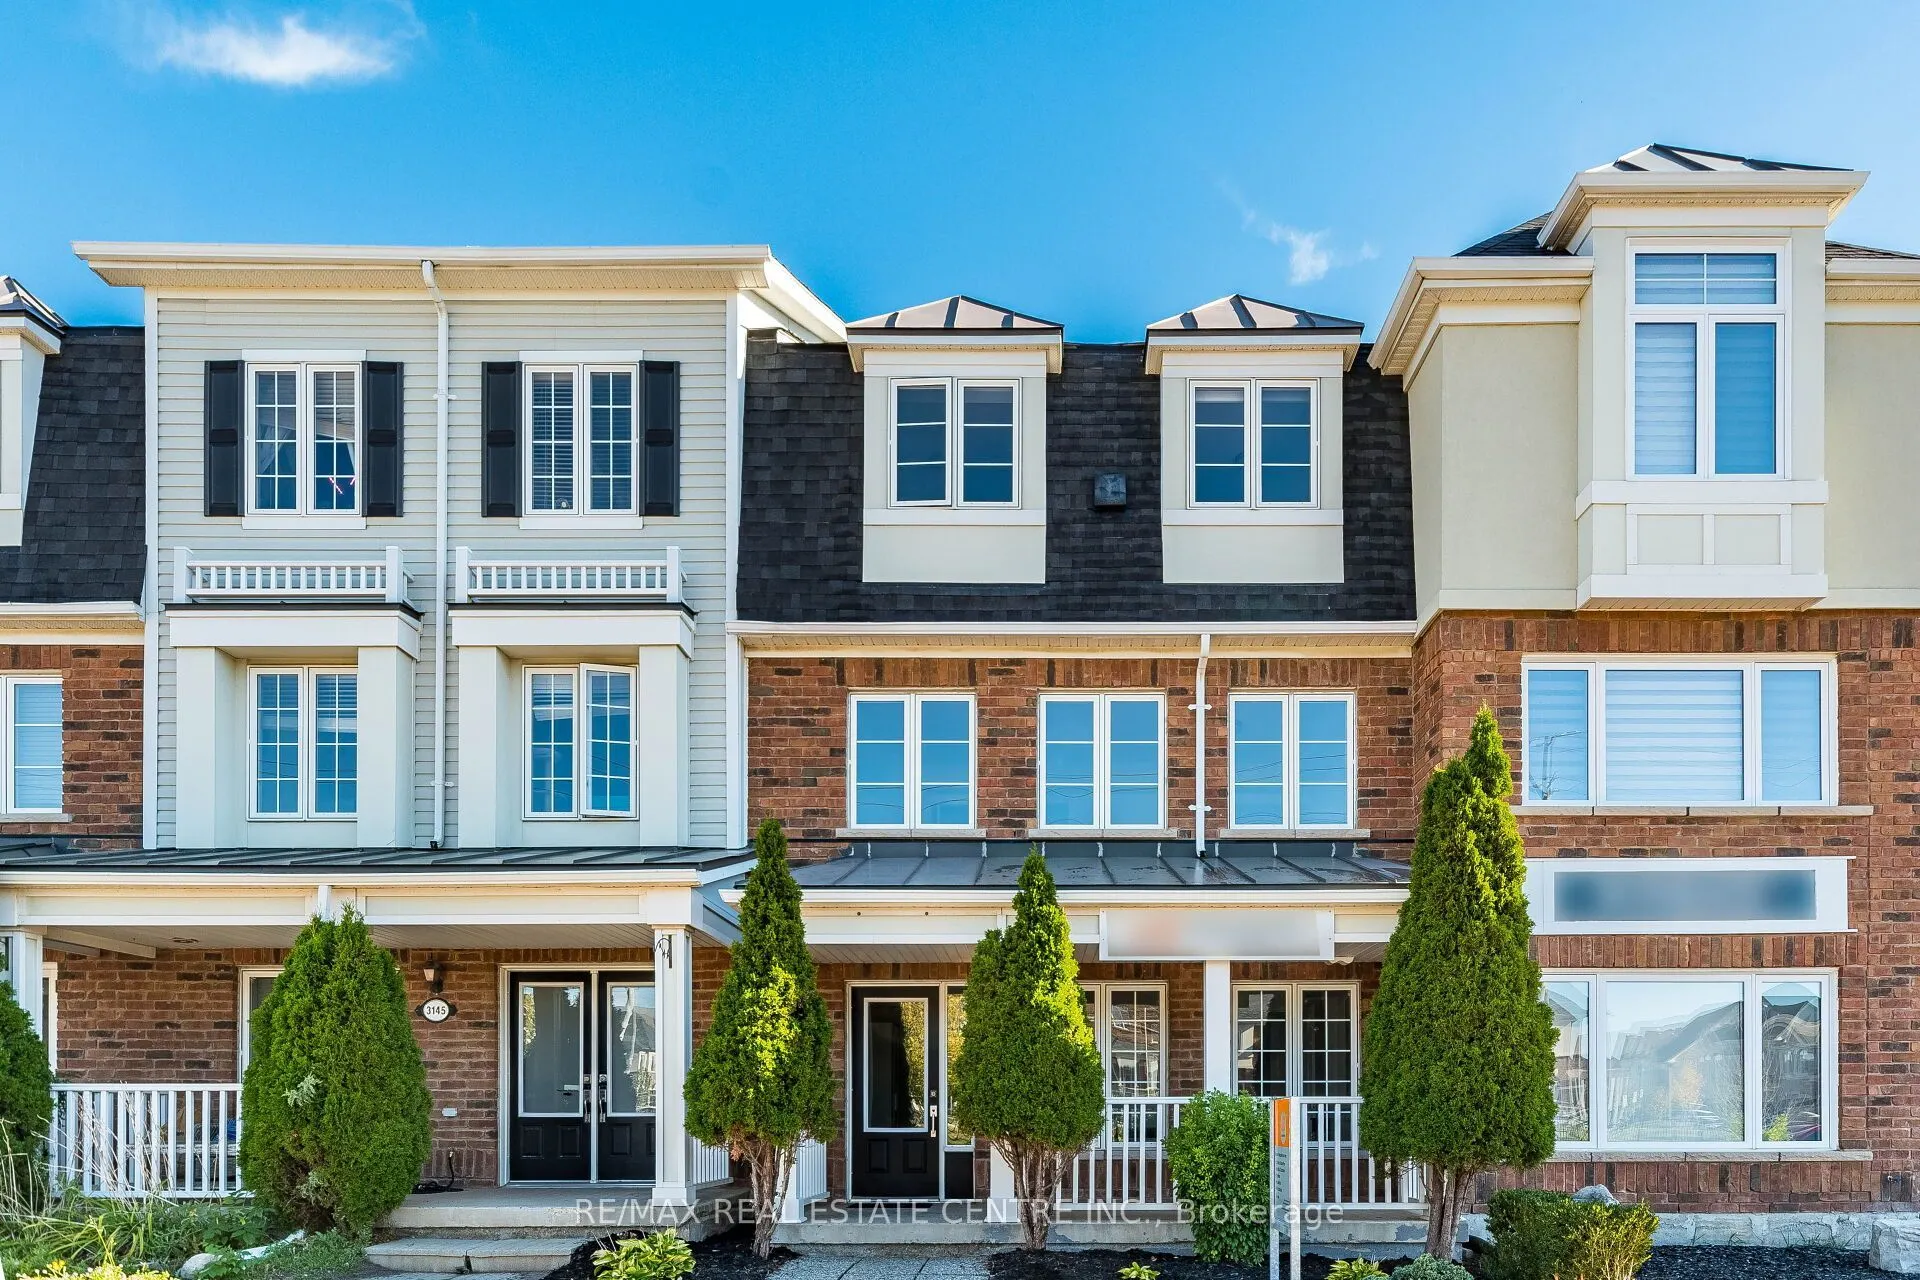
3141 Walkers Line, Burlington
1 / 50
For Sale
$834,800
3+1 bd · 4 ba · 1,500–2,000 sq ft

3141 Walkers Line, Burlington L7M 0E1

MLS®# W14197854

Est. mortgage
$3,167/mo
Property taxes $5,210.75/yr

About This Home

Property Type
Townhome, Att/Row/Townhouse, 3-Storey
Parking
Built-In 2 garage, 4 parking
MLS #
W14197854
Size
1500-2000 sqft
Basement
None
Listed on
2026-11-20
Lot size
0 x 0.0
Tax
$5,210.75 /yr
Days on Market
0
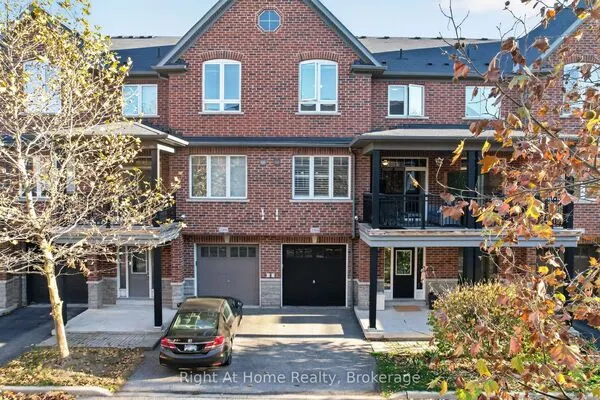
Stunning Immaculate Rare Freehold Townhouse with the Opportunity of using as a LIve Work, 3 Bedrooms Office or can be a 4th Bedroom, 4 Bathrooms Townhouse in the Heart of Burlington's Alton Village community. Prime Location at Dundas Street & Walkers Line with over 1600 Square Feet of Living space above ground. Freshly Painted Throughout including all the Baseboards and Front Door. Main Floor has a separate entrance and street exposure; can be used as an Office or used as a 4th bedroom for a larger family with a 2-piece bathroom. Upgraded Hardwood floors on the Main Floor Level and 2nd Floor. Upgraded Spacious Living & Dining Room with Hardwood Floors, Recently Renovated Kitchen with Stainless Steel Appliances, Breakfast area, Quartz Countertops, Undermount Sink, walk out to a private Large Deck & enjoy entertaining with family and friends. Laundry room on the 2nd floor with a second two-piece bathroom. Top floor has a large Primary Bedroom, with an upgraded 3 Piece Bathroom Ensuite with a shower, and A spacious Walk-in Closet. Two additional bedrooms with good-sized windows to allow for natural sunlight. House upgraded with new Quartz Countertops in the kitchen & the Bathrooms, New toilets in 3 bathrooms, Upgraded Light fixtures throughout the house & Bathrooms, Roof replaced in 2022. Two Spacious Garage Car Parking spaces, with additional Storage inside the garage, & 2 additional parking spaces on the driveway. Walk to Public transit, restaurants, cafes, Schools, Parks, supermarkets, shopping centres, Longos, Farm Boy, McDonald's, Tim Hortons & much more. Minutes' drive to GO Train, GO Buses, Sports Complexes, Library, Shopping malls, Walmart, QEW/403/401/407/410/ Mississauga, Toronto, Niagara+++Some Pictures are Virtually Staged..

Property Details

Full Property Details

Interior

Bedrooms
3
Bedrooms Plus
1
Total Bedrooms
4
Washrooms
4
Square Footage
1500-2000 sqft
Basement
None
Heating Source
Gas
Heating Fuel
Forced Air
Air Conditioning
Central Air
Family Room
No
Kitchens
1
Total Kitchens
1
Fireplace Features
No

Exterior

Depth
0.0
Front
0.0
Driveway
Private Double
Lot Size
0 x 0.0 ft
Pool
None
Parking Spaces
4
Total Parking Spaces
4.00
Parking Description
Built-In
Garage Spaces
2
Zoning
MXG-326, Live &Work, Residential W-Gr. Floor Comm.

Building Description

Style
3-Storey
Home Type
Townhome
Subtype
Att/Row/Townhouse
Property Orientation
East
Exterior Finish
Brick Front,Vinyl Siding
Sewers
Sewer
Water Supply
Municipal
Possession Date
No Data

Community

Community
Alton

Taxes & Fees

Taxes
$5,210.75 /yr
Tax Year
2026
Occupancy
Partial

Other

Virtual Tour Link

Room Types

Room Dimensions Area Description
Bathroom 5.68 x 2.92 16.59 sqft 2 Pc Bath, Tile Floor
Bathroom 5.68 x 3.35 19.03 sqft 2 Pc Bath, Tile Floor
Dining Room 18.83 x 13.22 248.93 sqft Hardwood Floor, Window, Combined w/Living
Foyer 4.82 x 4.82 23.23 sqft Tile Floor, Access To Garage, Closet
Foyer 9.48 x 6.73 63.8 sqft Hardwood Floor, Open Concept
Kitchen 12.43 x 11.58 143.94 sqft Breakfast Area, Renovated, Walk-Out
Laundry 6.33 x 6.07 38.42 sqft Laundry Sink, Tile Floor
Living Room 18.83 x 13.22 248.93 sqft Hardwood Floor, Window, Open Concept
Office 11.58 x 8.6 99.59 sqft Hardwood Floor, Window
Other 17.91 x 6.17 110.5 sqft Concrete Floor, Combined w/Sitting
Other 18.83 x 3.94 74.19 sqft Hardwood Floor
Other 19.16 x 13.32 255.21 sqft W/O To Deck, Wood
Realize Realty Team
Realize Realty Team
CENTURY 21 LEADING EDGE REALTY INC.
Listed by MIKE TOKMAK, Broker
0 days on site
Listing Broker
RE/MAX REAL ESTATE CENTRE INC.
Courtesy
RE/MAX REAL ESTATE CENTRE INC.
Listed Date
11/20/2026

Courtesy of PropTx MLS® / RE/MAX REAL ESTATE CENTRE INC.
Similar homes for sale in Burlington

Explore Burlington

Copyright 2026 All rights reserved. PropTx MLS® assumes no responsibility for the accuracy of any information shown. The information provided herein must only be used by consumers that have a bona fide interest in the purchase, sale or lease of real estate and may not be used for any commercial purpose or any other purpose.
Powered by AgentLocator