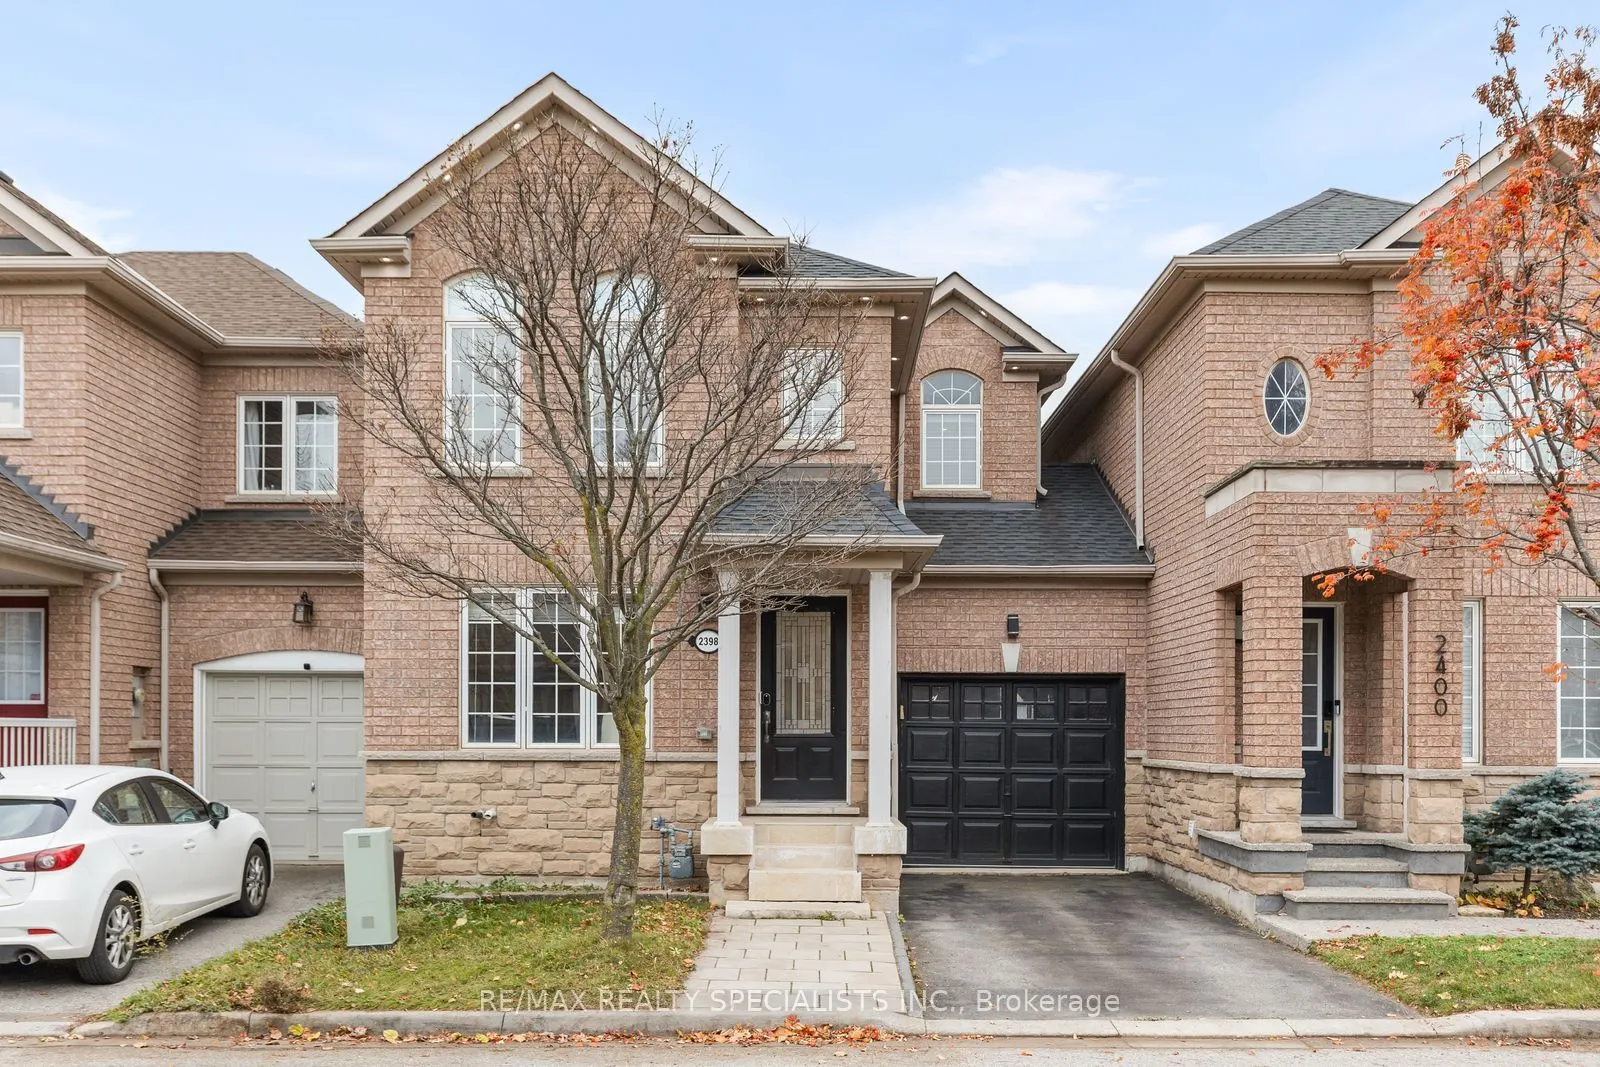
2398 Curtis Road, Burlington
1 / 34
For Sale
$929,999
3 bd · 3 ba · 1,100–1,500 sq ft

2398 Curtis Road, Burlington L7L 7M5

MLS®# W14198474

Est. mortgage
$3,528/mo
Property taxes $4,985.03/yr

About This Home

Property Type
Townhome, Att/Row/Townhouse, 2-Storey
Parking
Attached 1 garage, 2 parking
MLS #
W14198474
Size
1100-1500 sqft
Basement
Finished
Listed on
2026-11-20
Lot size
26 x 70.54
Tax
$4,985.03 /yr
Days on Market
0
Approximate Age
16-30
Link Townhome - Attached ONLY at the Garage! Welcome to 2398 Curtis Road, a beautifully cared-for home in Burlington's popular Orchard neighbourhood! This 3-bedroom, 2.5-bathroom home has a bright living room, finished basement and a good size backyard. The kitchen features custom cabinets, quartz countertops, stainless steel appliances, and an updated faucet and cabinet handles. Enjoy a quick breakfast at the bar or gather around the dining table, where sliding doors open onto the backyard deck.Upstairs, two full bathrooms make busy mornings easier. The primary bedroom has its own 3-piece ensuite, and there's a second full bathroom for the other two bedrooms. Custom blackout shades in the bedrooms help keep them dark for sleeping, and one bedroom has a custom closet for extra storage. A powder room on the main floor is handy when guests visit.The spacious finished basement is wired for surround sound, with room for family movie nights and a play area. Outside, the large deck is a great spot for summer BBQs with friends. The fenced backyard has a storage shed to keep garden tools and outdoor toys tucked away. Exterior pot lights give the home a warm glow in the evening. Come see it for yourself!

Property Details

Full Property Details

Interior

Bedrooms
3
Total Bedrooms
3
Washrooms
3
Square Footage
1100-1500 sqft
Basement
Finished
Heating Source
Gas
Heating Fuel
Forced Air
Air Conditioning
Central Air
Family Room
Yes
Kitchens
1
Total Kitchens
1
Fireplace Features
No

Exterior

Depth
70.54
Front
25.92
Lot Size
26 x 70.54 ft
Pool
None
Parking Spaces
2
Total Parking Spaces
2.00
Parking Description
Attached
Garage Spaces
1
Zoning
RO3-211

Building Description

Style
2-Storey
Home Type
Townhome
Subtype
Att/Row/Townhouse
Year Built
16-30
Property Orientation
West
Exterior Finish
Brick,Stone
Sewers
Sewer
Water Supply
Municipal
Possession Date
No Data

Community

Community
Orchard

Taxes & Fees

Taxes
$4,985.03 /yr
Tax Year
2026
Occupancy
Owner

Other

Virtual Tour Link

Room Types

Room Dimensions Area Description
Bedroom 2 12.66 x 10.01 126.73 sqft Closet, Pot Lights
Bedroom 3 12.34 x 10.01 123.52 sqft Closet, Pot Lights, Hardwood Floor
Dining Room 14.9 x 10.01 149.15 sqft W/O To Yard, Pot Lights, Hardwood Floor
Kitchen 8.33 x 8.01 66.72 sqft Stainless Steel Appl, Tile Floor
Laundry 8.99 x 4 35.96 sqft Laundry Sink
Living Room 11.68 x 10.01 116.92 sqft Large Window, Hardwood Floor
Recreation 25 x 20.34 508.5 sqft Broadloom, Pot Lights
Realize Realty Team
Realize Realty Team
CENTURY 21 LEADING EDGE REALTY INC.
Listed by MARCIA LACERDA, Salesperson
0 days on site
Listing Broker
RE/MAX REALTY SPECIALISTS INC.
Courtesy
RE/MAX REALTY SPECIALISTS INC.
Listed Date
11/20/2026

Courtesy of PropTx MLS® / RE/MAX REALTY SPECIALISTS INC.
Similar homes for sale in Burlington

Explore Burlington

Copyright 2026 All rights reserved. PropTx MLS® assumes no responsibility for the accuracy of any information shown. The information provided herein must only be used by consumers that have a bona fide interest in the purchase, sale or lease of real estate and may not be used for any commercial purpose or any other purpose.
Powered by AgentLocator