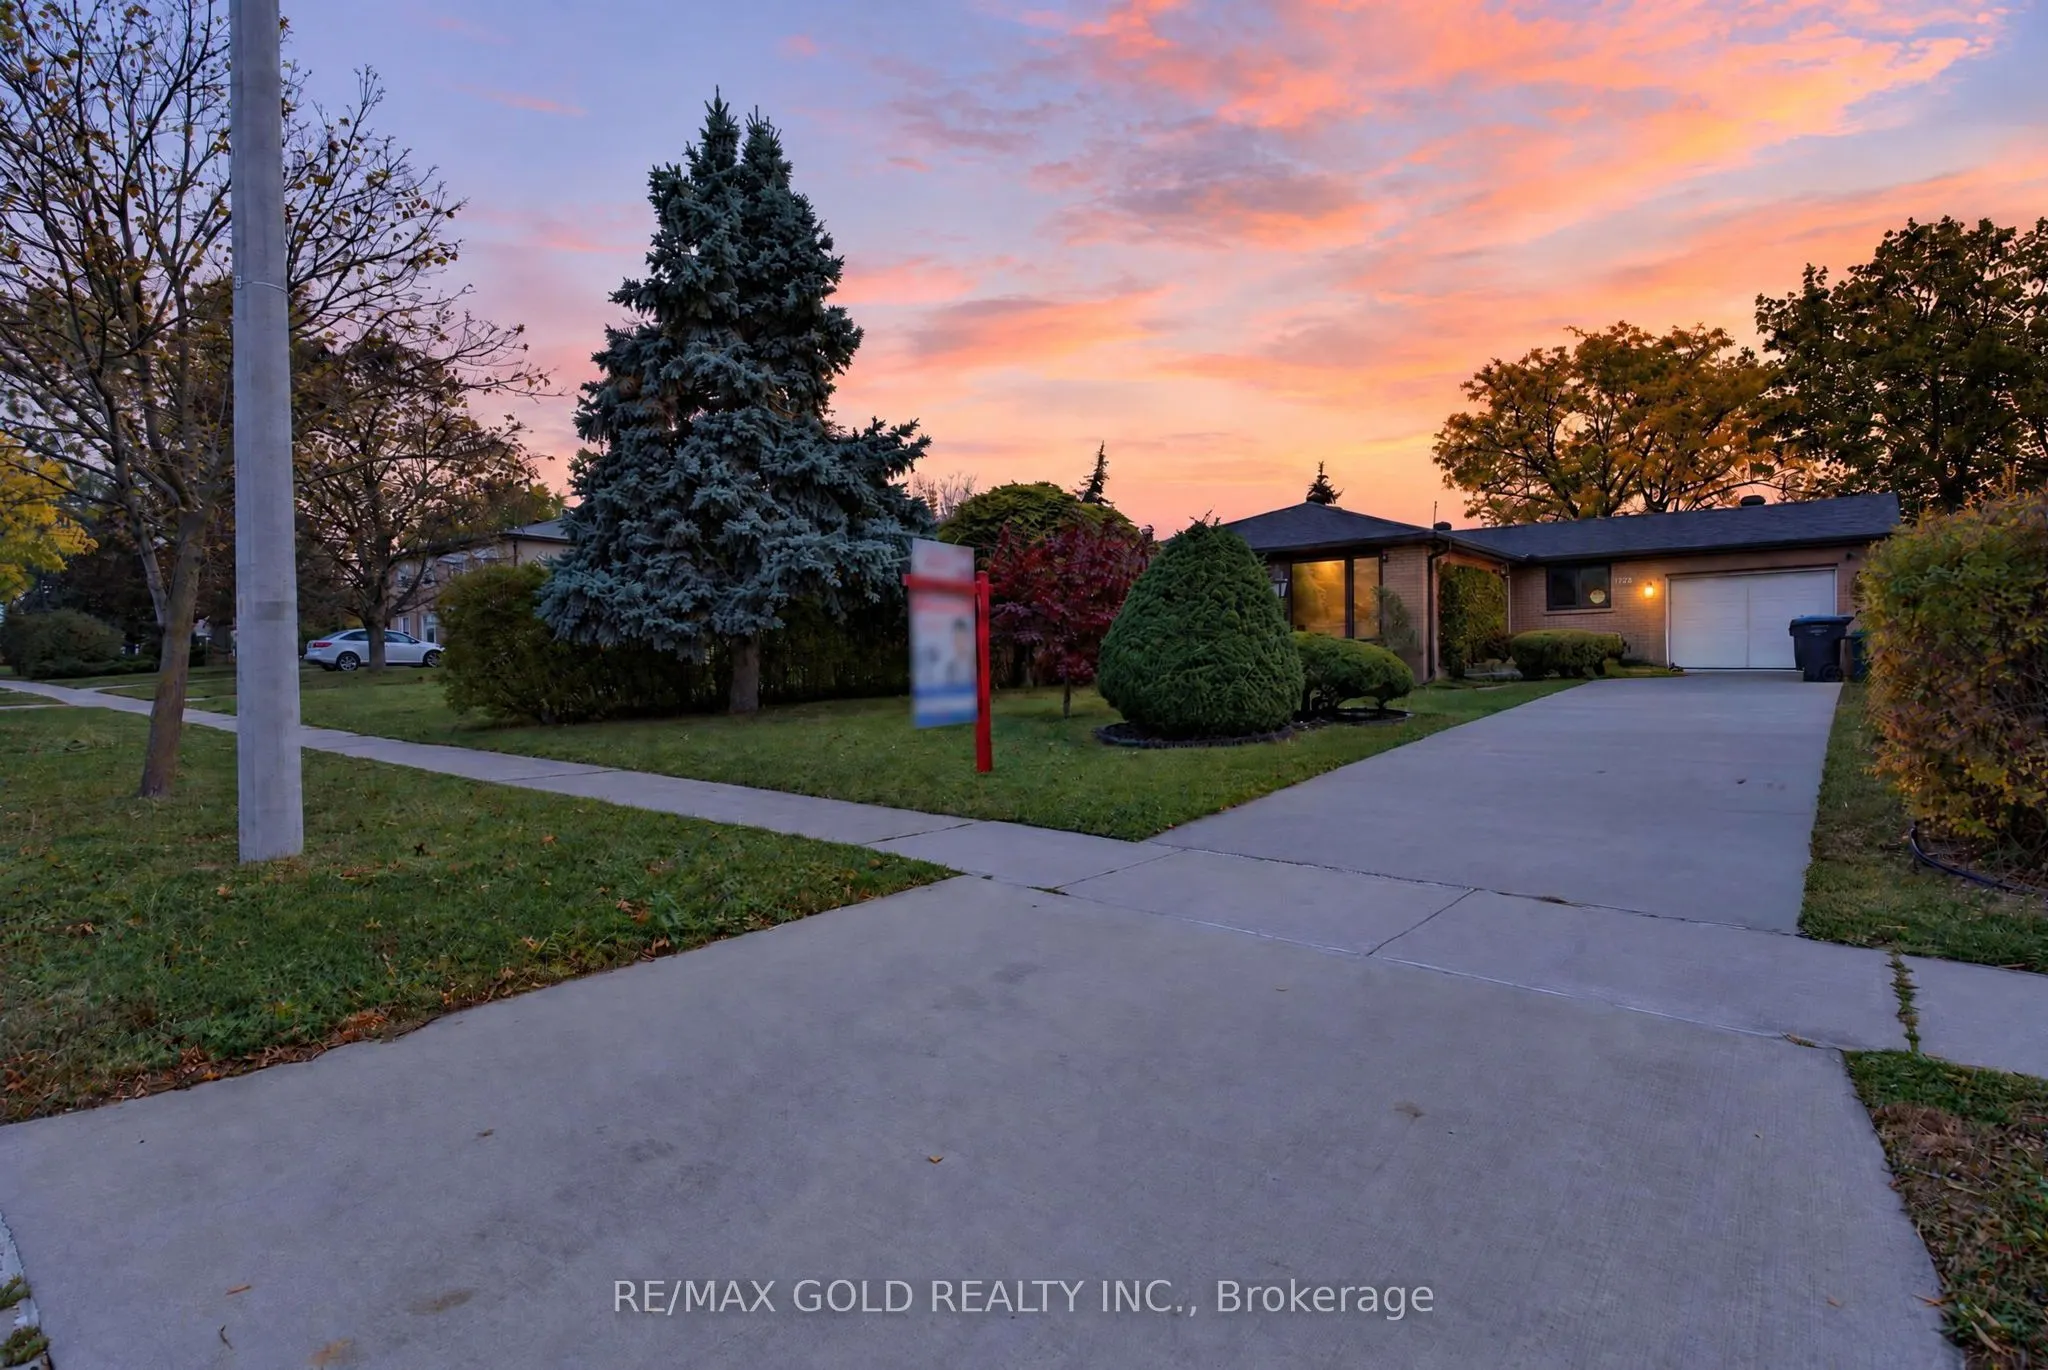
722 Balmoral Drive, Brampton
1 / 50
For Sale
$745,900
3 bd · 2 ba · 1,100–1,500 sq ft

722 Balmoral Drive, Brampton L6T 1X4

MLS®# W14198004

Est. mortgage
$2,830/mo
Property taxes $5,665.28/yr

About This Home

Property Type
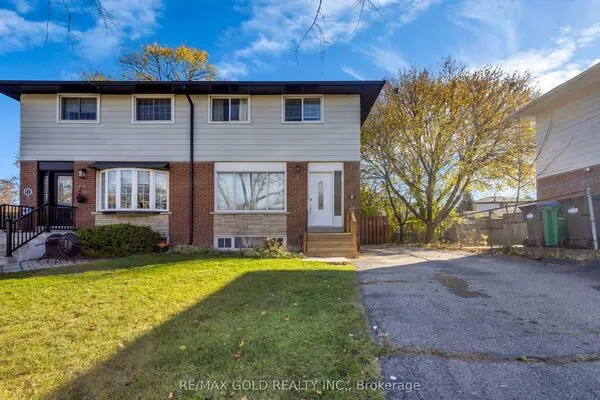
House, Detached, Bungalow
Parking
Attached 1 garage, 4 parking
MLS #
W14198004
Size
1100-1500 sqft
Basement
Separate Entrance,Partially Finished
Listed on
2026-11-20
Lot size
55 x 120.0
Tax
$5,665.28 /yr
Days on Market
0
Rare Opportunity! Premium Upgrades, Exceptional Privacy & Endless Potential!Welcome to 722 Balmoral Dr! This beautifully maintained home sits on an impressive 120-ft deeplot, offering added privacy with no front neighbours across the street. The renovated chef'skitchen features heated floors, a gas stove, Miele dishwasher, oversized refrigerator andconvenient pull-out garbage disposal. Enjoy bright, open-concept living spaces and generouslysized bedrooms throughout.Step outside to a fantastic backyard featuring a spacious concrete patio, a secluded areaperfect for a vegetable garden, natural gas BBQ hookup and a massive two-storey shingledstorage shed. The concrete driveway accommodates up to 4 vehicles, in addition to a single-cargarage.The fully sealed and flood-proofed unfinished basement offers excellent future potential,complete with a convenient separate side entrance-ideal for a potential custom suite oradditional living space. Additional features include a built-in reverse osmosis drinking waterfiltration system and furnace humidifier.Enjoy an excellent location just a 30-second walk to two Route 16 bus stops with convenientaccess to Bramalea City Centre and Bramalea GO Station. A nearby shopping plaza, approximatelya 10-minute walk away, offers a grocery store, doctors' office, dentist and other everydayamenities.A fantastic opportunity to own a move-in-ready home with premium upgrades, exceptional privacyand outstanding future potential!

Property Details

Full Property Details

Interior

Bedrooms
3
Total Bedrooms
3
Washrooms
2
Square Footage
1100-1500 sqft
Basement
Separate Entrance,Partially Finished
Heating Source
Gas
Heating Fuel
Forced Air
Air Conditioning
Central Air
Family Room
No
Kitchens
1
Total Kitchens
1
Fireplace Features
No

Exterior

Depth
120.0
Front
55.0
Lot Size
55 x 120.0 ft
Pool
None
Parking Spaces
4
Total Parking Spaces
5.00
Parking Description
Attached
Garage Spaces
1

Building Description

Style
Bungalow
Home Type
House
Subtype
Detached
Property Orientation
East
Exterior Finish
Brick
Sewers
Sewer
Water Supply
Municipal
Possession Date
No Data

Community

Community
Avondale

Taxes & Fees

Taxes
$5,665.28 /yr
Tax Year
2026
Occupancy
Vacant

Room Types

Room Dimensions Area Description
Bedroom 2 12.3 x 8.79 108.12 sqft Overlooks Frontyard, Mirrored Closet, Window
Bedroom 3 13.94 x 11.45 159.61 sqft Ceramic Backsplash, Closet, Window
Den 18.24 x 8.56 156.13 sqft Open Concept
Dining Room 11.22 x 10.3 115.57 sqft 2 Way Fireplace, Open Concept
Kitchen 3.28 x 3.28 10.76 sqft Breakfast Area, Updated, Eat-in Kitchen
Living Room 16.47 x 11.02 181.5 sqft Picture Window, Overlooks Frontyard
Primary Bedroom 13.68 x 11.84 161.97 sqft Overlooks Backyard, Ceiling Fan(s), Window
Recreation 25 x 12.2 305 sqft -
Realize Realty Team
Realize Realty Team
CENTURY 21 LEADING EDGE REALTY INC.
Listed by HARRY HARKIRAN SINGH, Broker
0 days on site
Listing Broker
RE/MAX GOLD REALTY INC.
Courtesy
RE/MAX GOLD REALTY INC.
Listed Date
11/20/2026

Courtesy of PropTx MLS® / RE/MAX GOLD REALTY INC.
Similar homes for sale in Brampton

Explore Brampton

Copyright 2026 All rights reserved. PropTx MLS® assumes no responsibility for the accuracy of any information shown. The information provided herein must only be used by consumers that have a bona fide interest in the purchase, sale or lease of real estate and may not be used for any commercial purpose or any other purpose.
Powered by AgentLocator