4369 Lakeshore Road, Burlington
1 / 50
For Sale
$3,495,000
4 bd · 6 ba · 3,500–5,000 sq ft

4369 Lakeshore Road, Burlington L7L 1A9

MLS®# W14198052

Est. mortgage
$13,259/mo
Property taxes $20,163.47/yr

About This Home

Property Type
House, Detached, 2-Storey
Parking
Attached 3 garage, 6 parking
MLS #
W14198052
Size
3500-5000 sqft
Basement
Full,Finished
Listed on
2026-11-20
Lot size
79 x 172.87
Tax
$20,163.47 /yr
Days on Market
0
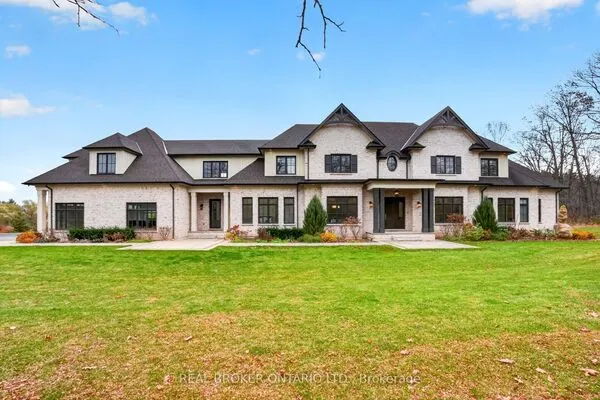
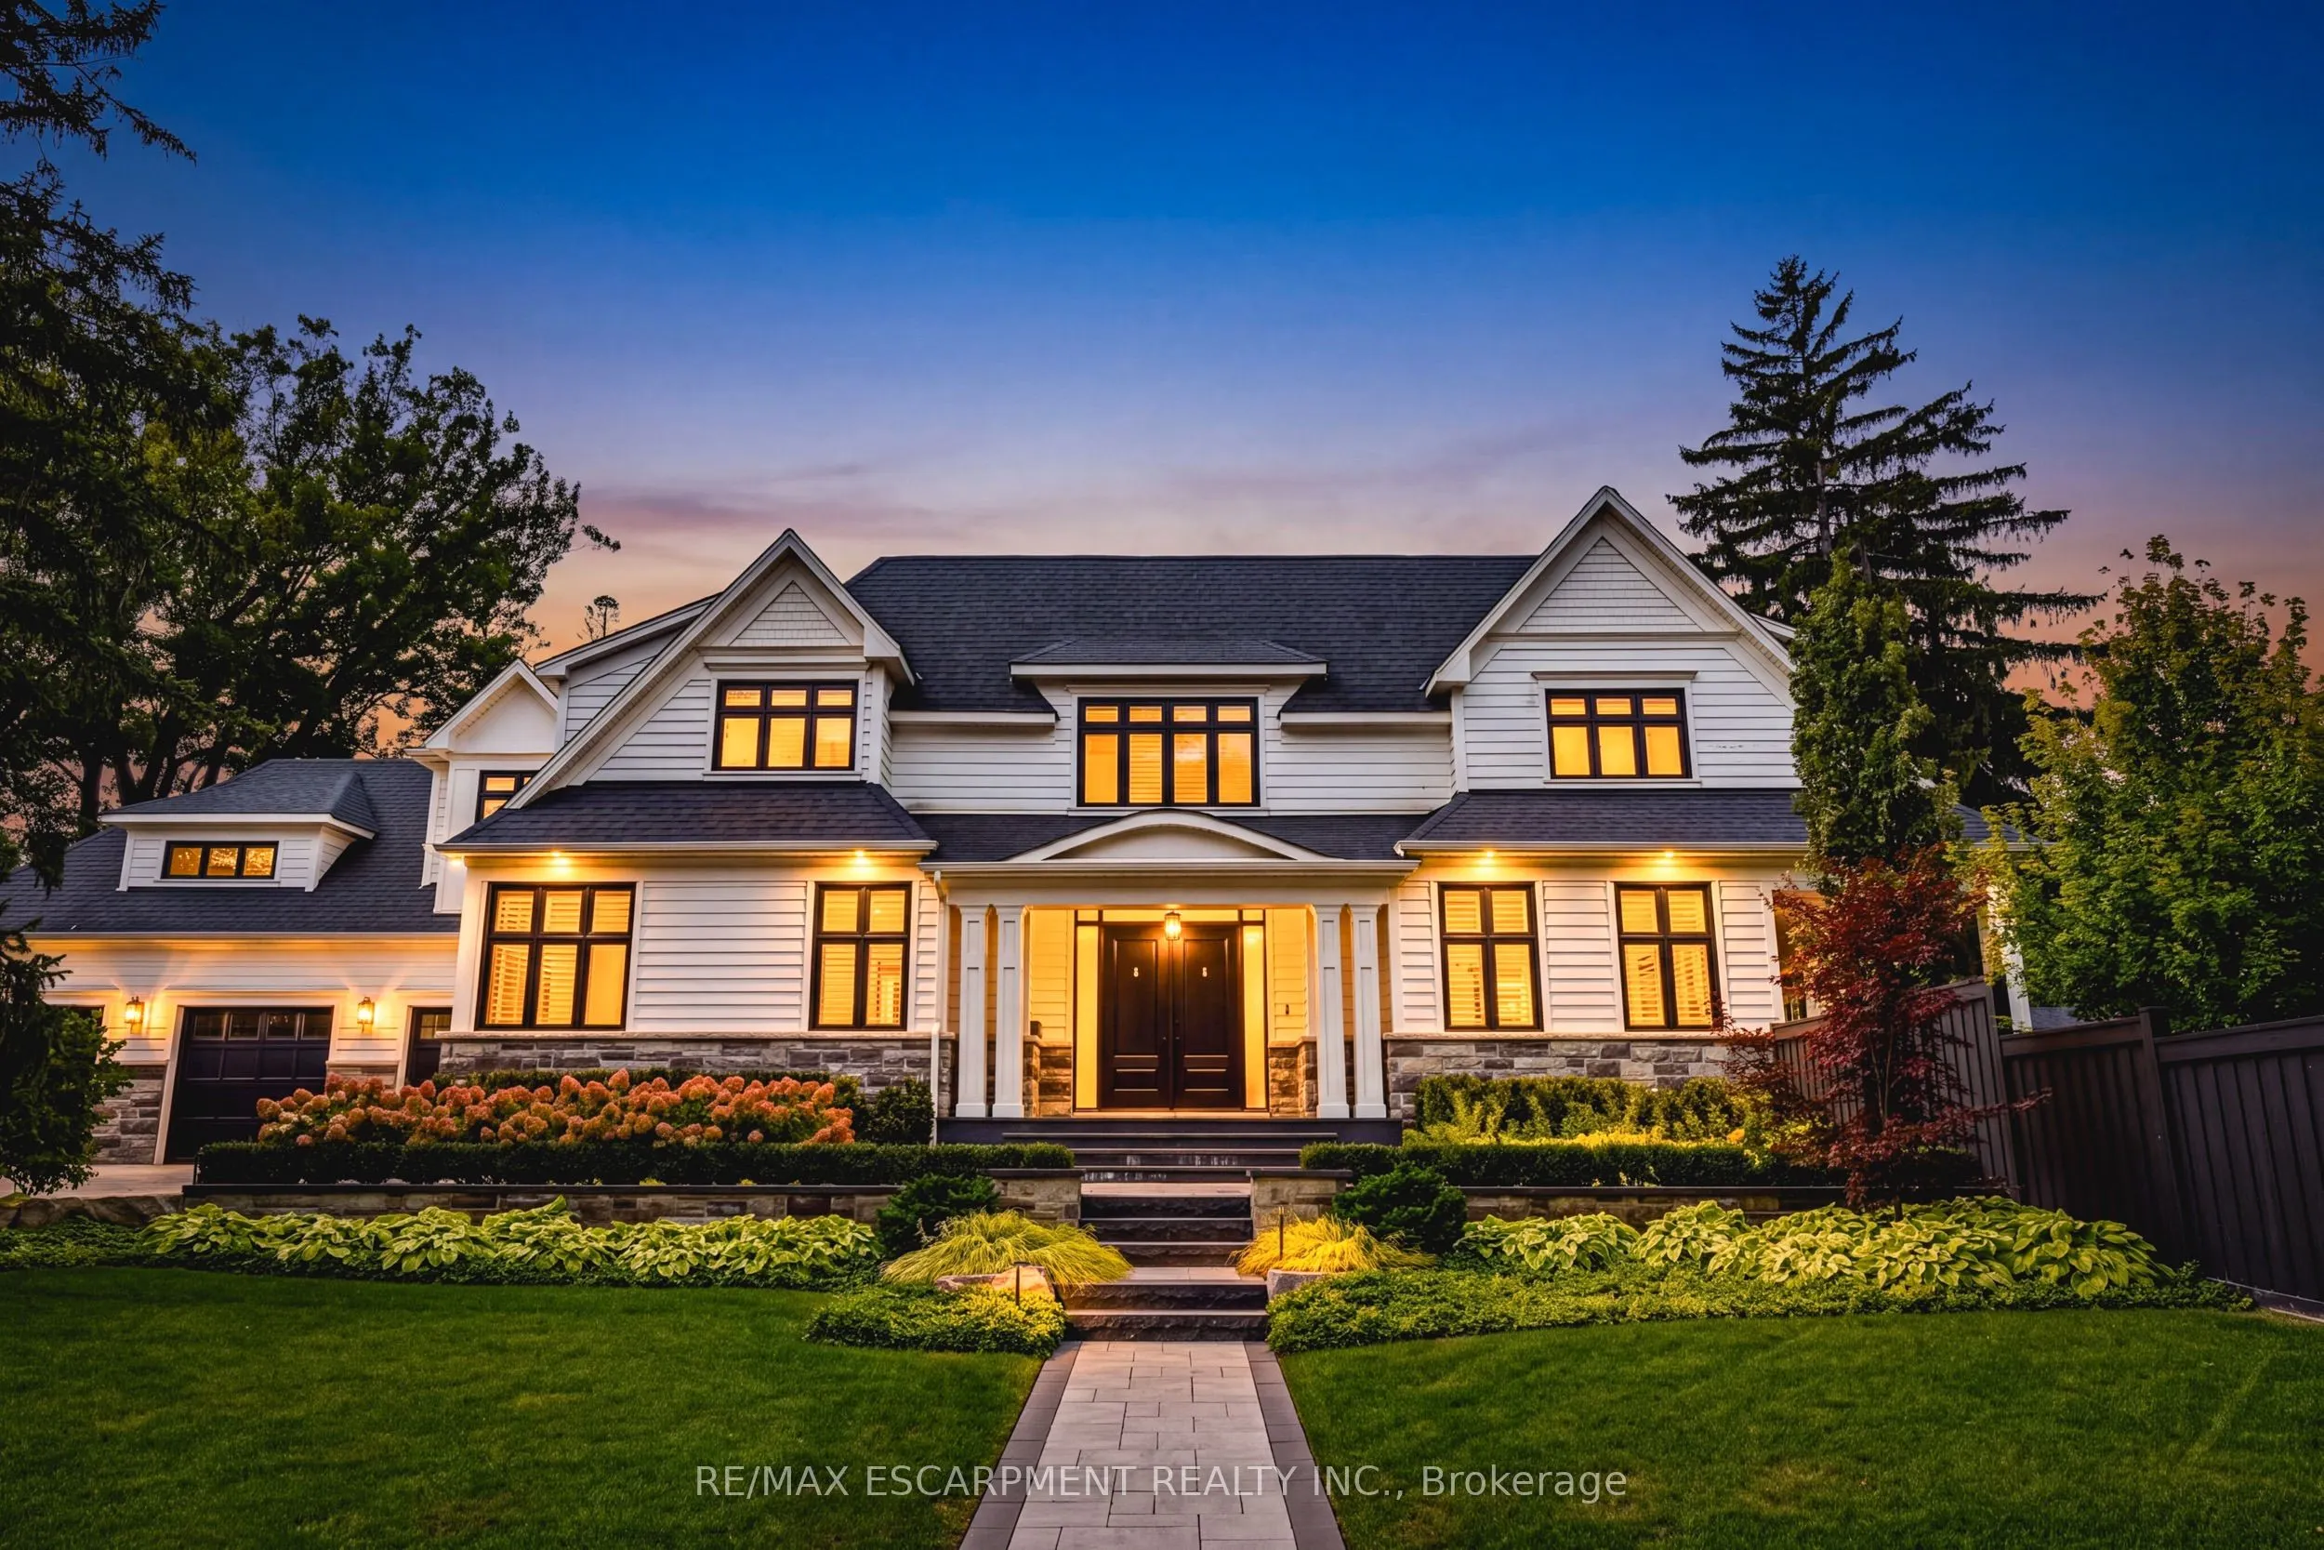
Spectacular custom-built residence on prestigious Lakeshore Road in Shoreacres! Built in 2019, this 2-storey home boasts over 4700 square feetPLUS 2000 square feet of finished lower-level space. There are 4 bedrooms, 5.5 bathrooms, a 3-car garage and a fully landscaped exterior withan inground pool and cabana! The main level features 10' ceilings, wide-plank hardwood flooring, spacious principal rooms and a grand foyerwith soaring 19' ceilings. The gourmet kitchen showcases an oversized island, quartz counters, custom cabinetry and premium stainless-steelappliances. Elegant living and dining rooms, a family room with gas fireplace, private office and mudroom/laundry complete this level. The upperlevel offers 4 large bedrooms, each with an ensuite and walk-in closet, PLUS a bonus library. The luxurious primary suite features a 5-pieceensuite with heated floors. The finished lower level includes an oversized rec room with a custom bar and a gas fireplace, a sprawling home gym,3-piece bath and ample storage. The exterior has a 3-car garage with height for a car lift (or 3) and parking for 6 vehicles on the driveway. Theprivate entertainer's dream yard includes an inground pool, expansive stone patio, covered cabana, built-in BBQ and outdoor fire feature! Theentire grounds also have irrigation & landscape lighting. A truly exceptional offering in one of Burlington's most prestigious locations! Luxury Certified.

Property Details

Full Property Details

Interior

Bedrooms
4
Total Bedrooms
4
Washrooms
6
Square Footage
3500-5000 sqft
Basement
Full,Finished
Heating Source
Gas
Heating Fuel
Forced Air
Air Conditioning
Central Air
Family Room
Yes
Kitchens
1
Total Kitchens
1
Fireplace Features
Yes

Exterior

Depth
172.87
Front
78.74
Driveway
Private Triple
Lot Size
79 x 172.87 ft
Pool
None
Parking Spaces
6
Total Parking Spaces
9.00
Parking Description
Attached
Garage Spaces
3
Zoning
R1.2

Building Description

Style
2-Storey
Home Type
House
Subtype
Detached
Property Orientation
East
Exterior Finish
Stone,Wood
Sewers
Sewer
Water Supply
Municipal
Possession Date
No Data

Community

Community
Shoreacres

Taxes & Fees

Taxes
$20,163.47 /yr
Tax Year
2026
Occupancy
Owner

Room Types

Room Dimensions Area Description
Bathroom - 0 sqft 2 Pc Bath
Bathroom - 0 sqft 5 Pc Ensuite
Bedroom 13.48 x 12.83 172.95 sqft -
Dining Room 18.67 x 14.5 270.72 sqft -
Kitchen 18.67 x 18.5 345.4 sqft -
Laundry 13.58 x 12.4 168.39 sqft -
Living Room 20.67 x 14.57 301.16 sqft -
Office 17.26 x 12.01 207.29 sqft -
Other 7.51 x 5.84 43.86 sqft -
Pantry 7.51 x 6.17 46.34 sqft -
Primary Bedroom 18.67 x 15.49 289.2 sqft -
Realize Realty Team
Realize Realty Team
CENTURY 21 LEADING EDGE REALTY INC.
Listed by GREG KUCHMA, Broker
0 days on site
Listing Broker
RE/MAX ESCARPMENT REALTY INC.
Courtesy
RE/MAX ESCARPMENT REALTY INC.
Listed Date
11/20/2026

Courtesy of PropTx MLS® / RE/MAX ESCARPMENT REALTY INC.
Similar homes for sale in Burlington

Explore Burlington

Copyright 2026 All rights reserved. PropTx MLS® assumes no responsibility for the accuracy of any information shown. The information provided herein must only be used by consumers that have a bona fide interest in the purchase, sale or lease of real estate and may not be used for any commercial purpose or any other purpose.
Powered by AgentLocator