
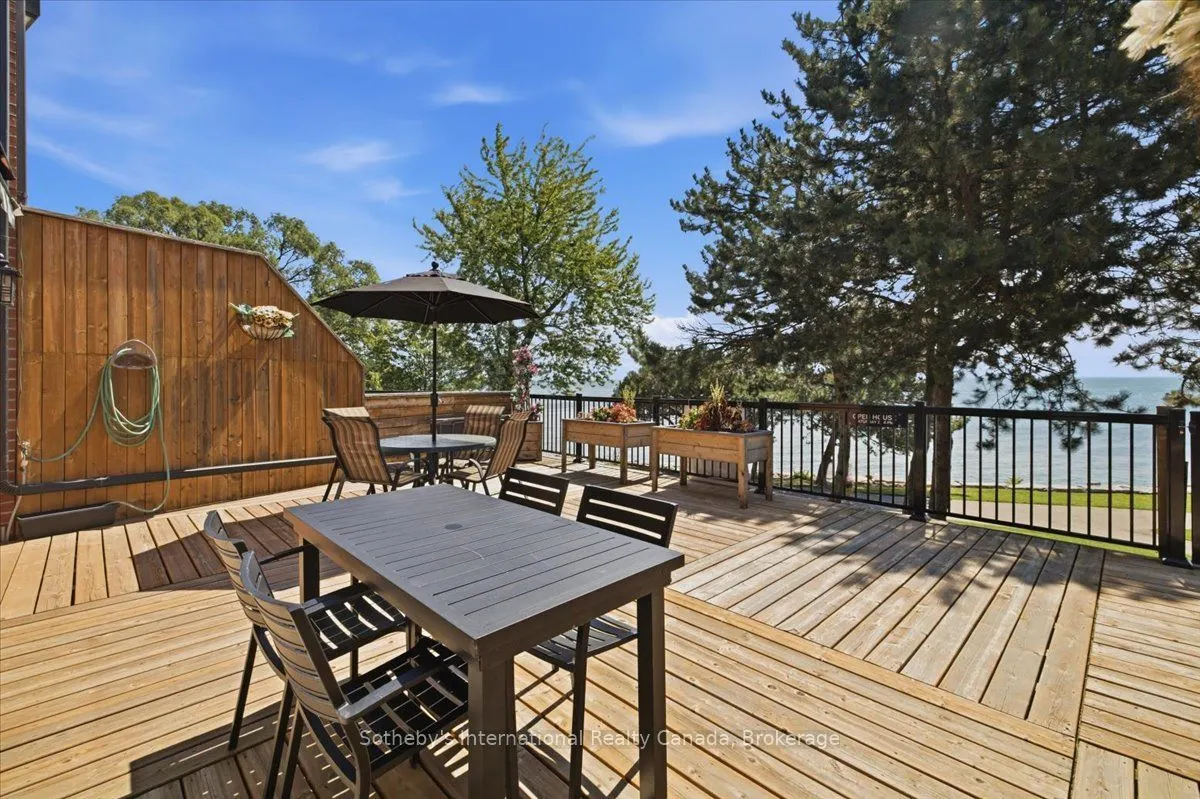


MLS®# W14198138
| Room | Dimensions | Area | Description |
|---|---|---|---|
| Bathroom | 16.54 x 20.87 | 345.19 sqft | 4 Pc Ensuite |
| Bathroom | 2.92 x 6.33 | 18.48 sqft | 2 Pc Bath |
| Bathroom | 5.45 x 10.43 | 56.84 sqft | 3 Pc Bath |
| Bathroom | 8.37 x 8.89 | 74.41 sqft | 3 Pc Bath |
| Bedroom | 18.01 x 12.47 | 224.58 sqft | - |
| Bedroom | 27 x 18.54 | 500.58 sqft | - |
| Dining Room | 10.37 x 8.66 | 89.8 sqft | - |
| Kitchen | 9.55 x 14.8 | 141.34 sqft | - |
| Living Room | 22.47 x 16.44 | 369.41 sqft | - |
| Office | 11.35 x 14.3 | 162.3 sqft | - |
| Primary Bedroom | 25.66 x 31.96 | 820.09 sqft | - |
| Utility Room | 10.4 x 11.06 | 115.02 sqft | - |

Courtesy of PropTx MLS® / Sotheby's International Realty Canada, Brokerage
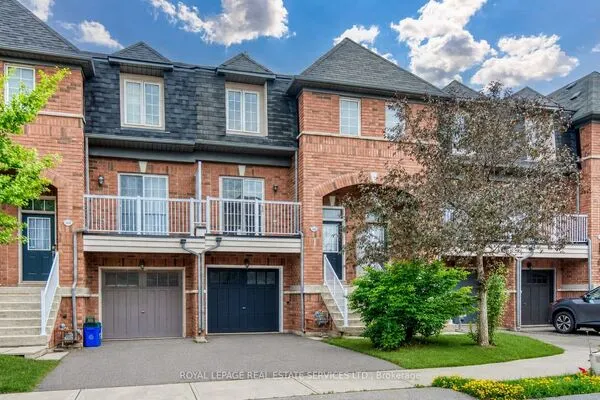 For Sale
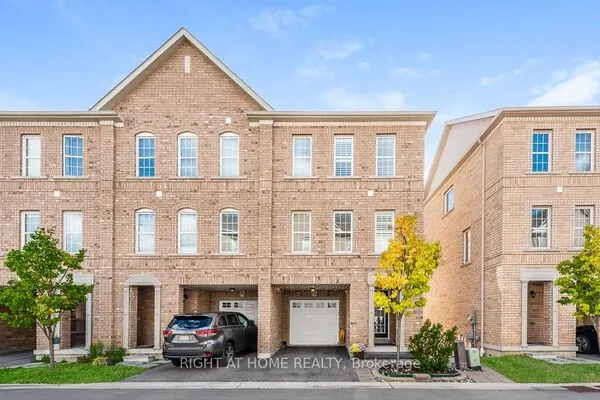 For Sale
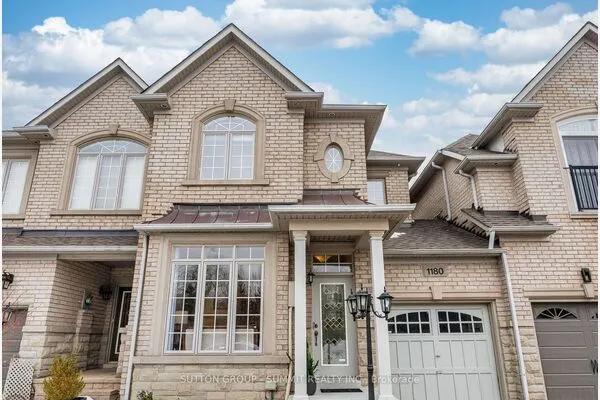 For Sale
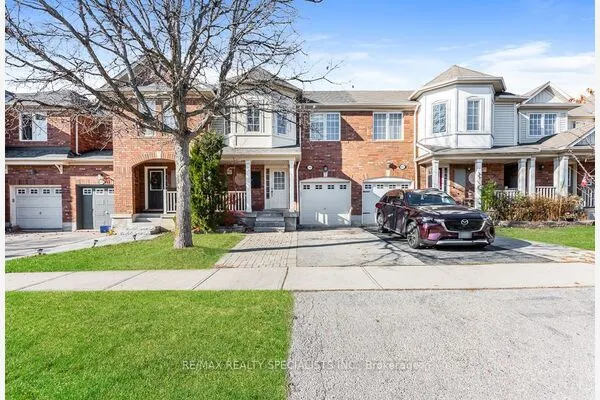 For Sale
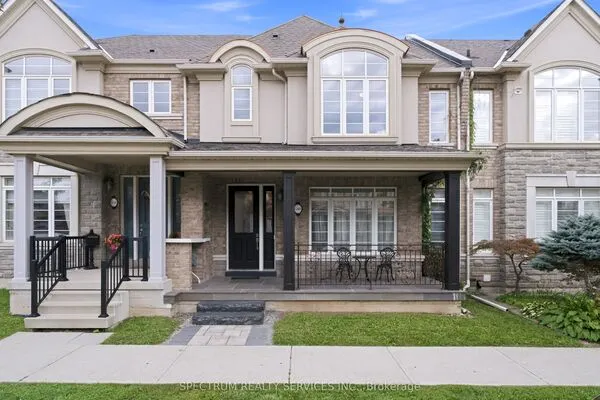 For Sale
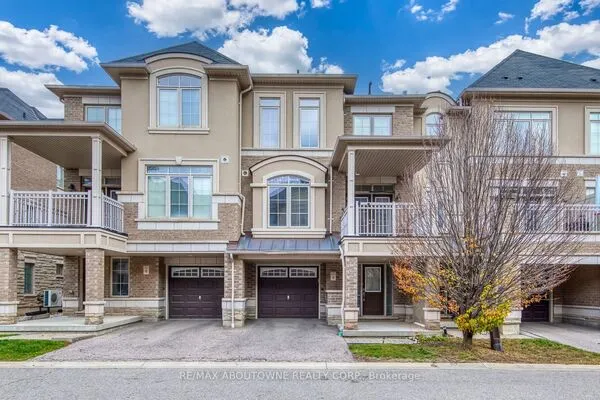 For Sale
