1180 WOODINGTON Lane, Oakville
1 / 42
For Sale
$1,290,000
3+2 bd · 4 ba · 2,000–2,500 sq ft

1180 WOODINGTON Lane, Oakville L6H 7V1

MLS®# W14193752

Est. mortgage
$4,894/mo
Property taxes $5,433.59/yr

About This Home

Property Type
Townhome, Att/Row/Townhouse, 2-Storey
Parking
Attached 1 garage, 2 parking
MLS #
W14193752
Size
2000-2500 sqft
Basement
Finished,Full
Listed on
2026-11-18
Lot size
25 x 97.8
Tax
$5,433.59 /yr
Days on Market
2
Approximate Age
16-30
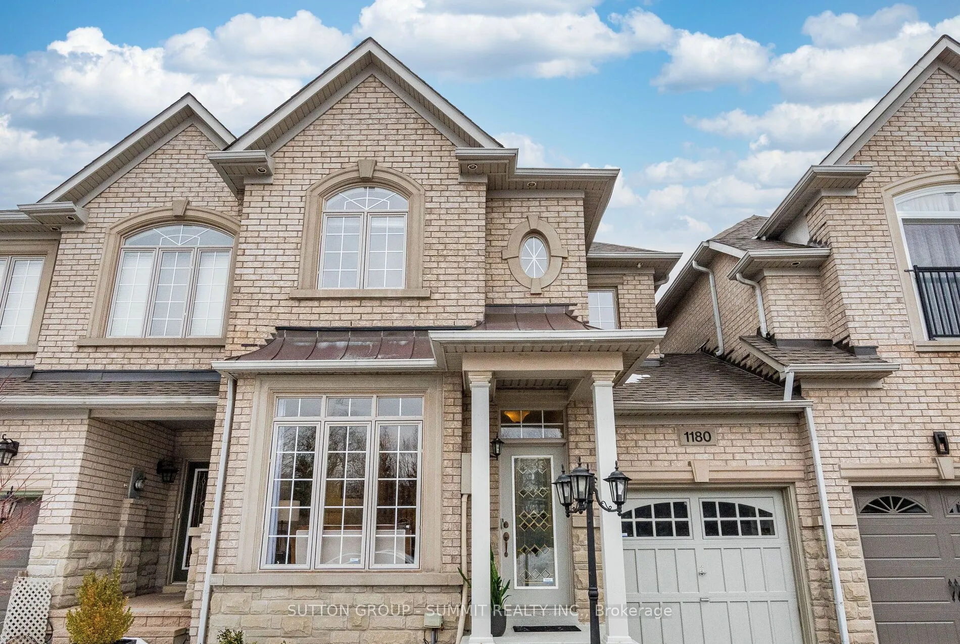
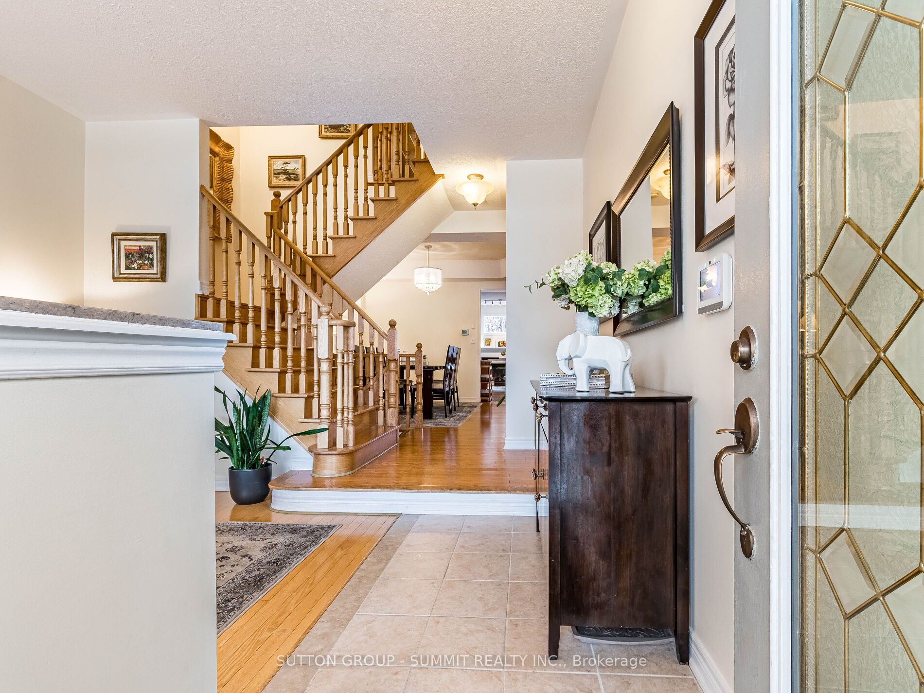
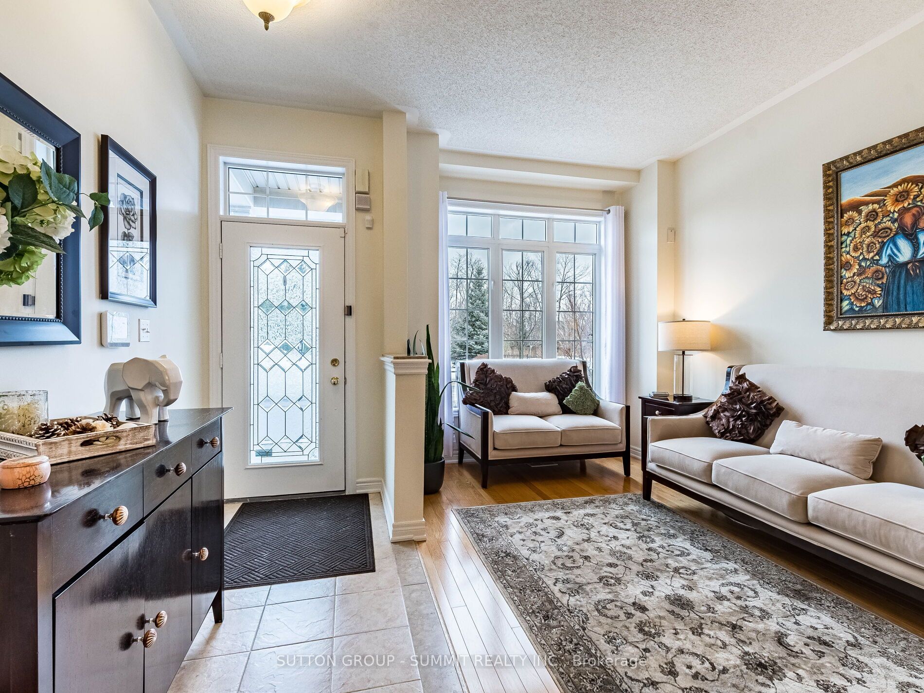
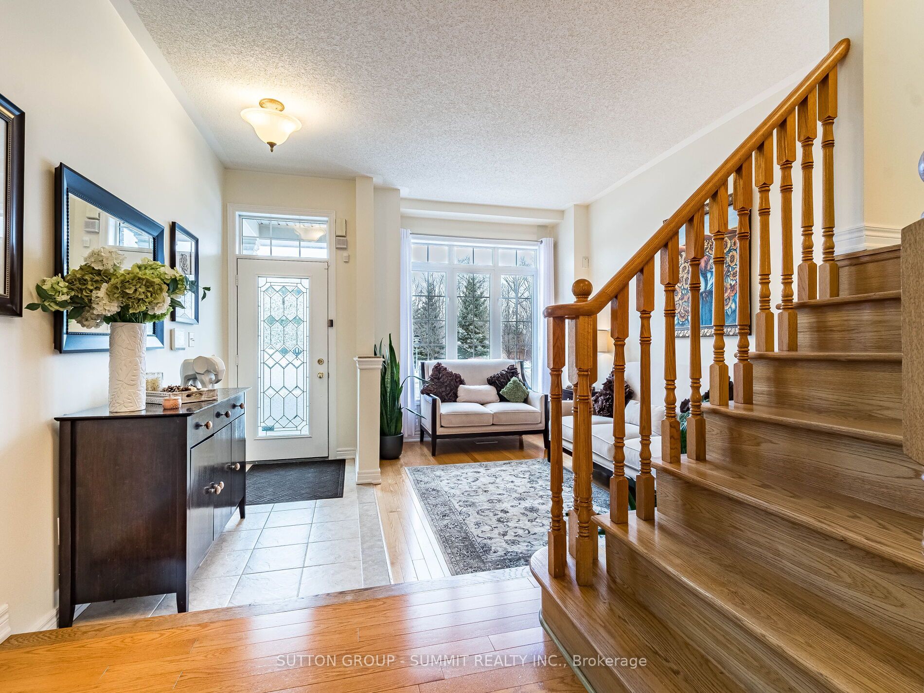
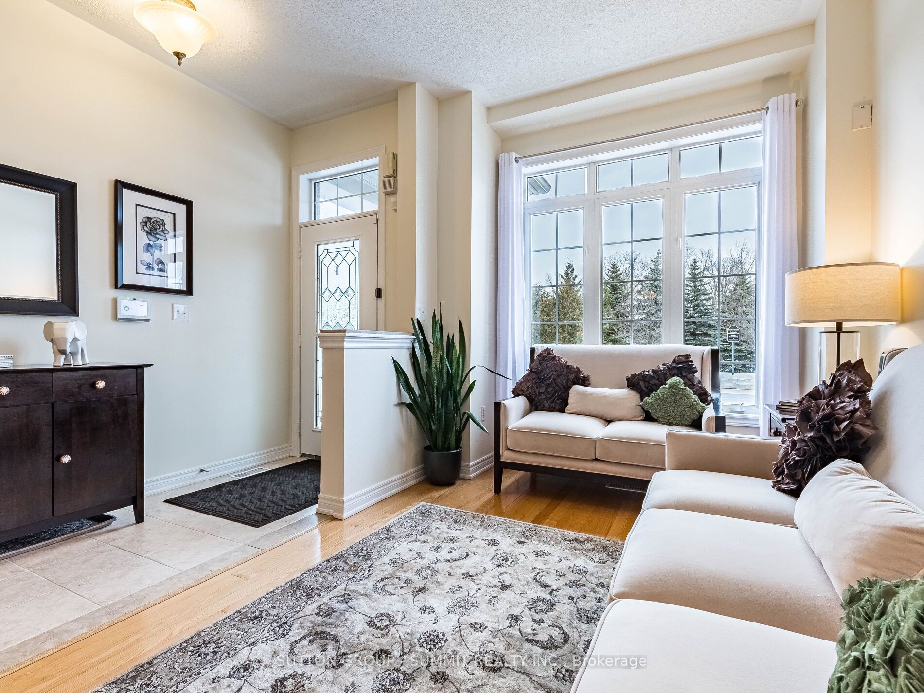
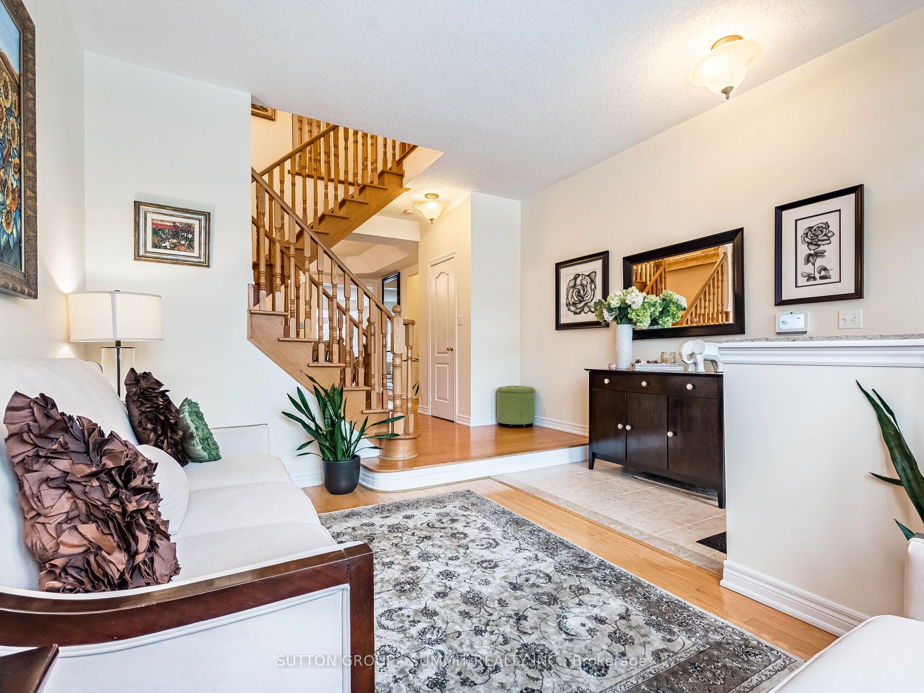
Exceptional Freehold Executive Townhome in the Heart of Prestigious Joshua CreekDiscover refined living in this beautifully upgraded and immaculately maintained executive townhome, nestled in one of Oakville's most sought-after neighbourhoods. Located on a quiet, private cul-de-sac and backing onto a scenic greenbelt with walking trails, this rare gem offers both tranquil surroundings and urban convenience.Step inside to a bright and spacious open-concept layout featuring rich hardwood floors throughout the main level. The elegant living and dining areas flow effortlessly into a contemporary kitchen with a generous breakfast nook and adjoining family room-an ideal space for both everyday living and entertaining.Upstairs, you'll find three spacious bedrooms, including a serene primary suite, as well as a convenient second-floor laundry room. A bright, open-concept office space with large windows offers the perfect work-from-home setup.The professionally finished lower level extends the living space with two additional bedrooms, each with walk-in closets, a modern 3-piece bathroom, and a cozy second fireplace-ideal for guests, in-laws, or additional family space.Don't miss this rare opportunity to own a beautiful home in one of Oakville's most desirable neighbourhoods, close to top schools, parks, highways, and much more!

Property Details

Full Property Details

Interior

Bedrooms
3
Bedrooms Plus
2
Total Bedrooms
5
Washrooms
4
Square Footage
2000-2500 sqft
Basement
Finished,Full
Heating Source
Gas
Heating Fuel
Forced Air
Air Conditioning
Central Air
Family Room
Yes
Kitchens
1
Total Kitchens
1
Fireplace Features
Yes

Exterior

Depth
97.8
Front
24.57
Driveway
Private
Lot Size
25 x 97.8 ft
Pool
None
Parking Spaces
2
Total Parking Spaces
2.00
Parking Description
Attached
Garage Spaces
1

Building Description

Style
2-Storey
Home Type
Townhome
Subtype
Att/Row/Townhouse
Year Built
16-30
Property Orientation
South
Exterior Finish
Brick
Sewers
Sewer
Water Supply
Municipal
Possession Date
No Data

Community

Community
Joshua Creek

Taxes & Fees

Taxes
$5,433.59 /yr
Tax Year
2026
Occupancy
Owner

Room Types

Room Dimensions Area Description
Bedroom 2 13.81 x 10.2 140.86 sqft Closet, Window
Bedroom 3 10.99 x 10.01 110.01 sqft Closet, Window
Breakfast 10.01 x 10.01 100.2 sqft Tile Floor, Window
Dining Room 13.81 x 11.81 163.1 sqft Open Concept, Hardwood Floor
Family Room 19.29 x 10.99 212 sqft Hardwood Floor, Window, Open Concept
Kitchen 10.01 x 9.28 92.89 sqft Open Concept, Tile Floor, Stainless Steel Appl
Living Room 12.6 x 8.99 113.27 sqft Hardwood Floor, Open Concept, Window
Primary Bedroom 16.4 x 11.61 190.4 sqft Walk-In Closet(s), 4 Pc Ensuite, Window
Realize Realty Team
Realize Realty Team
CENTURY 21 LEADING EDGE REALTY INC.
Listed by VICTORIA TELLERIA, Salesperson
0 days on site
Listing Broker
SUTTON GROUP - SUMMIT REALTY INC.
Courtesy
SUTTON GROUP - SUMMIT REALTY INC.
Listed Date
11/18/2026

Courtesy of PropTx MLS® / SUTTON GROUP - SUMMIT REALTY INC.
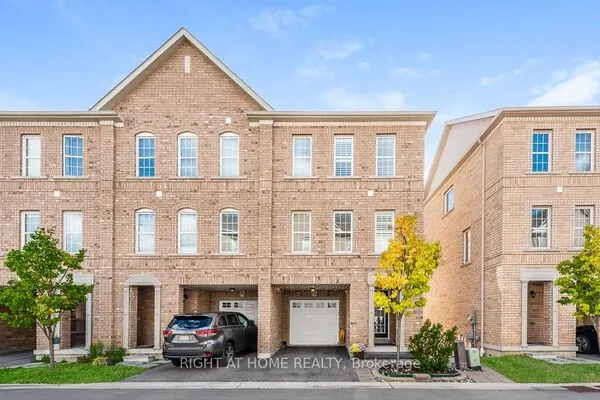
Similar homes for sale in Oakville

Explore Oakville

Copyright 2026 All rights reserved. PropTx MLS® assumes no responsibility for the accuracy of any information shown. The information provided herein must only be used by consumers that have a bona fide interest in the purchase, sale or lease of real estate and may not be used for any commercial purpose or any other purpose.
Powered by AgentLocator