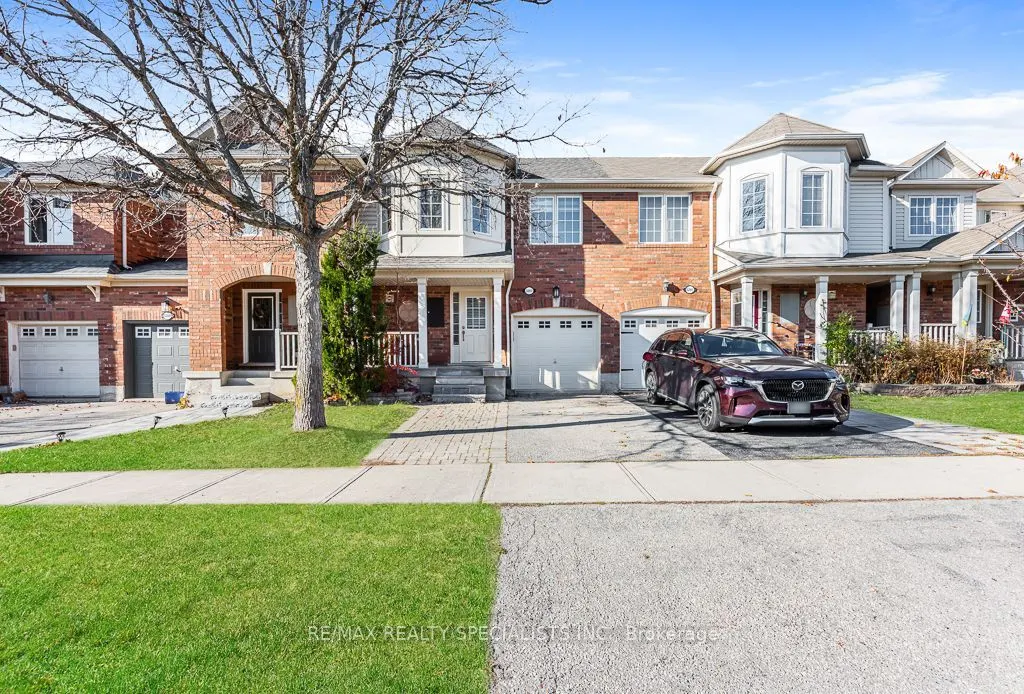
3207 Stornoway Circle, Oakville
1 / 41
For Sale
$950,000
3 bd · 3 ba · 1,100–1,500 sq ft

3207 Stornoway Circle, Oakville L6M 5H7

MLS®# W14193176

Est. mortgage
$3,604/mo
Property taxes $3,995.48/yr

About This Home

Property Type
Townhome, Att/Row/Townhouse, 2-Storey
Parking
Built-In 1 garage, 3 parking
MLS #
W14193176
Size
1100-1500 sqft
Basement
Finished,Full
Listed on
2026-11-18
Lot size
23 x 82.02
Tax
$3,995.48 /yr
Days on Market
1
Approximate Age
16-30
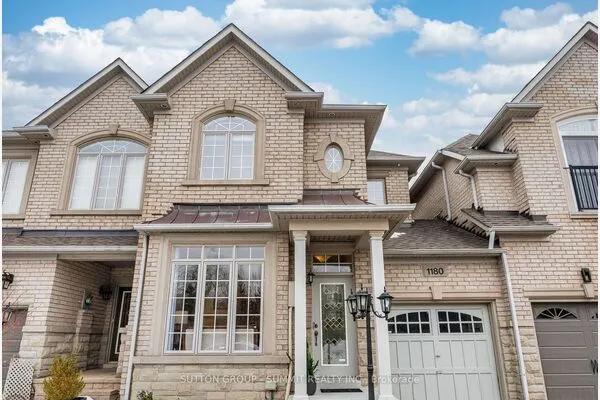
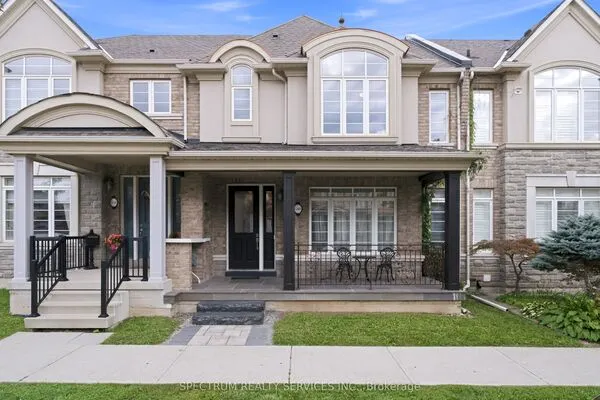
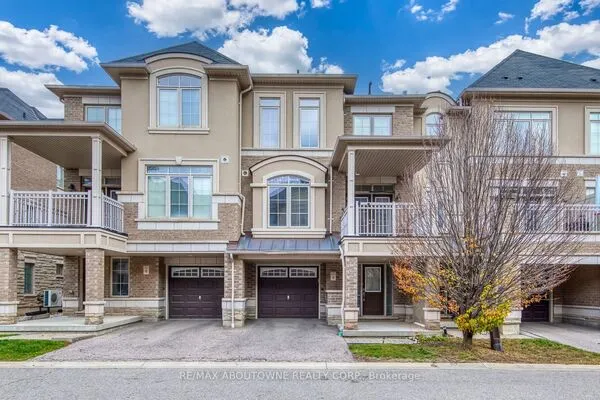
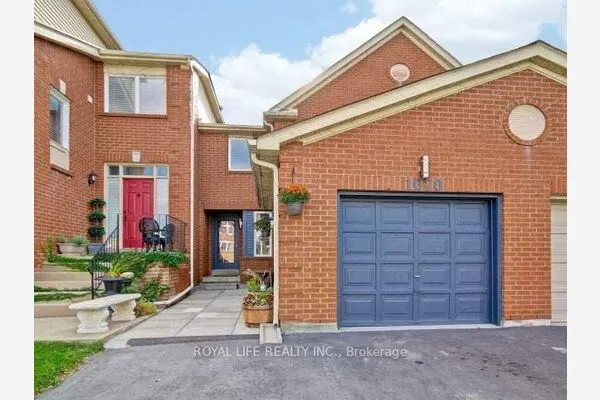
Beautifully Renovated Townhouse in Sought-After Palermo / Bronte Creek! Welcome to this cozy and beautifully upgraded townhouse nestled in the highly desirable Palermo / Bronte Creek community of Oakville. Featuring 3 generously sized bedrooms, 2 full bathrooms, and a convenient powder room, this home offers the perfect blend of comfort, style, and functionality. Recently renovated from top to bottom, this home boasts an impressive list of upgrades, including brand-new ceramic flooring, a modern kitchen, new stainless steel appliances, beautifully updated contemporary bathrooms, a new wood staircase with wrought iron pickets, new pot lights throughout the main floor, fresh paint throughout, and stylish new zebra blinds. Major mechanical upgrades include a new roof (2026), new Patio wooden-deck, and new furnace (2025), providing added comfort and peace of mind. Ideally situated close to schools, public transit, water parks, recreational facilities, shopping, and many other everyday amenities. An excellent opportunity to enjoy modern living in one of Oakville's desirable family-friendly communities. Simply move in and enjoy!

Property Details

Full Property Details

Interior

Bedrooms
3
Total Bedrooms
3
Washrooms
3
Square Footage
1100-1500 sqft
Basement
Finished,Full
Heating Source
Gas
Heating Fuel
Forced Air
Air Conditioning
Central Air
Family Room
No
Kitchens
1
Total Kitchens
1
Fireplace Features
No

Exterior

Depth
82.02
Front
23.0
Driveway
Private
Lot Size
23 x 82.02 ft
Pool
None
Parking Spaces
3
Total Parking Spaces
3.00
Parking Description
Built-In
Garage Spaces
1
Zoning
RM1 sp:257

Building Description

Style
2-Storey
Home Type
Townhome
Subtype
Att/Row/Townhouse
Year Built
16-30
Property Orientation
North
Exterior Finish
Brick,Vinyl Siding
Sewers
Sewer
Water Supply
Municipal
Possession Date
No Data

Community

Community
Bronte Creek

Taxes & Fees

Taxes
$3,995.48 /yr
Tax Year
2026
Occupancy
Vacant

Other

Virtual Tour Link

Room Types

Room Dimensions Area Description
Bathroom 2.49 x 4.99 12.43 sqft Ceramic Floor, 2 Pc Bath
Bathroom 7.22 x 8.86 63.97 sqft Ceramic Floor, 3 Pc Bath
Bathroom 9.84 x 10.5 103.32 sqft 3 Pc Ensuite, Ceramic Floor
Bedroom 9.51 x 10.17 96.72 sqft Laminate, Window, Closet
Bedroom 9.55 x 8.83 84.33 sqft Laminate, Window, Closet
Dining Room 11.19 x 12.27 137.3 sqft Hardwood Floor, Open Concept, Pot Lights
Kitchen 10.89 x 8.89 96.81 sqft Ceramic Floor, Pot Lights, W/O To Deck
Living Room 13.35 x 10.89 145.38 sqft Hardwood Floor, Open Concept, Pot Lights
Primary Bedroom 14.04 x 11.19 157.11 sqft Laminate, Semi Ensuite, Walk-In Closet(s)
Recreation 14.76 x 9.84 145.24 sqft Laminate, Pot Lights, Open Concept
Realize Realty Team
Realize Realty Team
CENTURY 21 LEADING EDGE REALTY INC.
Listed by DHIA JAJOU, Salesperson
1 days on site
Listing Broker
RE/MAX REALTY SPECIALISTS INC.
Courtesy
RE/MAX REALTY SPECIALISTS INC.
Listed Date
11/18/2026

Courtesy of PropTx MLS® / RE/MAX REALTY SPECIALISTS INC.
Similar homes for sale in Oakville

Explore Oakville

Copyright 2026 All rights reserved. PropTx MLS® assumes no responsibility for the accuracy of any information shown. The information provided herein must only be used by consumers that have a bona fide interest in the purchase, sale or lease of real estate and may not be used for any commercial purpose or any other purpose.
Powered by AgentLocator