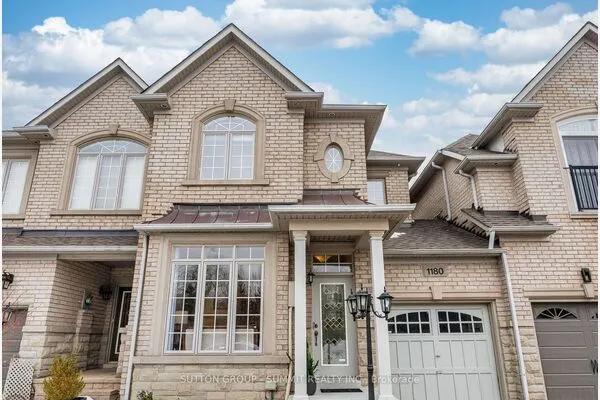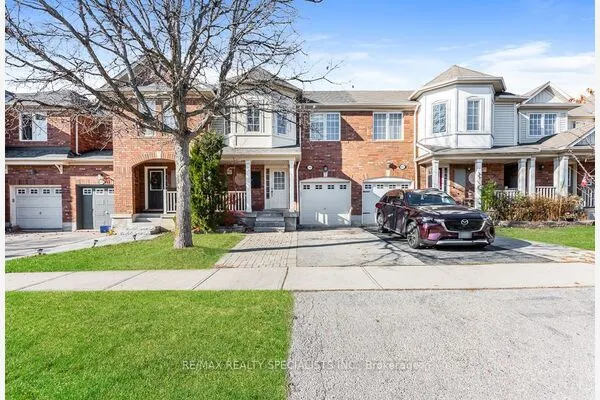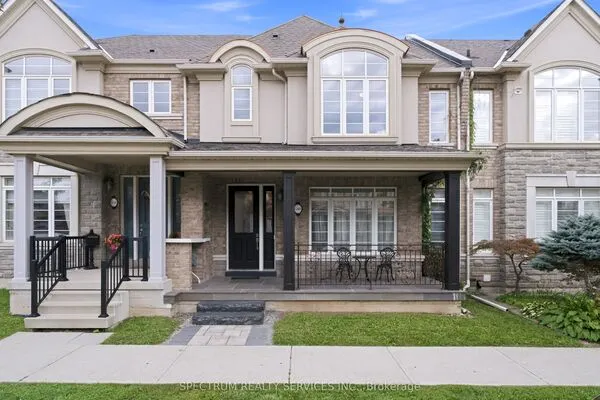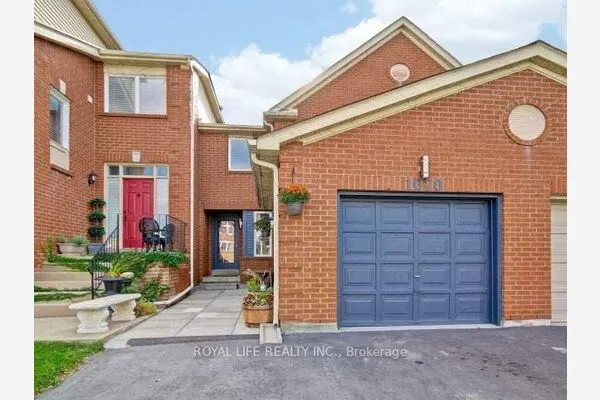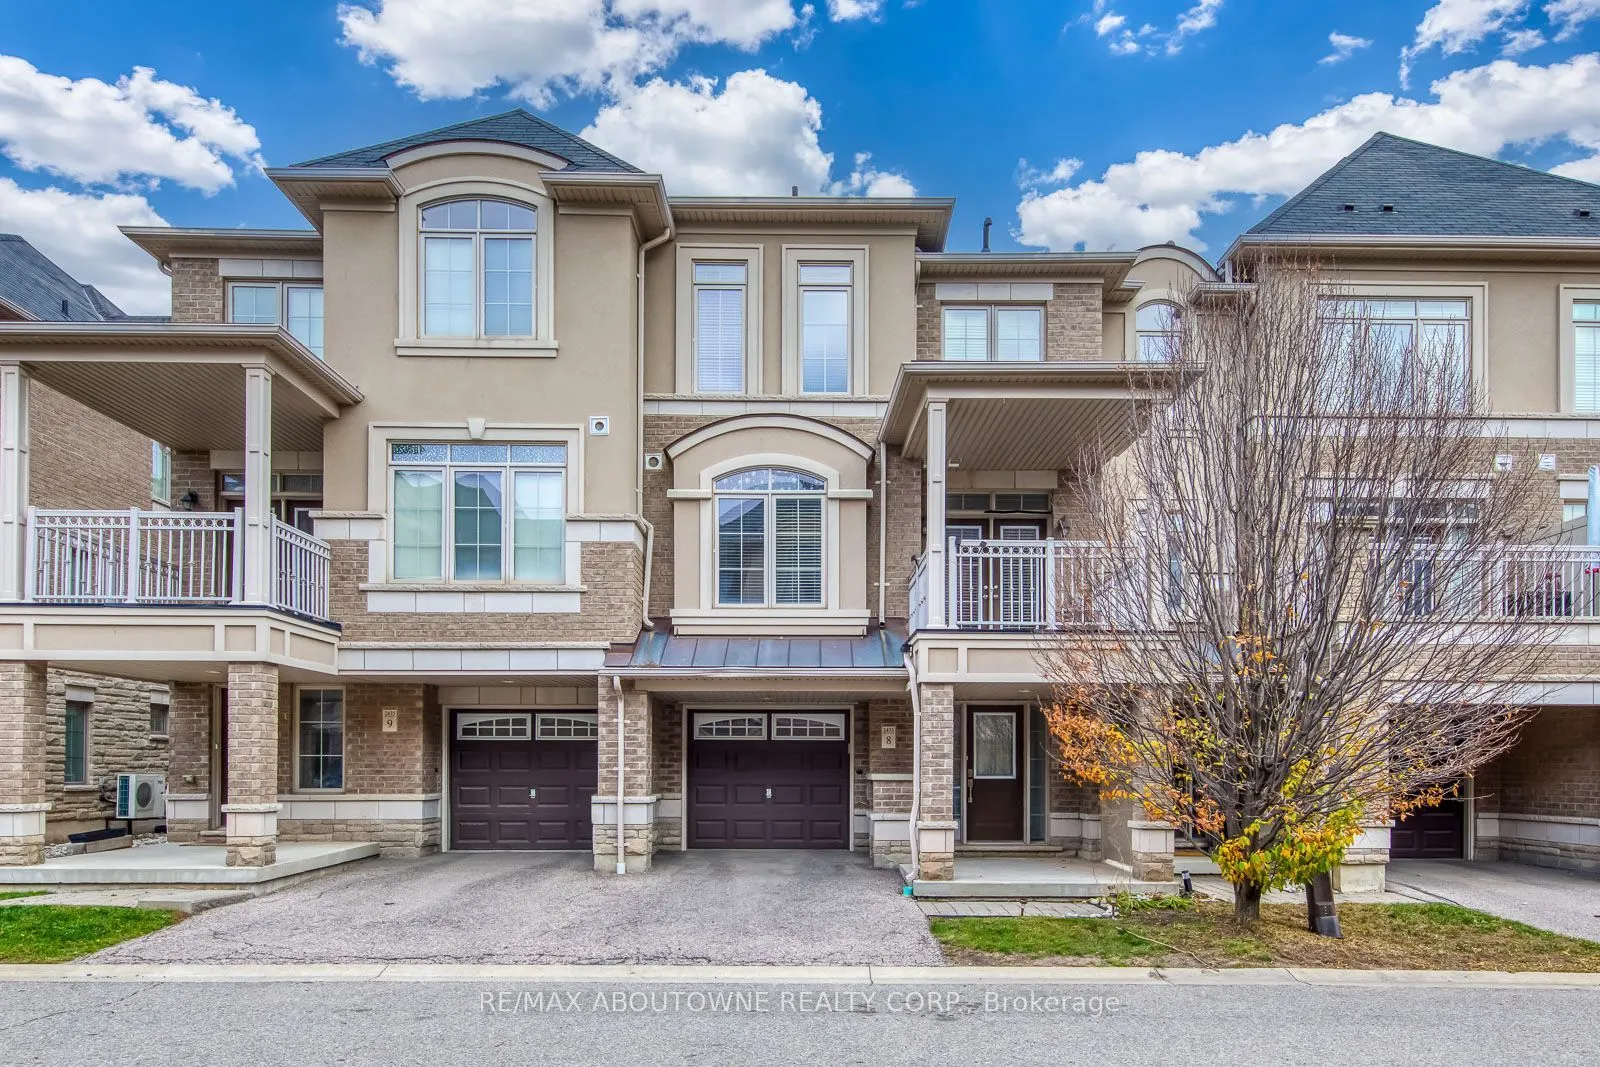
2435 Greenwich Drive #8, Oakville
1 / 8
For Sale
$699,999
2 bd · 2 ba · 1,100–1,500 sq ft

2435 Greenwich Drive #8, Oakville L6M 0S4

MLS®# W14191044

Est. mortgage
$2,656/mo
Property taxes $3,280/yr

About This Home

Property Type
Townhome, Att/Row/Townhouse, 3-Storey
Parking
Attached 1 garage, 2 parking
MLS #
W14191044
Size
1100-1500 sqft
Basement
None
Listed on
2026-11-18
Lot size
21 x 44.29
Tax
$3,280 /yr
Days on Market
2
Modern Oakville Living! Stylish 3-Storey Townhome with Attached Garage & Balcony!Welcome to 8-2435 Greenwich Drive, an exceptional opportunity to enjoy stylish and convenient living in a desirable Oakville community. Offering approximately 1,200 sq. ft. of thoughtfully designed living space, this inviting 3-storey townhome combines comfort, functionality and contemporary appeal.Featuring a bright and functional layout, spacious living areas, a private balcony perfect for enjoying your morning coffee or unwinding at the end of the day, and the added convenience of an attached garage.Ideally located close to shopping, restaurants, parks, schools, recreation, public transit and major highways, making everyday living and commuting effortless.Perfect for first-time buyers, young professionals, down-sizers or investors looking to own in the sought-after Oakville market.A fantastic opportunity to own a stylish townhome in a prime location. Don't miss it!

Property Details

Full Property Details

Interior

Bedrooms
2
Total Bedrooms
2
Washrooms
2
Square Footage
1100-1500 sqft
Basement
None
Heating Source
Other
Heating Fuel
Forced Air
Air Conditioning
Central Air
Family Room
No
Kitchens
1
Total Kitchens
1
Fireplace Features
No

Exterior

Depth
44.29
Front
21.0
Lot Size
21 x 44.29 ft
Pool
None
Parking Spaces
2
Total Parking Spaces
2.00
Parking Description
Attached
Garage Spaces
1

Building Description

Style
3-Storey
Home Type
Townhome
Subtype
Att/Row/Townhouse
Property Orientation
East
Exterior Finish
Brick
Sewers
Sewer
Water Supply
Municipal
Possession Date
12/1/2026

Community

Community
Westmount

Taxes & Fees

Taxes
$3,280 /yr
Tax Year
2025
Occupancy
Vacant

Room Types

Room Dimensions Area Description
Bedroom 2 11.68 x 9.02 105.35 sqft -
Dining Room 12.27 x 8.69 106.63 sqft -
Foyer 2.49 x 32.28 80.38 sqft -
Laundry 6.56 x 8.2 53.79 sqft -
Living Room 16.01 x 11.61 185.88 sqft -
Primary Bedroom 13.45 x 10.93 147.01 sqft -
Realize Realty Team
Realize Realty Team
CENTURY 21 LEADING EDGE REALTY INC.
Listed by PAUL THIARA, Salesperson
1 days on site
Listing Broker
RE/MAX ABOUTOWNE REALTY CORP.
Courtesy
RE/MAX ABOUTOWNE REALTY CORP.
Listed Date
11/18/2026

Courtesy of PropTx MLS® / RE/MAX ABOUTOWNE REALTY CORP.
Similar homes for sale in Oakville

Explore Oakville

Copyright 2026 All rights reserved. PropTx MLS® assumes no responsibility for the accuracy of any information shown. The information provided herein must only be used by consumers that have a bona fide interest in the purchase, sale or lease of real estate and may not be used for any commercial purpose or any other purpose.
Powered by AgentLocator