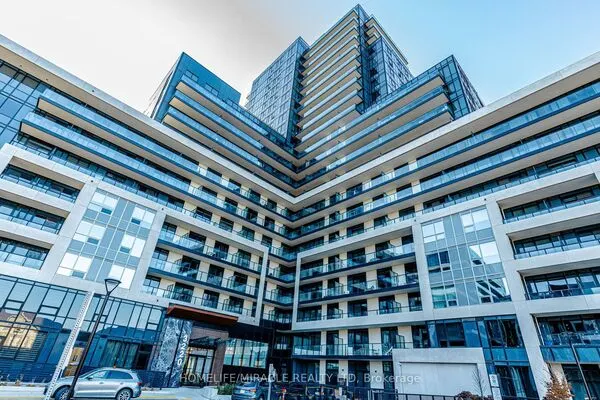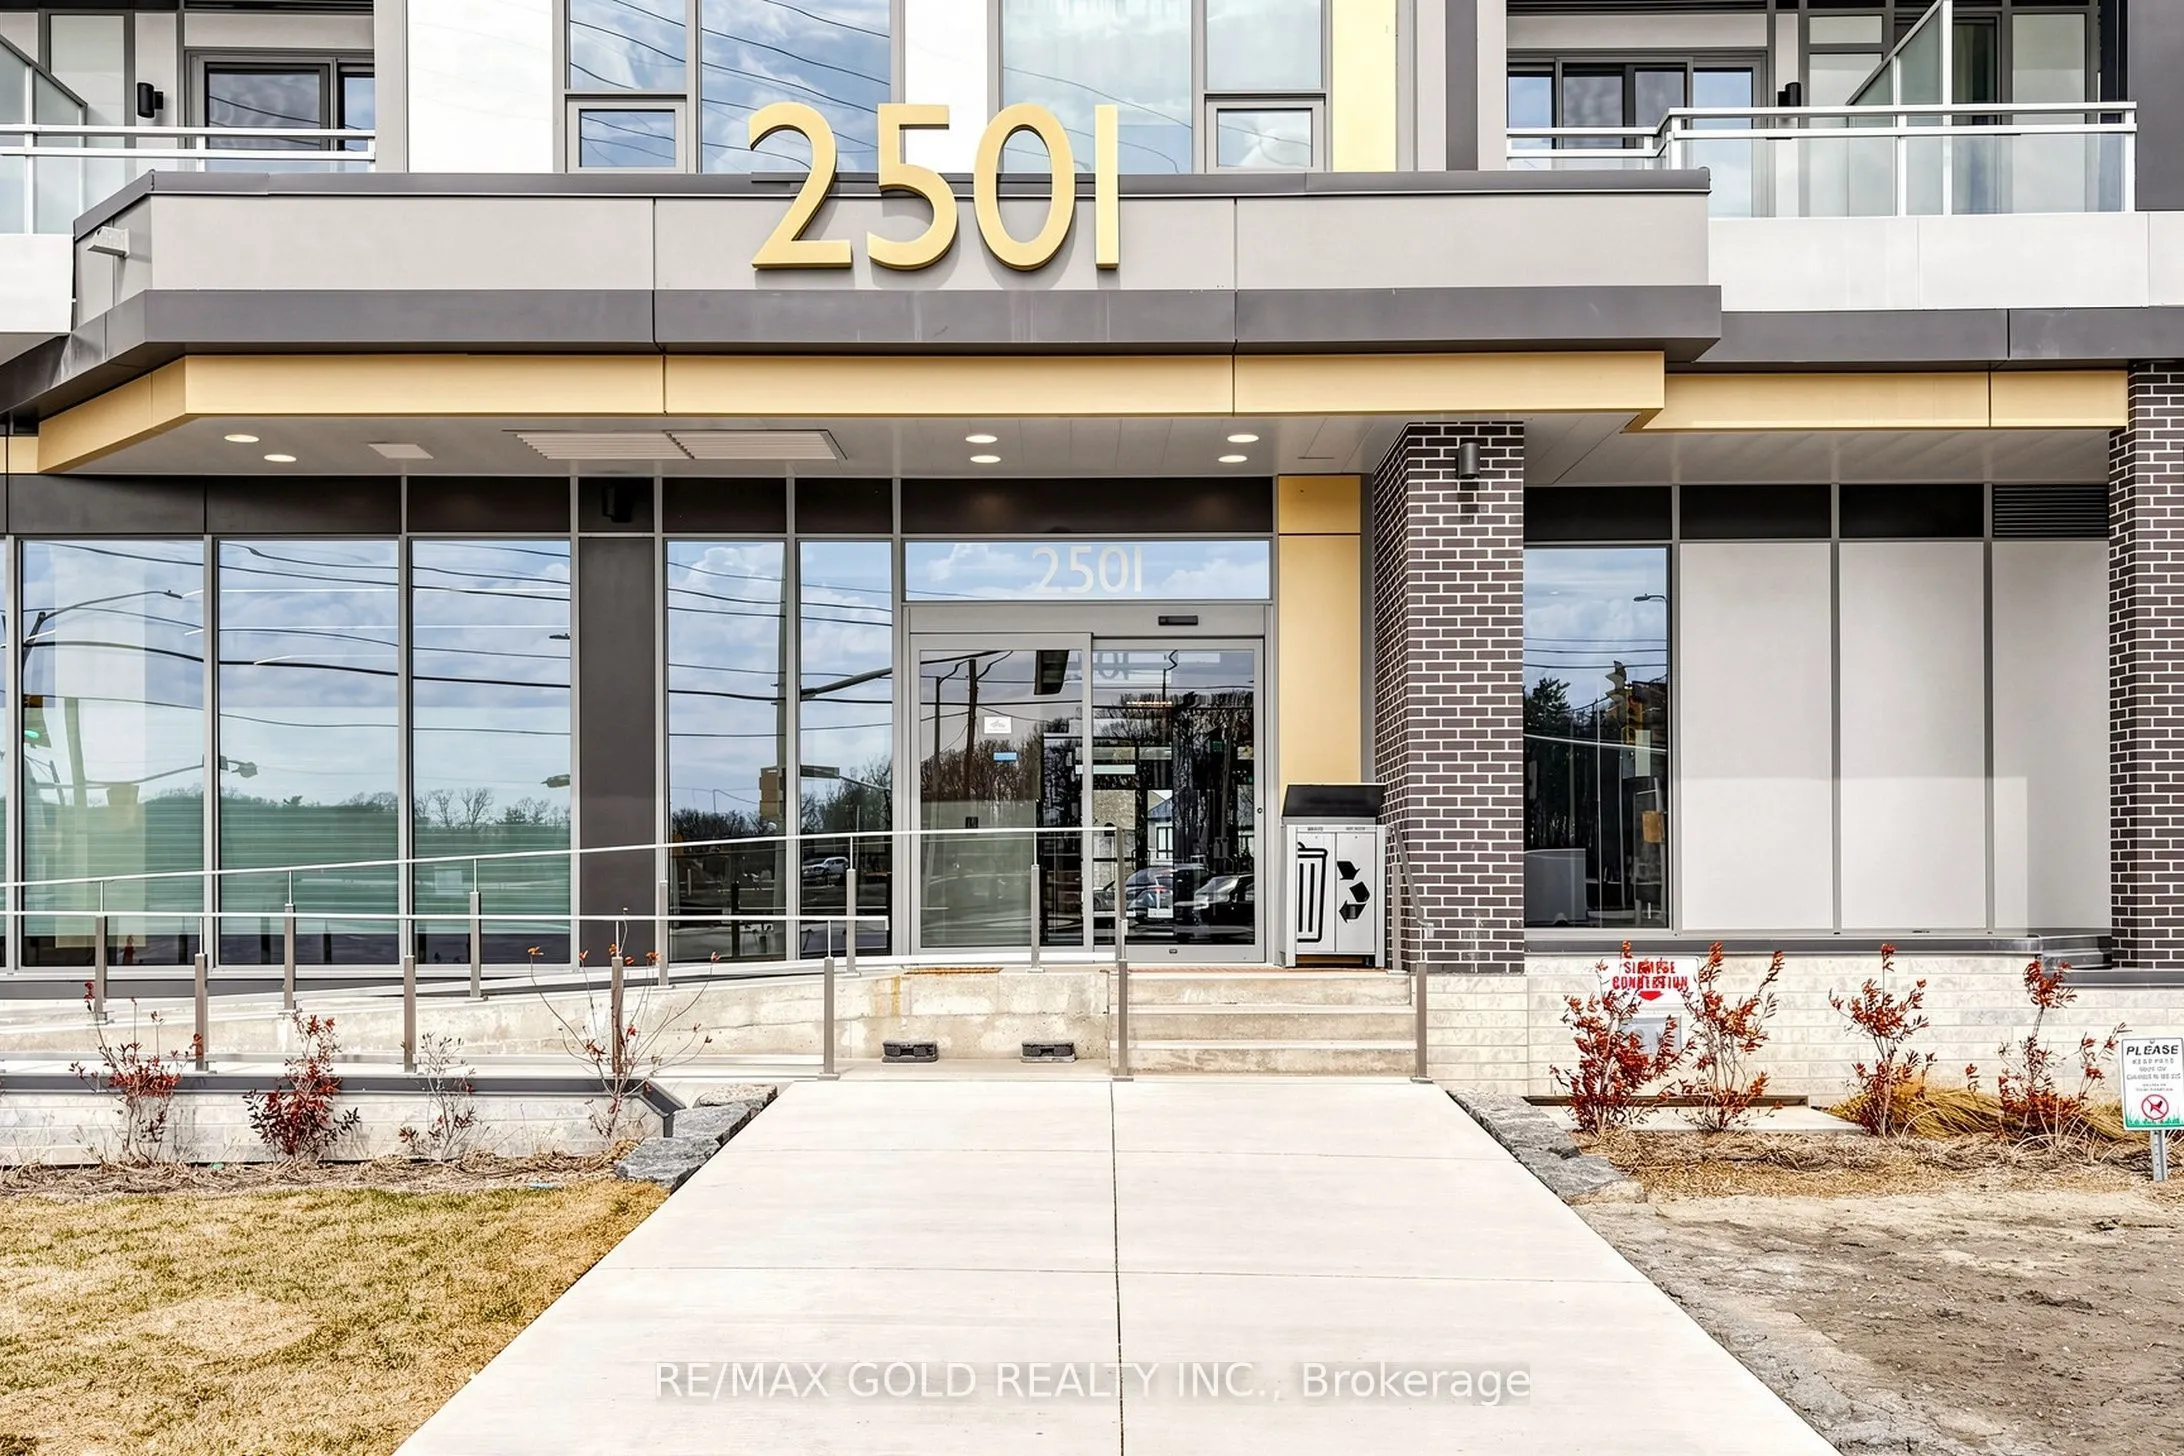
2501 Saw Whet Boulevard #457, Oakville
1 / 46
For Sale
$429,900
1 bd · 1 ba · 500–599 sq ft

2501 Saw Whet Boulevard #457, Oakville L6M 5N2

MLS®# W14199380

Est. mortgage
$1,631/mo
Property taxes $2,376/yr

About This Home

Property Type
Condo, Condo Apartment, Apartment
Parking
0 garage, 0 parking
MLS #
W14199380
Size
500-599 sqft
Basement
None
Listed on
2026-11-20
Tax
$2,376 /yr
Days on Market
1
Maintenance Fee
$383
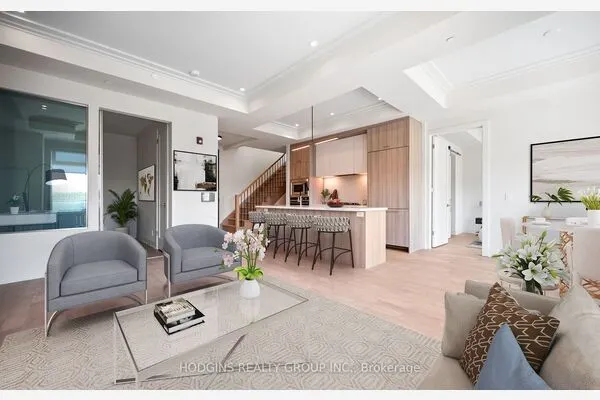
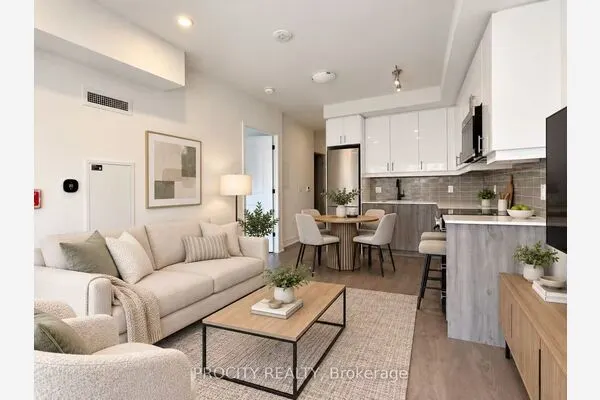
Welcome to this beautiful one bedroom unit in the highly coveted Saw Whet Condos, located in desirable Bronte community of Glen Abbey. This sun filled unit features an open concept living room that overlooks a modern kitchen with S/S appliances and quartz countertops plus an enclosed den that's perfect for work-from-home. The unit comes with full sized washer/dryer. Numerous amenities in the building including a gym, party room, yoga studio; rooftop terrace with BBQ, Lounge area and Fire Pit; a convenient dog rinse station and an office/meeting room fully equipped with high-speed internet and perfect to host meetings or Zoom calls. An exceptional location with just a short drive to Hwy's QEW, 403 & 407 and GO Transit, as well as nearby groceries, shopping, Golf course, Restaurants and the beautiful trails of Bronte Creek Provincial Park this condo checks all the boxes.

Property Details

Full Property Details

Interior

Bedrooms
1
Total Bedrooms
1
Washrooms
1
Square Footage
500-599 sqft
Basement
None
Heating Source
Gas
Heating Fuel
Forced Air
Air Conditioning
Central Air
Family Room
No
Kitchens
1
Total Kitchens
1
Fireplace Features
No

Exterior

Parking Spaces
0
Total Parking Spaces
0.00
Garage Spaces
0
Balcony
Open

Building Description

Style
Apartment
Home Type
Condo
Subtype
Condo Apartment
Property Orientation
South
Exterior Finish
Brick,Concrete
Possession Date
No Data
Locker
None

Community

Community
Glen Abbey

Taxes & Fees

Taxes
$2,376 /yr
Tax Year
2026
Occupancy
Vacant
Maintenance Fee
$383
Common Elements
Included
Building Insurance
Included

Other

Virtual Tour Link
Pets
Yes-with Restrictions

Room Types

Room Dimensions Area Description
Bedroom 10.3 x 9.22 94.97 sqft Carpet Free
Kitchen 22.57 x 9.81 221.41 sqft Combined w/Living, Carpet Free, Quartz Counter
Library 22.57 x 9.81 221.41 sqft Combined w/Kitchen, Carpet Free, Balcony
Realize Realty Team
Realize Realty Team
CENTURY 21 LEADING EDGE REALTY INC.
Listed by AATEF WALI, Broker
1 days on site
Listing Broker
RE/MAX GOLD REALTY INC.
Courtesy
RE/MAX GOLD REALTY INC.
Listed Date
11/20/2026

Courtesy of PropTx MLS® / RE/MAX GOLD REALTY INC.
Similar homes for sale in Oakville

Explore Oakville

Copyright 2026 All rights reserved. PropTx MLS® assumes no responsibility for the accuracy of any information shown. The information provided herein must only be used by consumers that have a bona fide interest in the purchase, sale or lease of real estate and may not be used for any commercial purpose or any other purpose.
Powered by AgentLocator