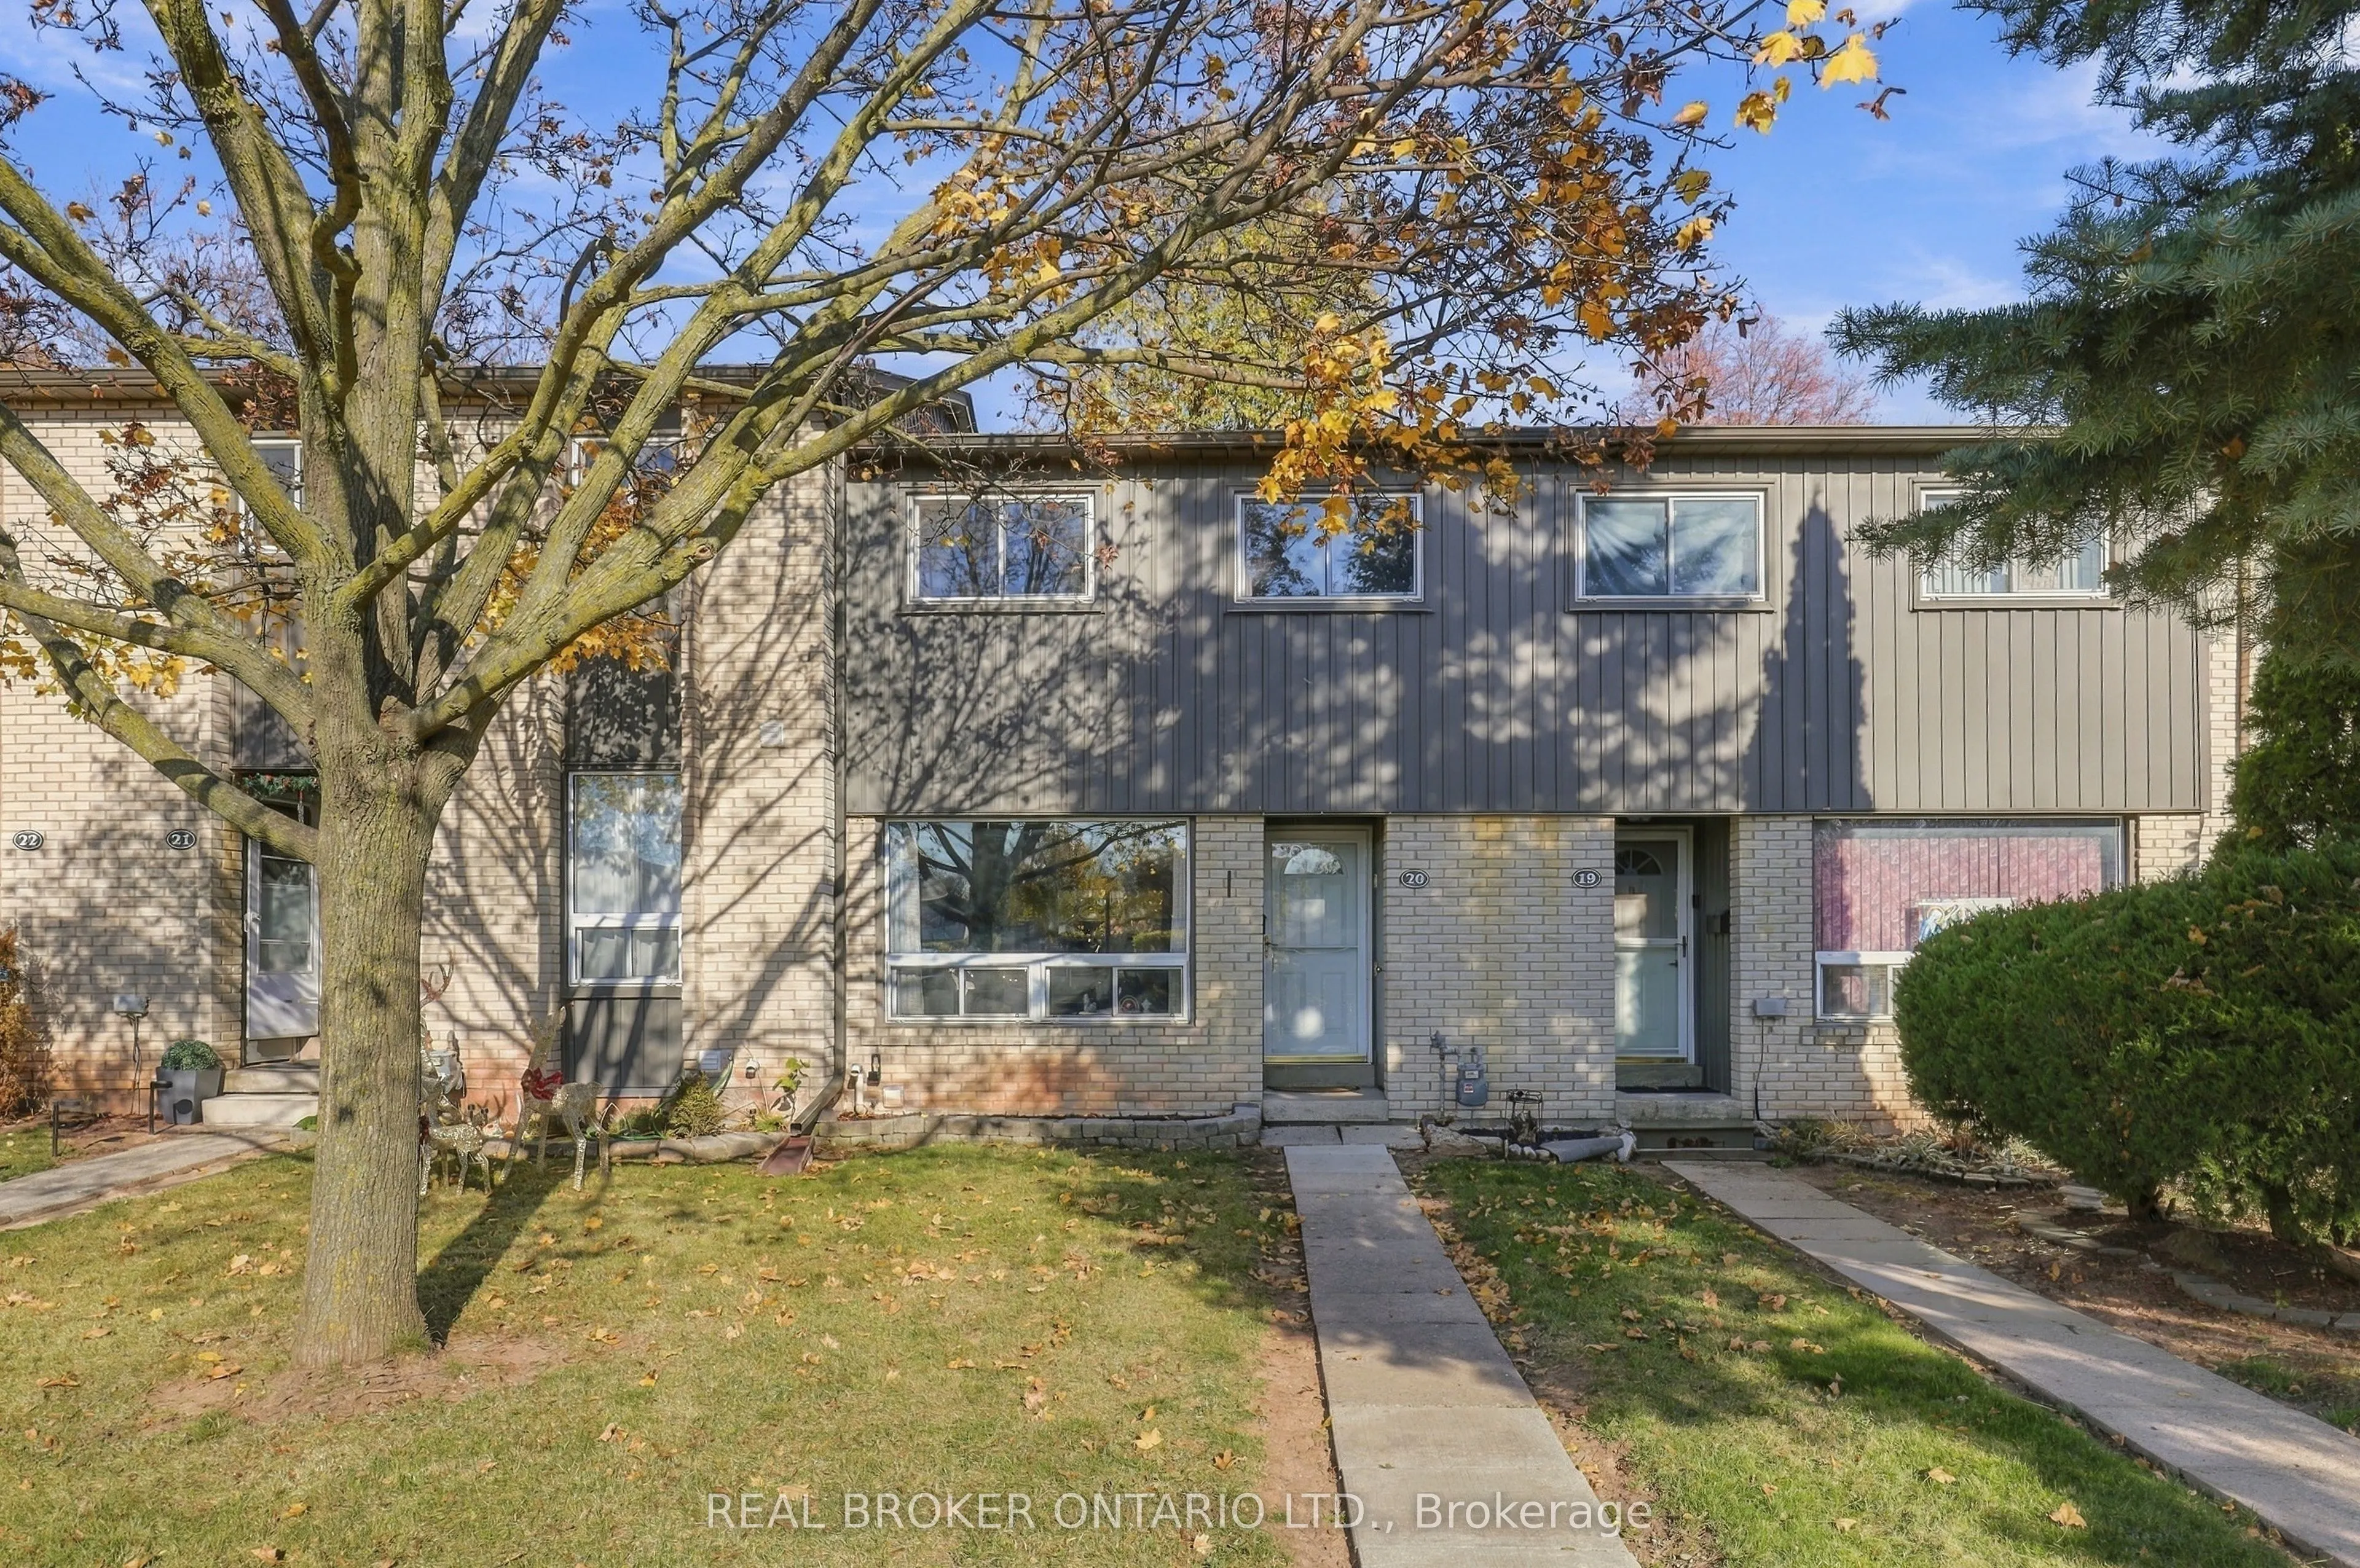
1525 Elm Road #20, Oakville
1 / 34
For Sale
$619,888
3 bd · 2 ba · 1,000–1,199 sq ft

1525 Elm Road #20, Oakville L6H 1W3

MLS®# W14201030

Est. mortgage
$2,352/mo
Property taxes $2,591/yr

About This Home

Property Type
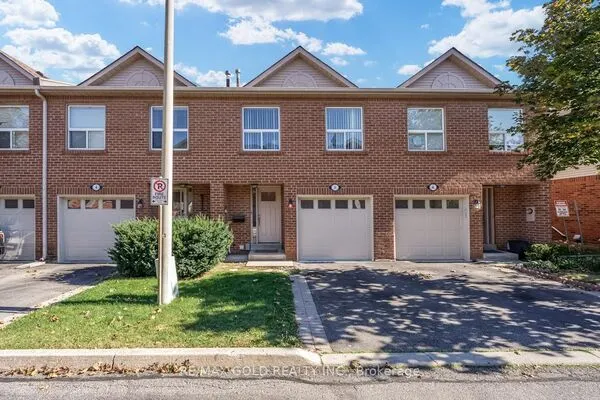
Condo, Condo Townhouse, 2-Storey
Parking
1 garage, 1 parking
MLS #
W14201030
Size
1000-1199 sqft
Basement
Finished
Listed on
2026-11-21
Tax
$2,591 /yr
Days on Market
0
Maintenance Fee
$580.06
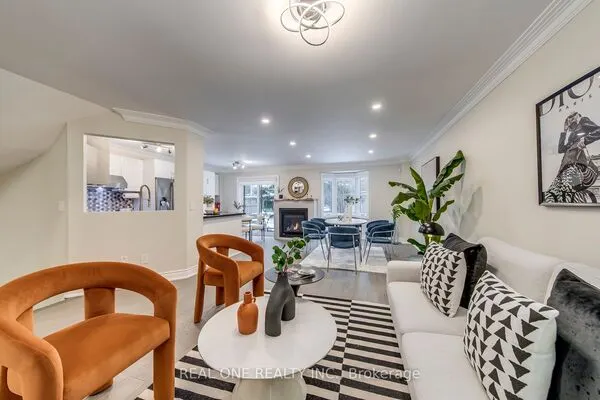
Welcome to this beautifully maintained, turnkey 3-bedroom, 2-bathroom home in the highly desirable College Park community of Oakville! Pride of ownership is evident throughout, with exceptional care and attention to detail making this home truly move-in ready. Offering a functional layout with inviting living spaces, three generously sized bedrooms and a beautifully finished basement that provides valuable additional living space, this home is sure to impress. Ideally situated in a central Oakville location, you're just minutes from shopping, restaurants, parks, schools, transit and major highways. An excellent opportunity for first-time homebuyers looking to enter the market, downsizers seeking a well-maintained home in a desirable location, or investors looking to add a great property to their portfolio. A wonderful opportunity in an established, sought-after Oakville community. Simply move in and enjoy!

Property Details

Full Property Details

Interior

Bedrooms
3
Total Bedrooms
3
Washrooms
2
Square Footage
1000-1199 sqft
Basement
Finished
Heating Source
Electric
Heating Fuel
Baseboard
Air Conditioning
Other
Family Room
No
Kitchens
1
Total Kitchens
1
Fireplace Features
No

Exterior

Parking Spaces
1
Total Parking Spaces
1.00
Garage Spaces
1
Balcony
None

Building Description

Style
2-Storey
Home Type
Condo
Subtype
Condo Townhouse
Property Orientation
West
Exterior Finish
Brick
Possession Date
2/1/2027
Locker
None

Community

Community
College Park

Taxes & Fees

Taxes
$2,591 /yr
Tax Year
2026
Occupancy
Owner
Maintenance Fee
$580.06
Common Elements
Included
Parking
Included
Building Insurance
Included

Other

Pets
Yes-with Restrictions

Room Types

Room Dimensions Area Description
Bathroom 9.25 x 5.58 51.62 sqft 4 Pc Bath, Tile Floor
Bathroom 9.91 x 3.84 38.05 sqft -
Bedroom 2 12.07 x 8.23 99.34 sqft Ceiling Fan(s), Large Window
Bedroom 3 10.37 x 8.17 84.72 sqft Laminate, Large Window
Dining Room 10.2 x 8.1 82.62 sqft Laminate, Open Concept, Combined w/Living
Kitchen 8.83 x 10.24 90.42 sqft Walk-Out, Eat-in Kitchen, Laminate
Laundry 9.74 x 6.76 65.84 sqft -
Living Room 20.34 x 13.09 266.25 sqft Laminate, Open Concept, Large Window
Primary Bedroom 14.4 x 10.7 154.08 sqft Laminate, Large Window, Ceiling Fan(s)
Recreation 25.59 x 8.83 225.96 sqft Laminate, 2 Pc Bath, Pot Lights
Realize Realty Team
Realize Realty Team
CENTURY 21 LEADING EDGE REALTY INC.
Listed by DIANA CORNACCHIA, Salesperson
0 days on site
Listing Broker
REAL BROKER ONTARIO LTD.
Courtesy
REAL BROKER ONTARIO LTD.
Listed Date
11/21/2026

Courtesy of PropTx MLS® / REAL BROKER ONTARIO LTD.
Similar homes for sale in Oakville

Explore Oakville

Copyright 2026 All rights reserved. PropTx MLS® assumes no responsibility for the accuracy of any information shown. The information provided herein must only be used by consumers that have a bona fide interest in the purchase, sale or lease of real estate and may not be used for any commercial purpose or any other purpose.
Powered by AgentLocator