
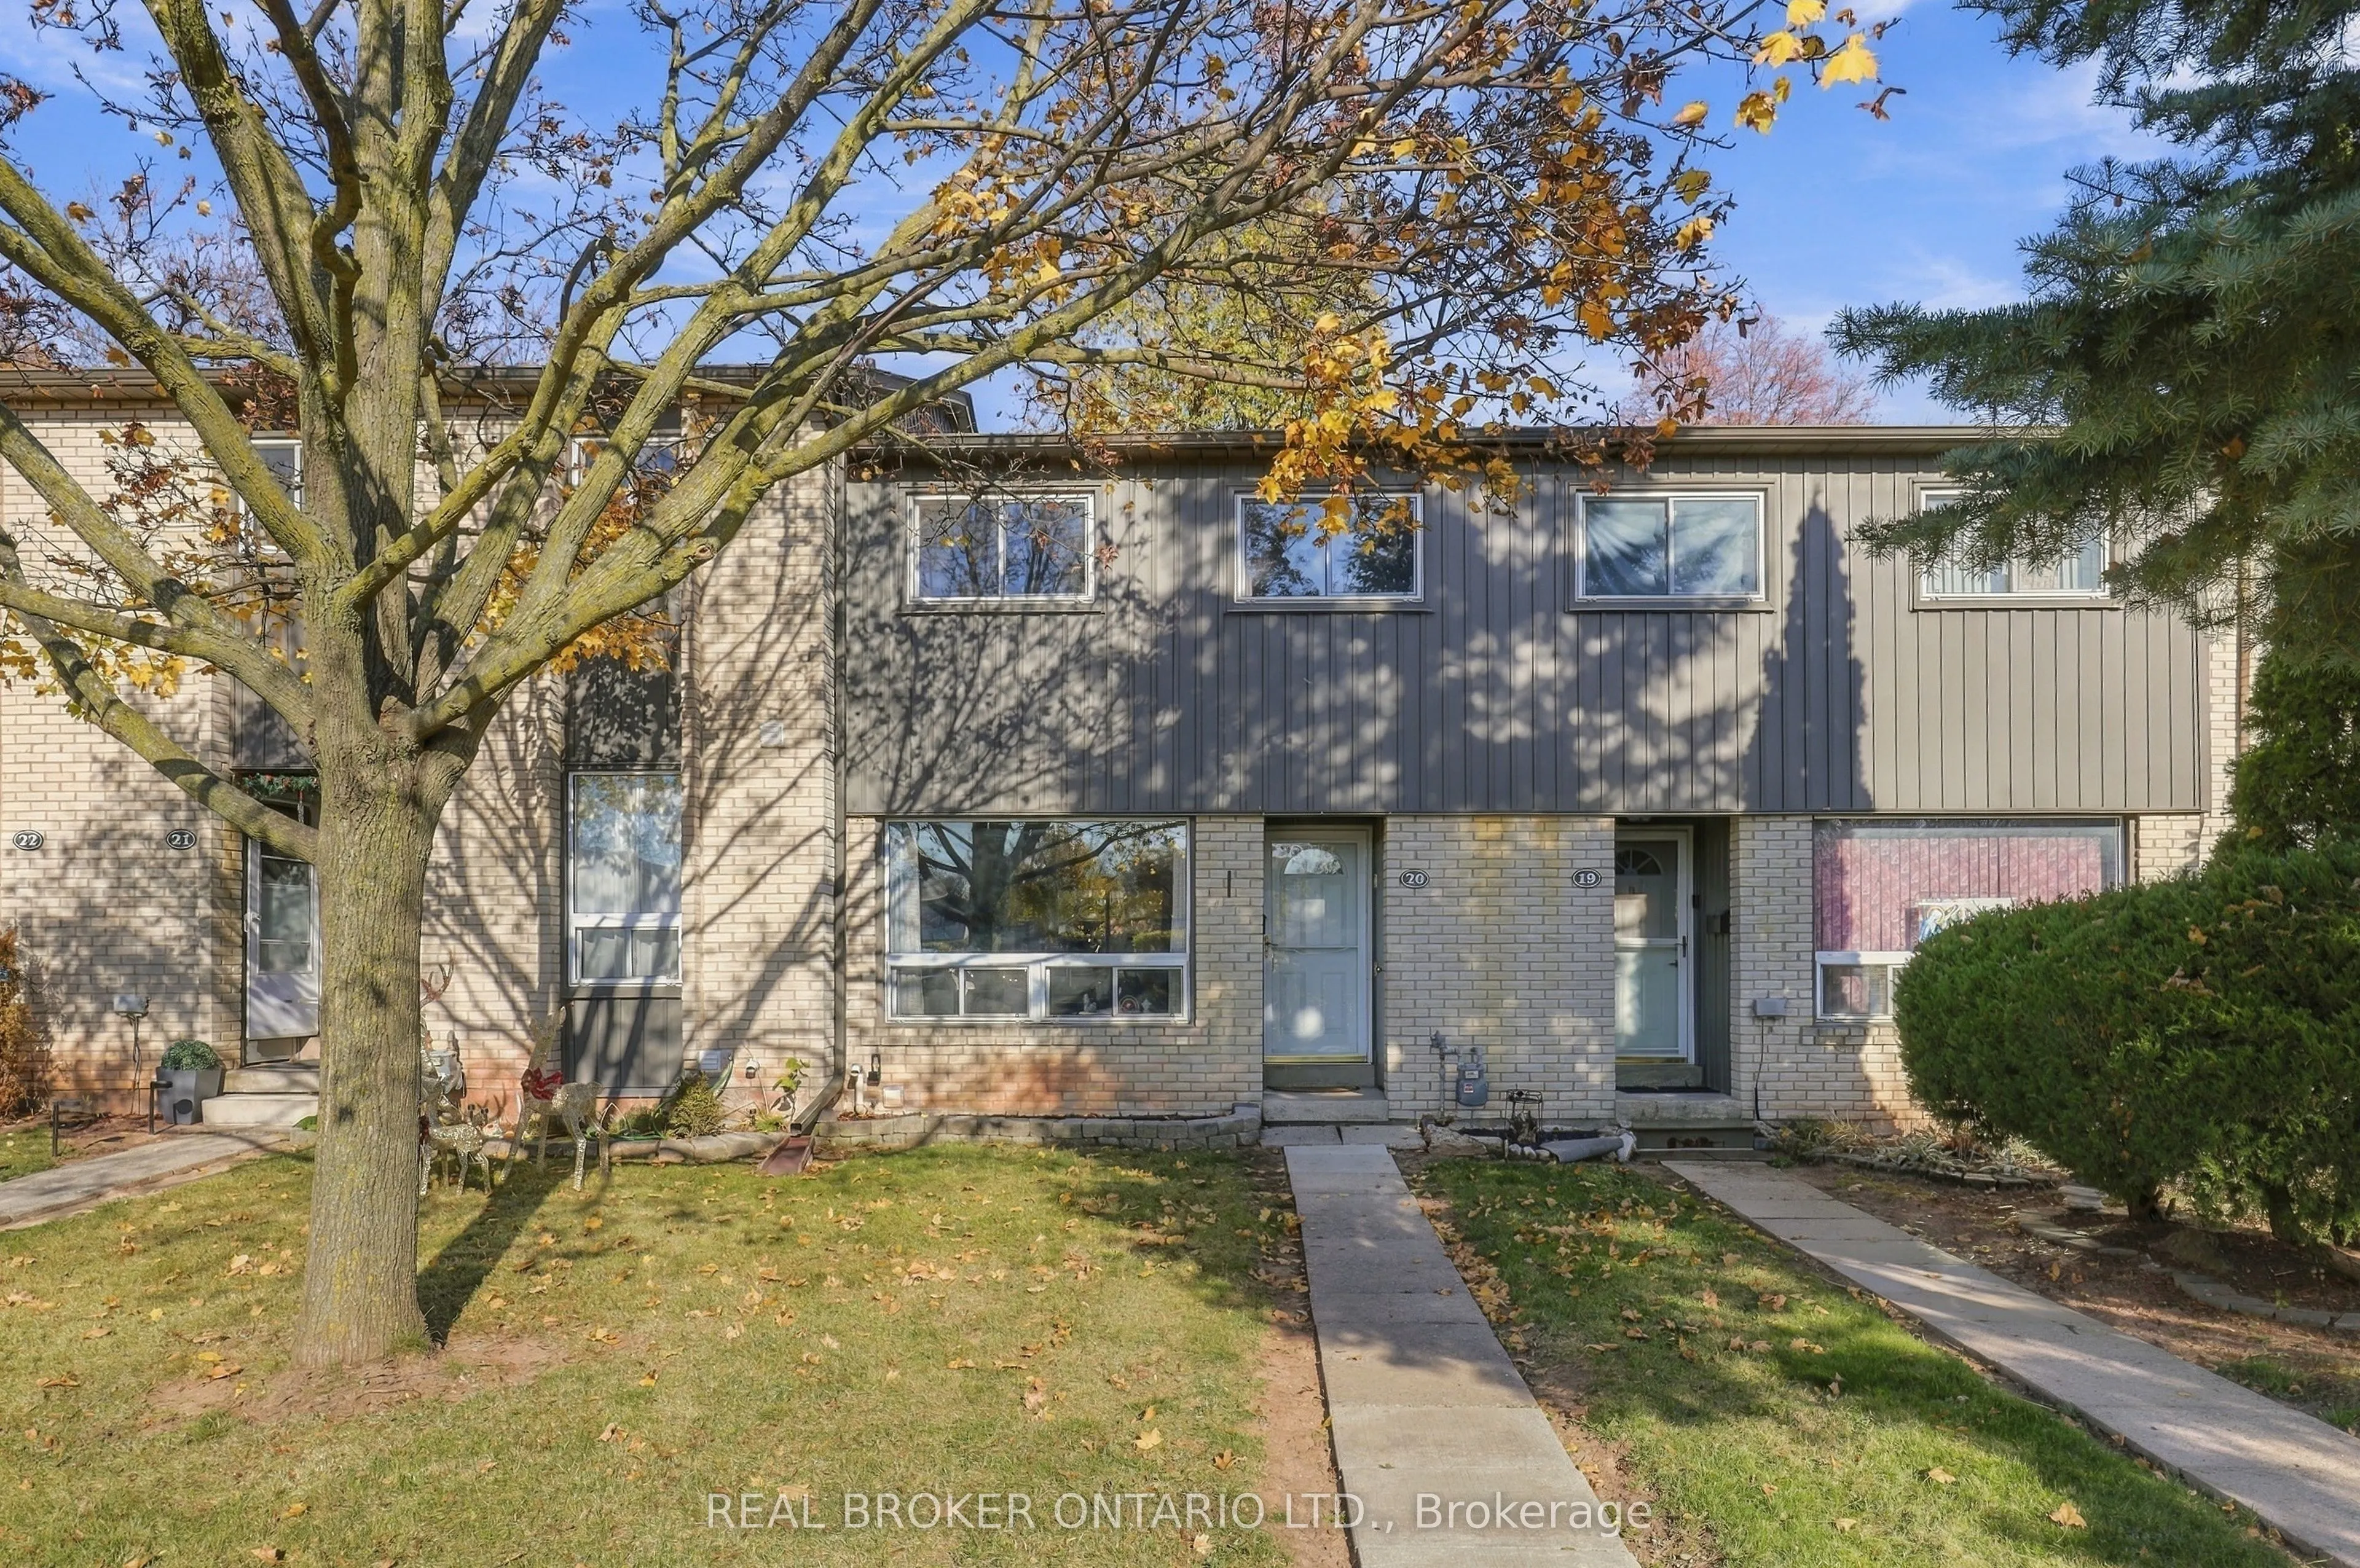


MLS®# W14201030
| Room | Dimensions | Area | Description |
|---|---|---|---|
| Bathroom | 9.25 x 5.58 | 51.62 sqft | 4 Pc Bath, Tile Floor |
| Bathroom | 9.91 x 3.84 | 38.05 sqft | - |
| Bedroom 2 | 12.07 x 8.23 | 99.34 sqft | Ceiling Fan(s), Large Window |
| Bedroom 3 | 10.37 x 8.17 | 84.72 sqft | Laminate, Large Window |
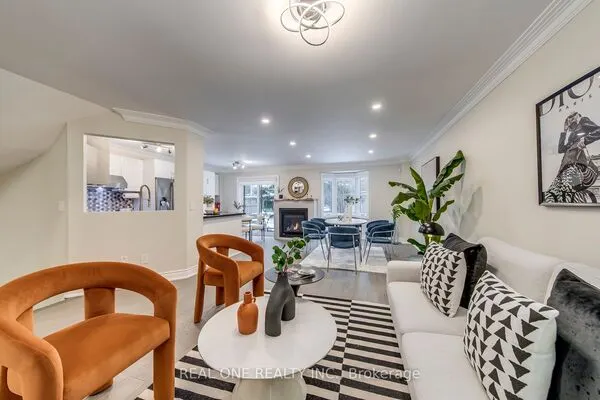
| Dining Room | 10.2 x 8.1 | 82.62 sqft | Laminate, Open Concept, Combined w/Living |
| Kitchen | 8.83 x 10.24 | 90.42 sqft | Walk-Out, Eat-in Kitchen, Laminate |
| Laundry | 9.74 x 6.76 | 65.84 sqft | - |
| Living Room | 20.34 x 13.09 | 266.25 sqft | Laminate, Open Concept, Large Window |
| Primary Bedroom | 14.4 x 10.7 | 154.08 sqft | Laminate, Large Window, Ceiling Fan(s) |
| Recreation | 25.59 x 8.83 | 225.96 sqft | Laminate, 2 Pc Bath, Pot Lights |

Courtesy of PropTx MLS® / REAL BROKER ONTARIO LTD.
 For Sale
 For Sale
 For Sale
 For Sale
 For Sale
 For Sale
