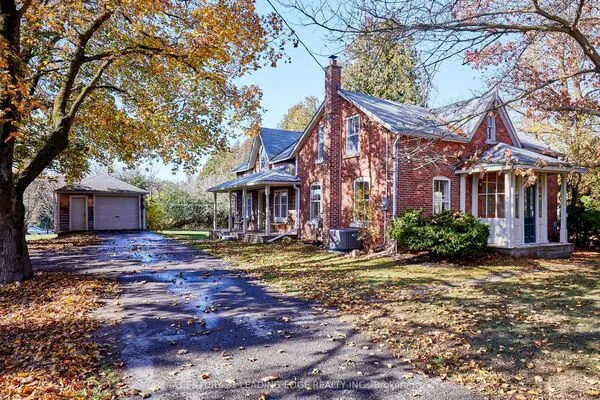
5219 Rice Lake Drive N, Hamilton Township
1 / 43
For Sale
$800,000
4 bd · 2 ba · 1,500–2,000 sq ft

5219 Rice Lake Drive N, Hamilton Township K0L 1E0

MLS®# X14118052

Est. mortgage
$3,035/mo
Property taxes $4,937/yr

About This Home

Property Type
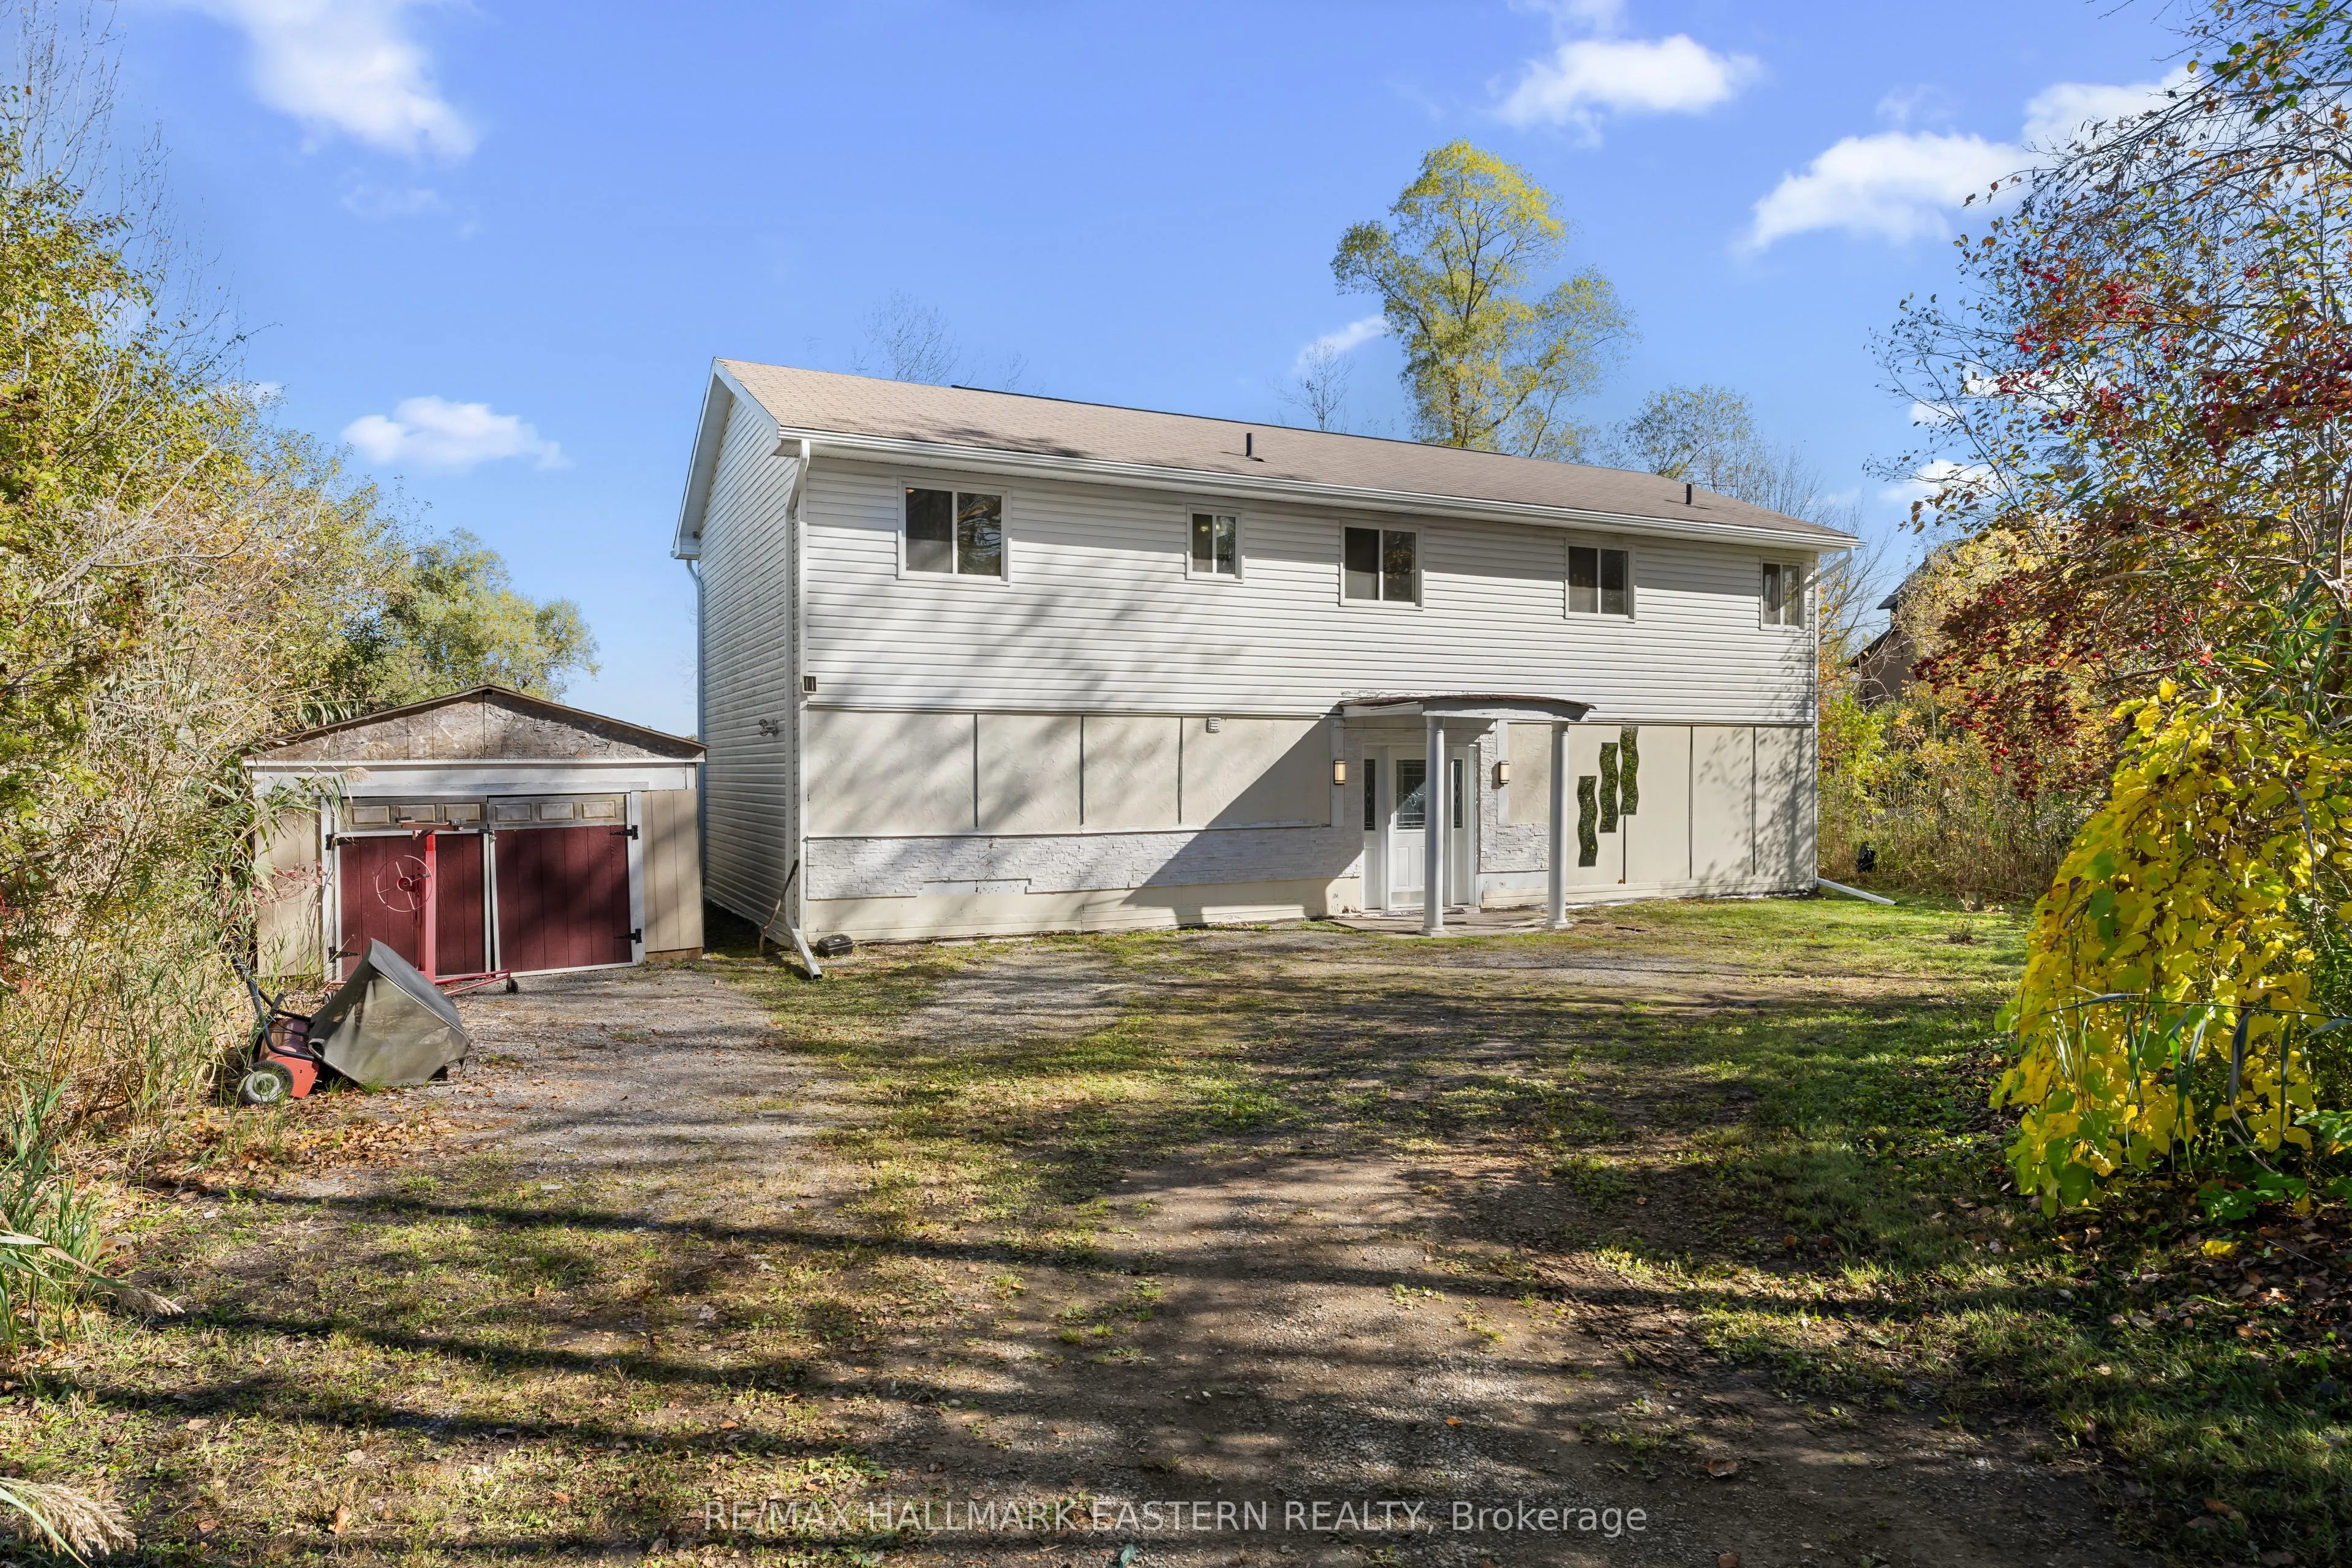
House, Detached, 2-Storey
Parking
Detached 2 garage, 6 parking
MLS #
X14118052
Size
1500-2000 sqft
Basement
None
Listed on
2026-10-26
Lot size
94 x 513.16
Tax
$4,937 /yr
Days on Market
14
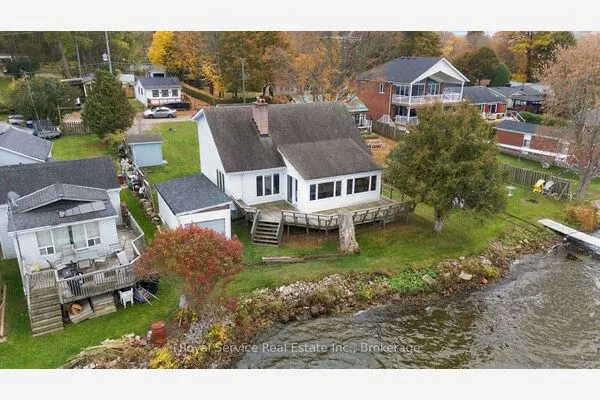
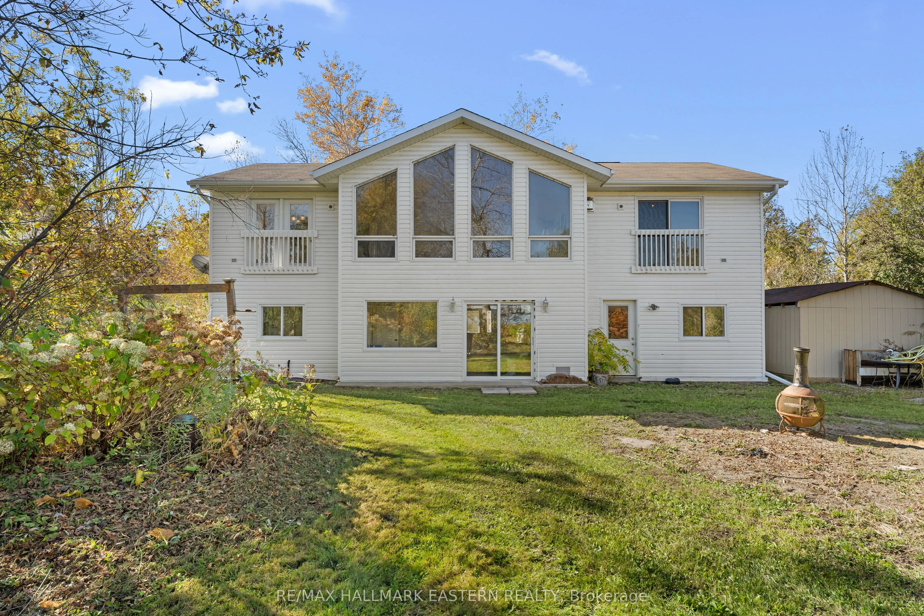
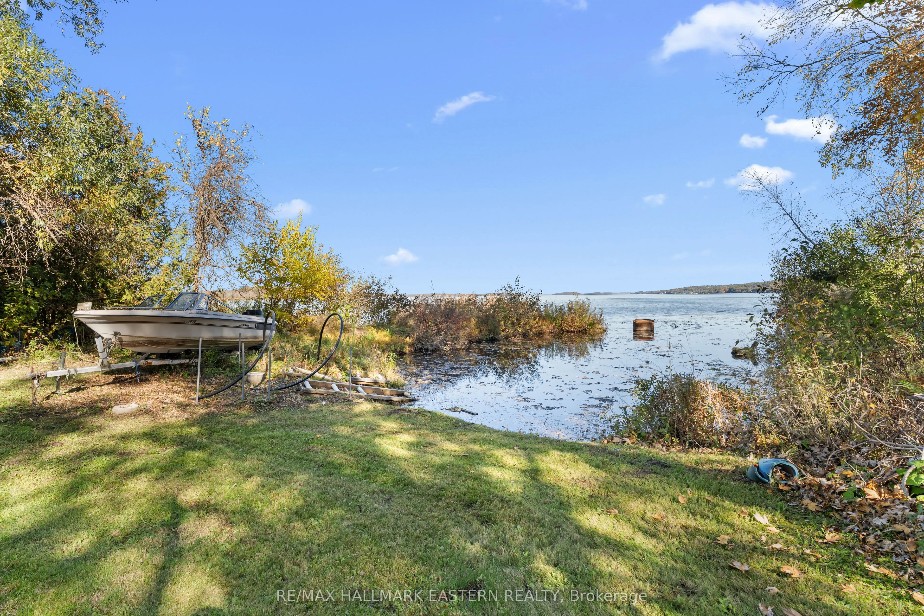
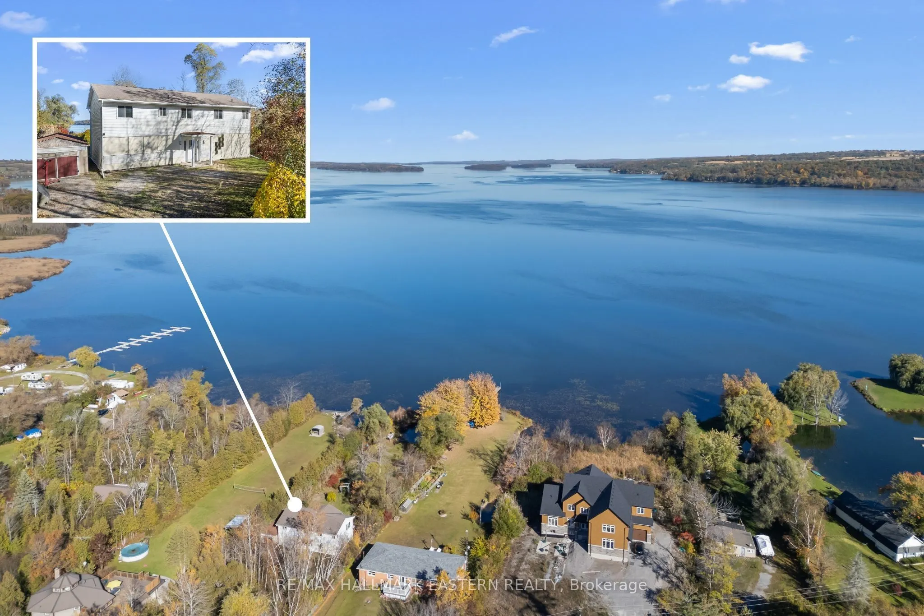
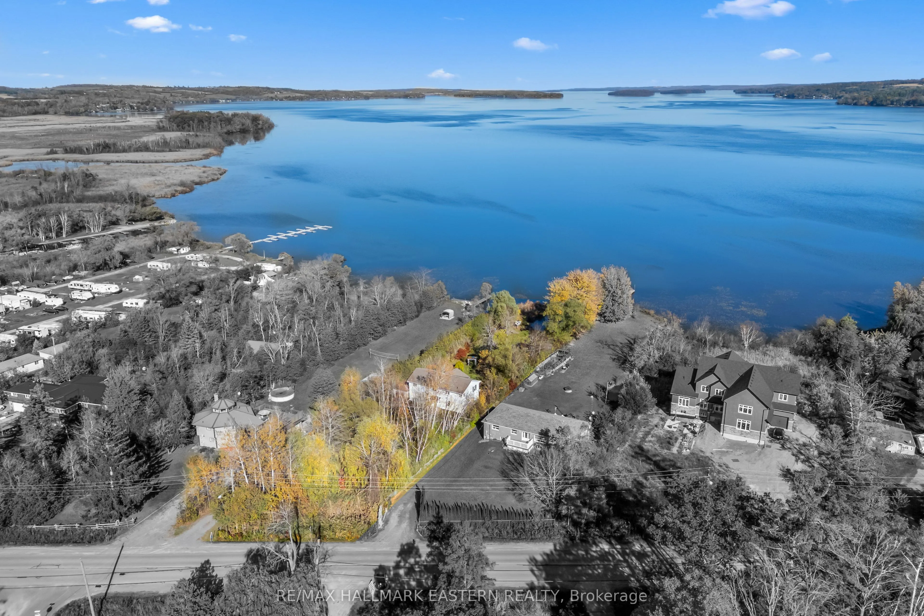
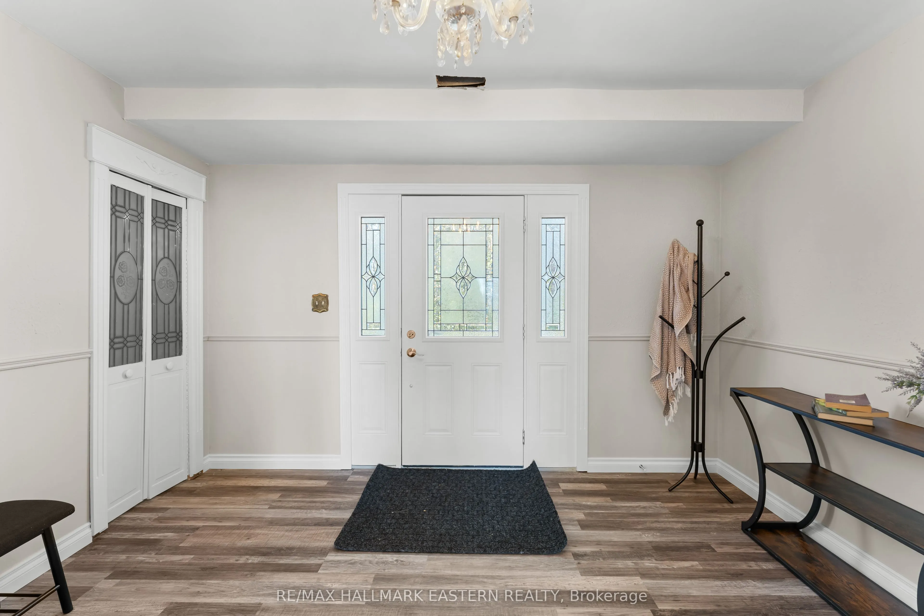
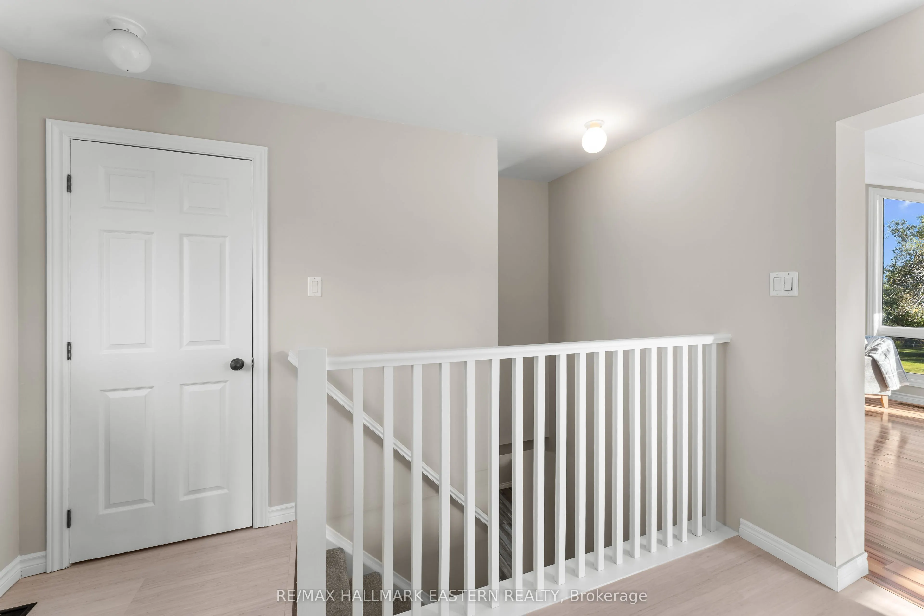
Welcome to 5219 Rice Lake Drive North, where waterfront living meets everyday convenience! This inviting 4 bedroom home offers beautiful views of Rice Lake through impressive floor to ceiling windows that bring the outdoors in and fill the living space with natural light. Built on a slab on grade foundation, the home features freshly painted interiors and new flooring, creating a bright and refreshed space ready for its next owners. Stretching from the mouth of the Otonabee River to the charming village of Hastings, Rice Lake is a fisherman's dream, renowned for its excellent fishing opportunities throughout both the summer and winter months. Whether you're enjoying your morning coffee overlooking the water, spending the afternoon boating, or heading out for a day of fishing, there's plenty to enjoy throughout the seasons. Just a short walk away is the charming Hamlet of Bewdley, where you can enjoy a meal at the popular Rhino's Roadhouse, take a stroll through the waterfront park. Conveniently located just 18 minutes from Port Hope and Highway 401 for commuters, and only 20 minutes from Peterborough, you'll enjoy the peacefulness of lakeside living while remaining close to shopping, restaurants, and everyday amenities. Whether you're looking for a year round waterfront residence or a relaxing weekend escape, this property is ready for you to make it your own! A pre-listing home inspection has been completed by AmeriSpec for your peace of mind. Floor plans and video tours are available for your convenience through the BROCHURE button on realtor.ca. Book your private showing today!

Property Details

Full Property Details

Interior

Bedrooms
4
Total Bedrooms
4
Washrooms
2
Square Footage
1500-2000 sqft
Basement
None
Heating Source
Gas
Heating Fuel
Forced Air
Air Conditioning
None
Family Room
No
Kitchens
1
Total Kitchens
1
Fireplace Features
Yes

Exterior

Depth
513.16
Front
93.9
Driveway
Private
Lot Size
94 x 513.16 ft
Pool
None
Waterfront
Direct
Parking Spaces
6
Total Parking Spaces
8.00
Parking Description
Detached
Garage Spaces
2
Zoning
R1

Building Description

Style
2-Storey
Home Type
House
Subtype
Detached
Property Orientation
East
Exterior Finish
Vinyl Siding
Sewers
Septic
Water Supply
Well
Possession Date
No Data

Community

Community
Bewdley

Taxes & Fees

Taxes
$4,937 /yr
Tax Year
2026
Occupancy
Owner

Room Types

Room Dimensions Area Description
Bathroom 7.41 x 6.99 51.8 sqft 3 Pc Bath
Bedroom 12.43 x 11.52 143.19 sqft -
Bedroom 2 10.83 x 10.43 112.96 sqft -
Bedroom 3 10.43 x 7.84 81.77 sqft -
Bedroom 4 11.91 x 8.17 97.3 sqft -
Dining Room 11.52 x 11.32 130.41 sqft -
Family Room 19.49 x 16.93 329.97 sqft -
Kitchen 15.32 x 10.43 159.79 sqft -
Laundry 13.91 x 12.66 176.1 sqft -
Living Room 19.59 x 13.85 271.32 sqft -
Other 10.01 x 9.35 93.59 sqft -
Utility Room 11.52 x 10.99 126.6 sqft -
Realize Realty Team
Realize Realty Team
CENTURY 21 LEADING EDGE REALTY INC.
Listed by Wade Hamblin, Salesperson
14 days on site
Listing Broker
RE/MAX HALLMARK EASTERN REALTY
Courtesy
RE/MAX HALLMARK EASTERN REALTY
Listed Date
10/26/2026

Courtesy of PropTx MLS® / RE/MAX HALLMARK EASTERN REALTY
Similar homes for sale in Hamilton Township

Copyright 2026 All rights reserved. PropTx MLS® assumes no responsibility for the accuracy of any information shown. The information provided herein must only be used by consumers that have a bona fide interest in the purchase, sale or lease of real estate and may not be used for any commercial purpose or any other purpose.
Powered by AgentLocator