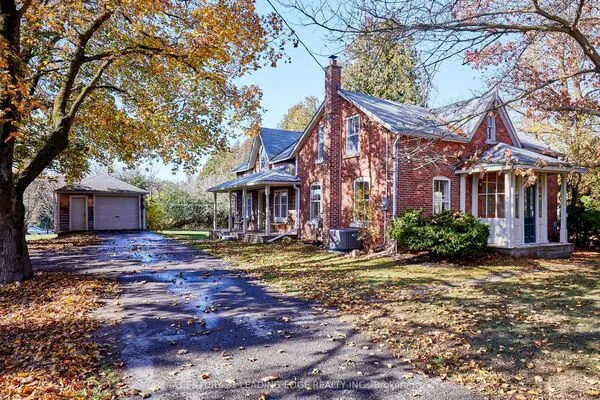
4566 Harwood Road, Hamilton Township
1 / 50
For Sale
$1,899,049
2+2 bd · 4 ba · 3,000–3,500 sq ft

4566 Harwood Road, Hamilton Township K0K 1C0

MLS®# X14119750

Est. mortgage
$7,204/mo
Property taxes $6,761.36/yr

About This Home

Property Type
House, Detached, Bungalow
Parking
Attached 4 garage, 12 parking
MLS #
X14119750
Size
3000-3500 sqft
Basement
Finished with Walk-Out
Listed on
2026-10-27
Lot size
0 x 0.0
Tax
$6,761.36 /yr
Days on Market
13
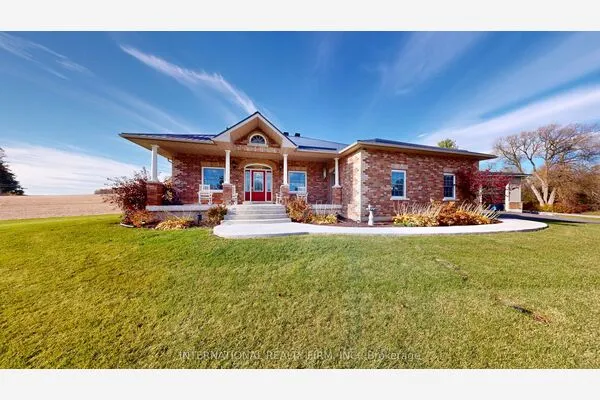
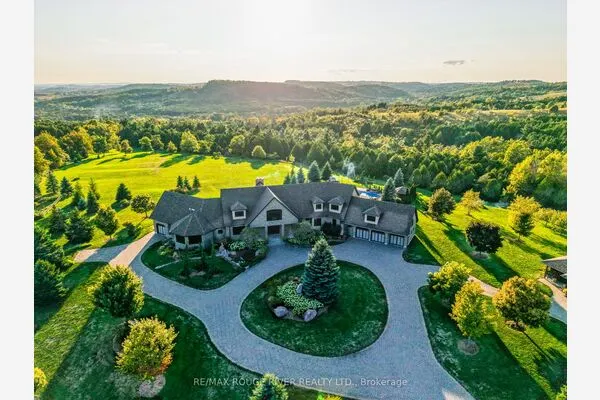
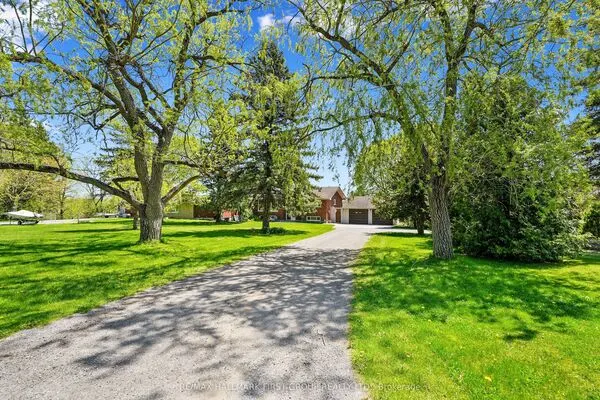
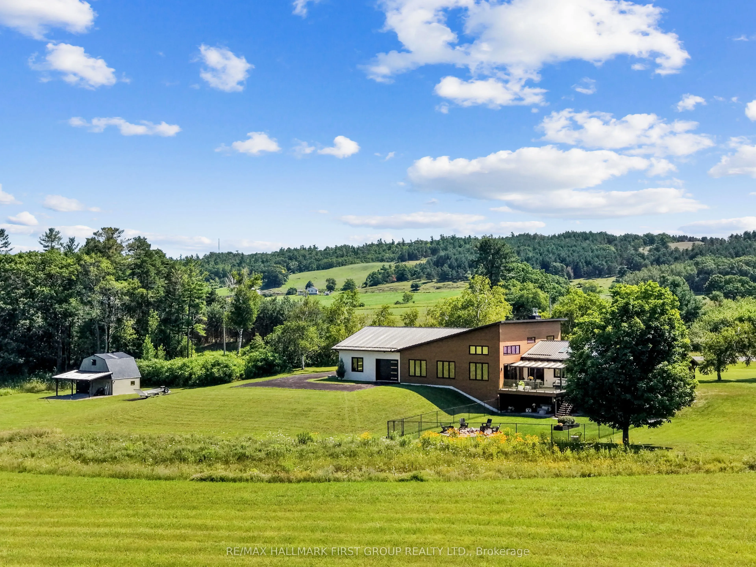
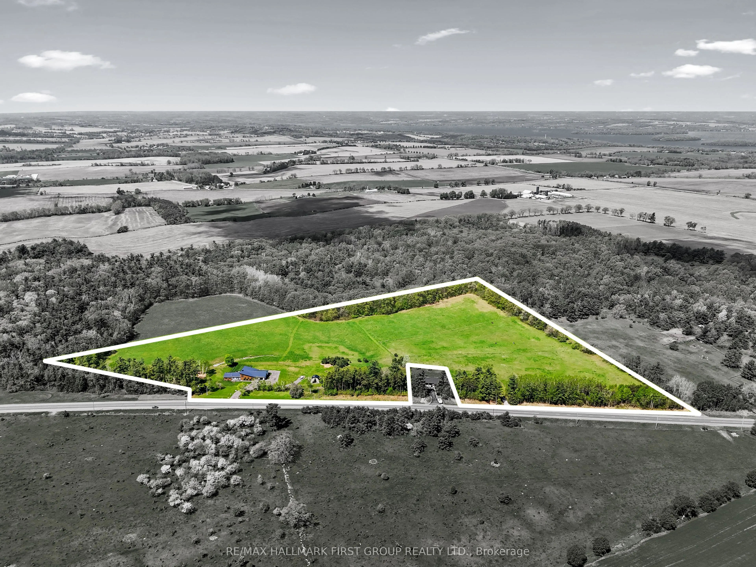
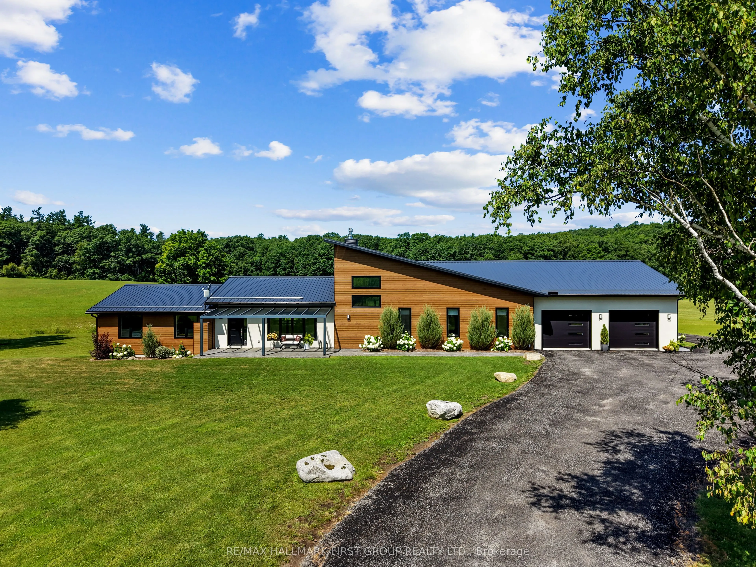
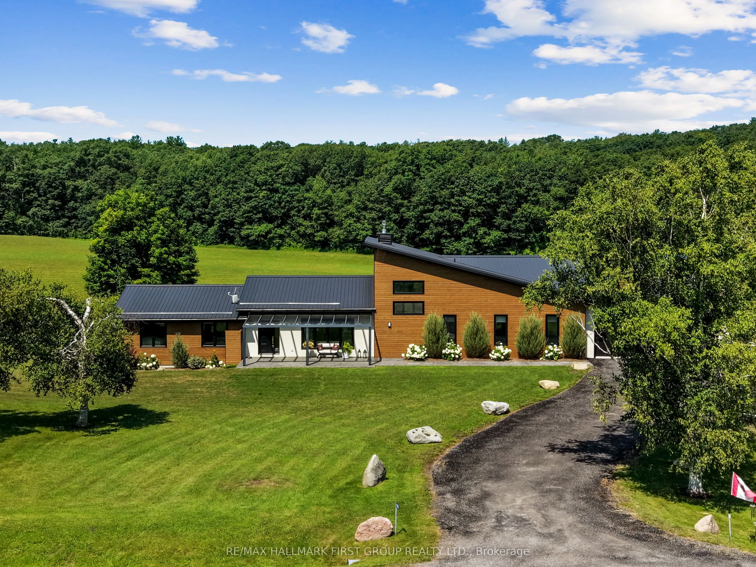
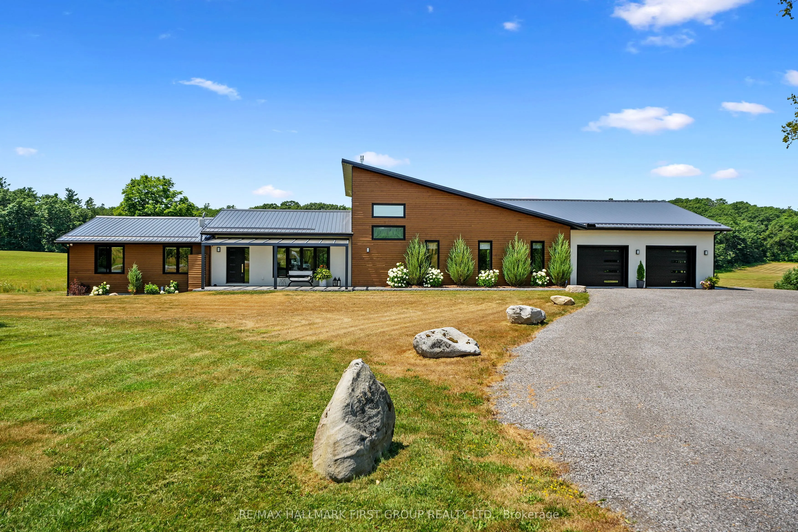
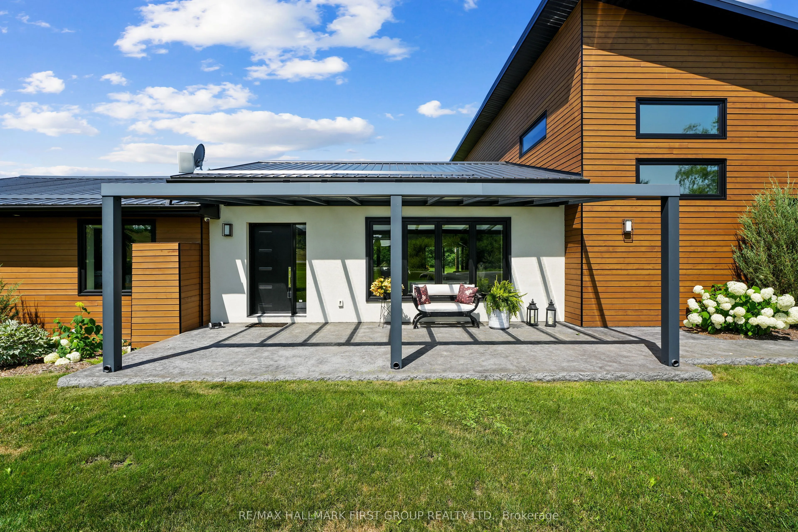
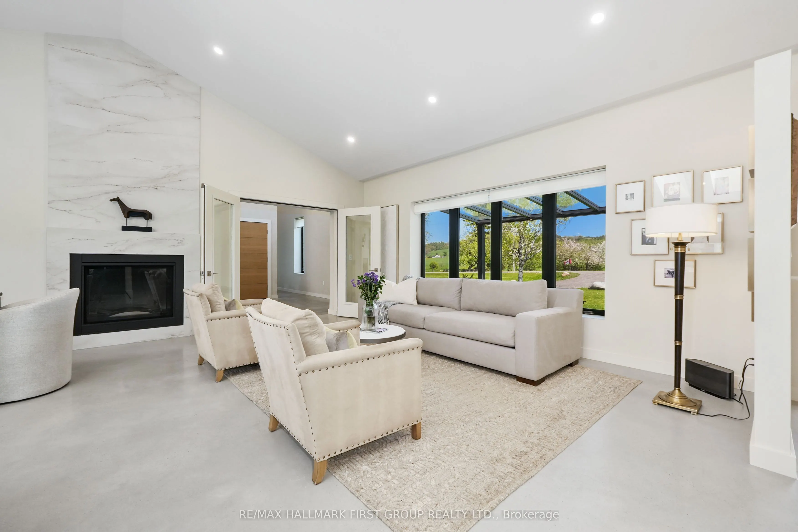
Set on a sprawling 23-acre estate, this striking modern residence exemplifies the perfect balance between contemporary elegance and rural serenity. Every detail has been thoughtfully curated, blending sleek architectural design with high-performance construction, including efficient ICF walls and radiant-heated concrete flooring. Step into a grand, open-concept living area defined by cathedral ceilings and a dramatic wall of windows. A double-sided Napoleon propane fireplace anchors the space, connecting the living room to a sophisticated dining area adorned with modern lighting and a walkout to the second-level deck, ideal for outdoor entertaining. Sunlight pours into the kitchen through oversized windows and skylights, showcasing breathtaking countryside views, top-tier Jenn-Air appliances, striking Dekton countertops and a waterfall island with a breakfast bar. Resort-style living awaits in the private attached oasis, featuring a 14x24 heated indoor saltwater pool, soaring 20-foot ceilings, expansive windows, a hot tub and space for a lounge or home gym. The primary suite offers a tranquil retreat with a walk-in closet and spa-inspired ensuite featuring a dual vanity, freestanding soaker tub and glass-enclosed steam shower. An additional bedroom and two bathrooms complete this level. The finished lower level offers exceptional flexibility, including a sprawling bedroom suite with sitting area, semi-ensuite bath and walkout to a covered patio. A massive recreation room with a walk-in closet offers ample space to accommodate a kitchen and create an exciting in-law suite. Enjoy the lower covered patio, fenced yard and fire pit area, perfect for summer evenings under the stars. Additional highlights include a radiant-heated four-car garage and a 16x24 barn offering versatile possibilities. This one-of-a-kind property delivers modern rural luxury on an extraordinary scale, all just under 15 minutes to Cobourg and Highway 401.

Property Details

Full Property Details

Interior

Bedrooms
2
Bedrooms Plus
2
Total Bedrooms
4
Washrooms
4
Square Footage
3000-3500 sqft
Basement
Finished with Walk-Out
Heating Source
Propane
Heating Fuel
Forced Air
Air Conditioning
Central Air
Family Room
No
Kitchens
1
Total Kitchens
1
Fireplace Features
Yes

Exterior

Depth
0.0
Front
0.0
Acreage
10-24.99
Driveway
Private Double
Lot Size
0 x 0.0 ft
Pool
Indoor
Waterfront
None
Parking Spaces
12
Total Parking Spaces
16.00
Parking Description
Attached
Garage Spaces
4

Building Description

Style
Bungalow
Home Type
House
Subtype
Detached
Property Orientation
West
Exterior Finish
Stucco (Plaster),Wood
Sewers
Septic
Water Supply
Well
Possession Date
No Data

Community

Community
Rural Hamilton

Taxes & Fees

Taxes
$6,761.36 /yr
Tax Year
2026
Occupancy
Owner

Other

Virtual Tour Link

Room Types

Room Dimensions Area Description
Bathroom 9.61 x 8.83 84.86 sqft 4 Pc Bath
Bedroom 2 10.53 x 8.79 92.56 sqft Concrete Floor, Pot Lights
Bedroom 3 12.27 x 22.08 270.92 sqft Semi Ensuite, W/O To Patio
Bedroom 4 13.22 x 25.2 333.14 sqft Fireplace, Walk-Out, Walk-In Closet(s)
Dining Room 10.14 x 13.42 136.08 sqft W/O To Deck, Cathedral Ceiling(s), Open Concept
Kitchen 14.73 x 13.42 197.68 sqft Centre Island, Skylight, Quartz Counter
Laundry 5.05 x 12.07 60.95 sqft -
Living Room 25.16 x 11.78 296.38 sqft Cathedral Ceiling(s), Concrete Floor, Fireplace
Primary Bedroom 12.63 x 12.7 160.4 sqft Walk-In Closet(s), 5 Pc Ensuite, Concrete Floor
Recreation 38.65 x 44 1700.6 sqft 3 Pc Bath, Hot Tub, 2 Way Fireplace
Realize Realty Team
Realize Realty Team
CENTURY 21 LEADING EDGE REALTY INC.
Listed by JACQUELINE PENNINGTON, Broker
13 days on site
Listing Broker
RE/MAX HALLMARK FIRST GROUP REALTY LTD.
Courtesy
RE/MAX HALLMARK FIRST GROUP REALTY LTD.
Listed Date
10/27/2026

Courtesy of PropTx MLS® / RE/MAX HALLMARK FIRST GROUP REALTY LTD.

Similar homes for sale in Hamilton Township

Copyright 2026 All rights reserved. PropTx MLS® assumes no responsibility for the accuracy of any information shown. The information provided herein must only be used by consumers that have a bona fide interest in the purchase, sale or lease of real estate and may not be used for any commercial purpose or any other purpose.
Powered by AgentLocator