2820 Garland Road, Hamilton Township
1 / 28
For Sale
$949,900
3+1 bd · 3 ba · 1,500–2,000 sq ft

2820 Garland Road, Hamilton Township K9A 4J7

MLS®# X14155074

Est. mortgage
$3,604/mo
Property taxes $5,871/yr

About This Home

Property Type
House, Detached, Bungalow
Parking
Attached 2 garage, 8 parking
MLS #
X14155074
Size
1500-2000 sqft
Basement
Partially Finished
Listed on
2026-11-05
Lot size
220 x 0.0
Tax
$5,871 /yr
Days on Market
4
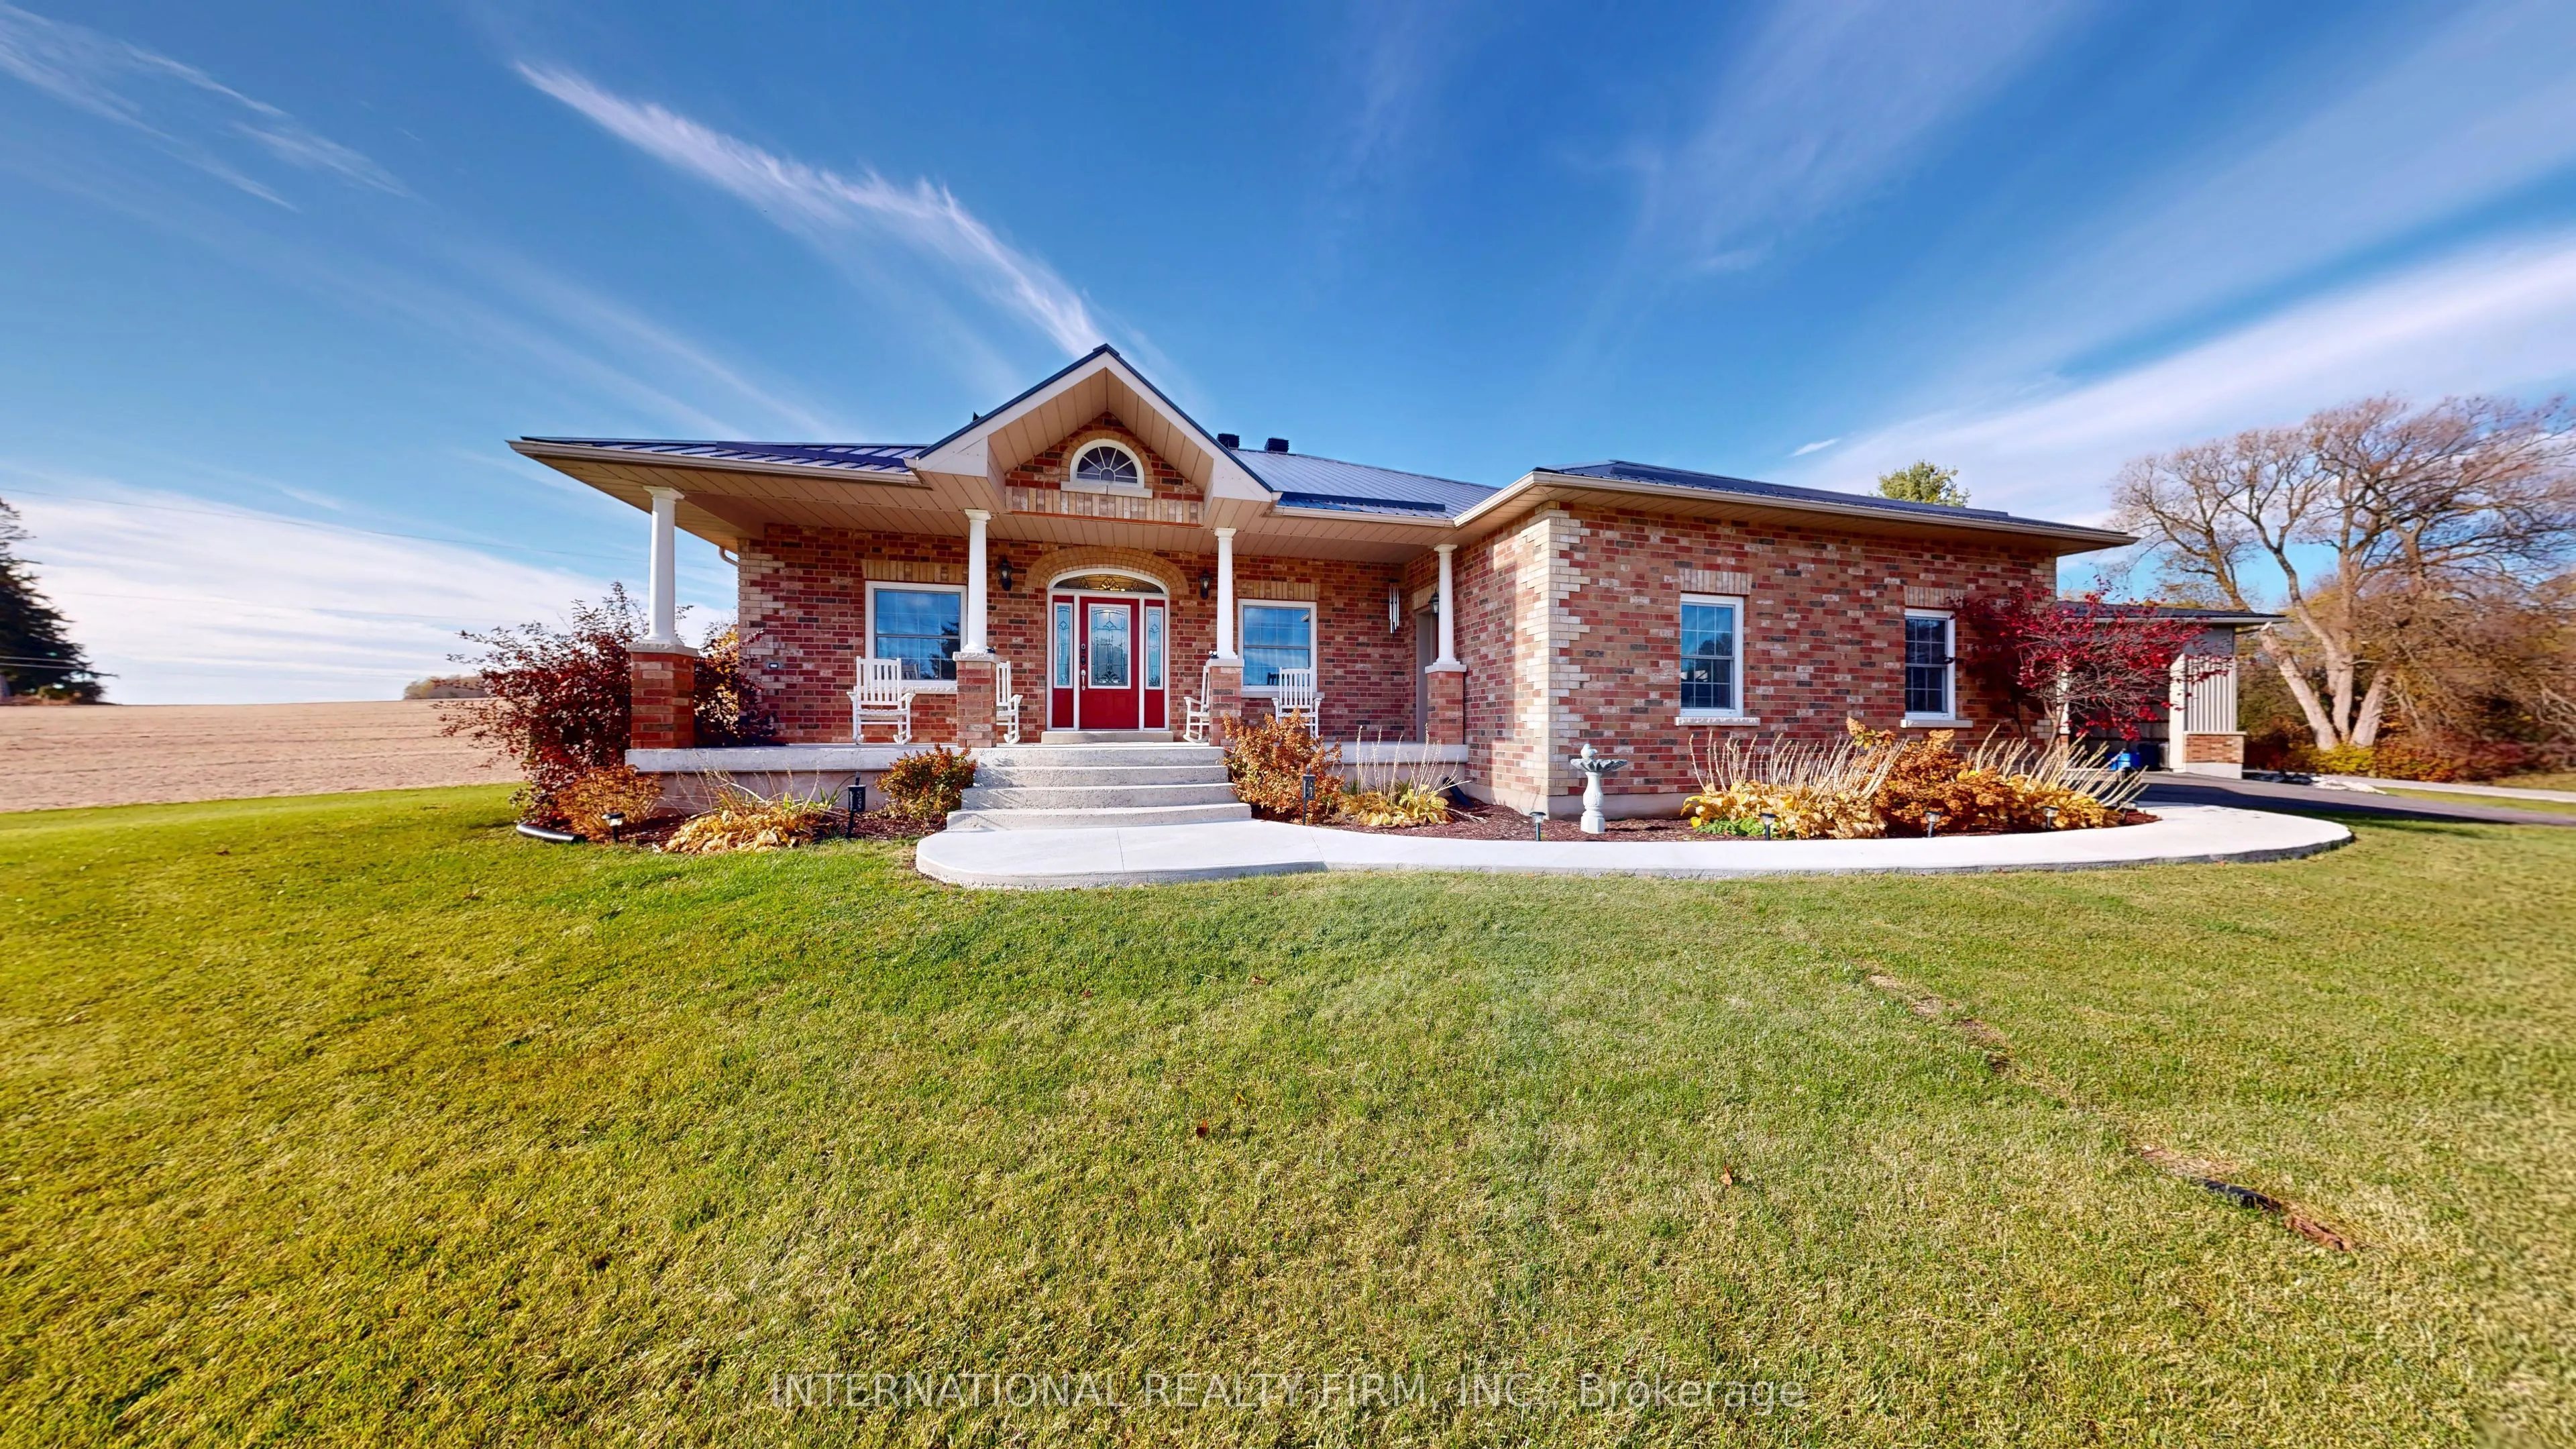
Discover the perfect blend of quality craftsmanship, country living, and everyday convenience in this impressive custom-built all-brick bungalow. Featuring 3+1 bedrooms and 3 bathrooms, this beautifully designed home offers a spacious and functional layout ideal for families, retirees, or those seeking additional room for guests or extended family. The open-concept main floor is highlighted by beautiful hardwood flooring, creating a warm and inviting atmosphere that seamlessly connects the principal living spaces. Downstairs, the impressive ICF foundation provides added comfort and efficiency, while the 10-foot basement ceilings offer an exceptional sense of space and endless possibilities for additional living, entertaining, or recreation. Outside, enjoy the peaceful surroundings of the open countryside, offering a wonderful sense of privacy and rural charm. A true standout feature of this property is the massive 48' x 30' three-bay workshop, providing incredible space for hobbyists, tradespeople, car enthusiasts, or anyone in need of substantial storage and workspace. Conveniently located between Cobourg and Port Hope, just 5 minutes north of Highway 401, this property offers the best of country living without sacrificing accessibility. Close to schools, parks, and everyday amenities, this is a fantastic opportunity to enjoy space, versatility, and quality construction in a desirable location.

Property Details

Full Property Details

Interior

Bedrooms
3
Bedrooms Plus
1
Total Bedrooms
4
Washrooms
3
Square Footage
1500-2000 sqft
Basement
Partially Finished
Heating Source
Propane
Heating Fuel
Forced Air
Air Conditioning
Central Air
Family Room
Yes
Kitchens
1
Total Kitchens
1
Fireplace Features
Yes

Exterior

Depth
0.0
Front
219.99
Lot Size
220 x 0.0 ft
Pool
None
Parking Spaces
8
Total Parking Spaces
8.00
Parking Description
Attached
Garage Spaces
2

Building Description

Style
Bungalow
Home Type
House
Subtype
Detached
Property Orientation
West
Exterior Finish
Brick
Sewers
Septic
Water Supply
Well
Possession Date
1/31/2027

Community

Community
Rural Hamilton

Taxes & Fees

Taxes
$5,871 /yr
Tax Year
2026
Occupancy
Owner

Other

Virtual Tour Link

Room Types

Room Dimensions Area Description
Bedroom 2 11.15 x 10.83 120.75 sqft Window, Closet
Bedroom 3 11.15 x 9.51 106.04 sqft Window, Closet
Bedroom 4 32.48 x 16.73 543.39 sqft Open Concept
Dining Room 9.51 x 9.84 93.58 sqft Window, Hardwood Floor
Kitchen 16.08 x 9.51 152.92 sqft Window, Open Concept
Living Room 16.4 x 12.8 209.92 sqft Fireplace, Hardwood Floor
Mud Room 7.55 x 4.92 37.15 sqft Tile Floor
Primary Bedroom 15.09 x 12.47 188.17 sqft 4 Pc Ensuite, Window
Recreation 48.88 x 18.7 914.06 sqft Open Concept, Window
Realize Realty Team
Realize Realty Team
CENTURY 21 LEADING EDGE REALTY INC.
Listed by J.P. LEVON, Salesperson
4 days on site
Listing Broker
INTERNATIONAL REALTY FIRM, INC.
Courtesy
INTERNATIONAL REALTY FIRM, INC.
Listed Date
11/5/2026

Courtesy of PropTx MLS® / INTERNATIONAL REALTY FIRM, INC.
Similar homes for sale in Hamilton Township

Copyright 2026 All rights reserved. PropTx MLS® assumes no responsibility for the accuracy of any information shown. The information provided herein must only be used by consumers that have a bona fide interest in the purchase, sale or lease of real estate and may not be used for any commercial purpose or any other purpose.
Powered by AgentLocator