4227 County 45 Road, Hamilton Township
1 / 49
For Sale
$869,000
2+2 bd · 2 ba · 700–1,100 sq ft

4227 County 45 Road, Hamilton Township K9A 0X3

MLS®# X14137848

Est. mortgage
$3,297/mo
Property taxes $4,888.65/yr

About This Home

Property Type
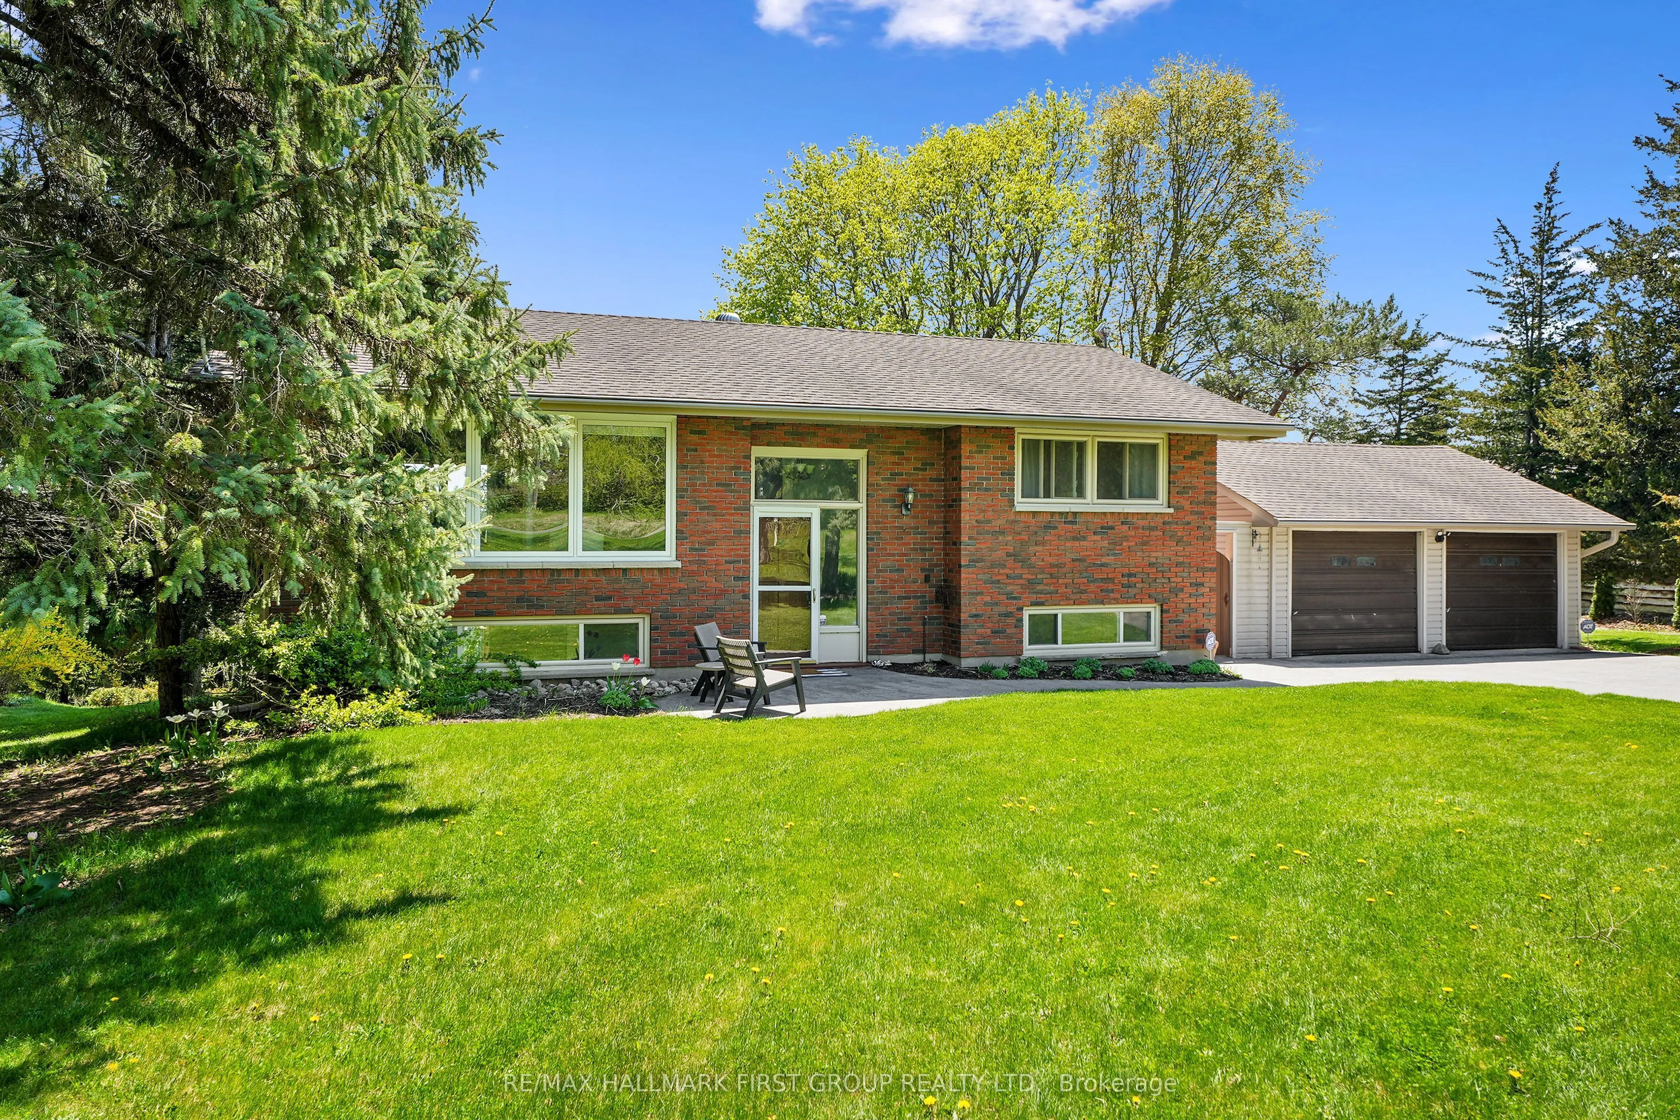
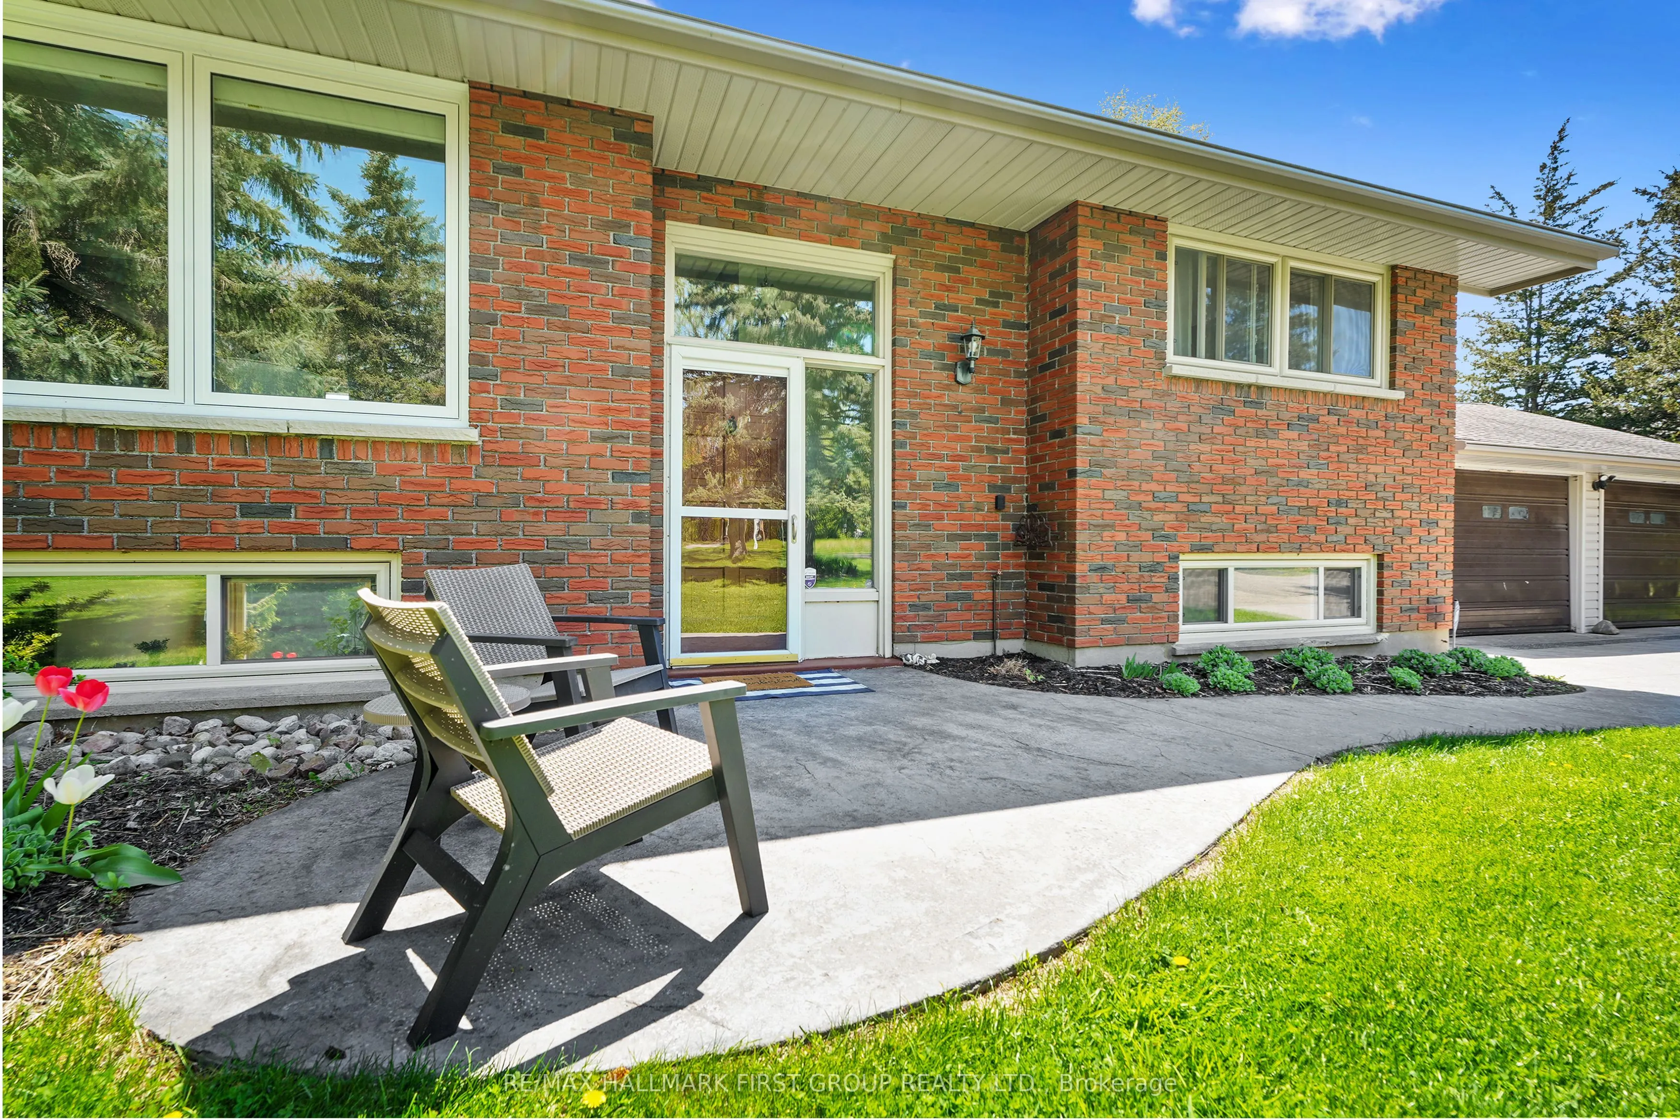
House, Detached, Bungalow-Raised
Parking
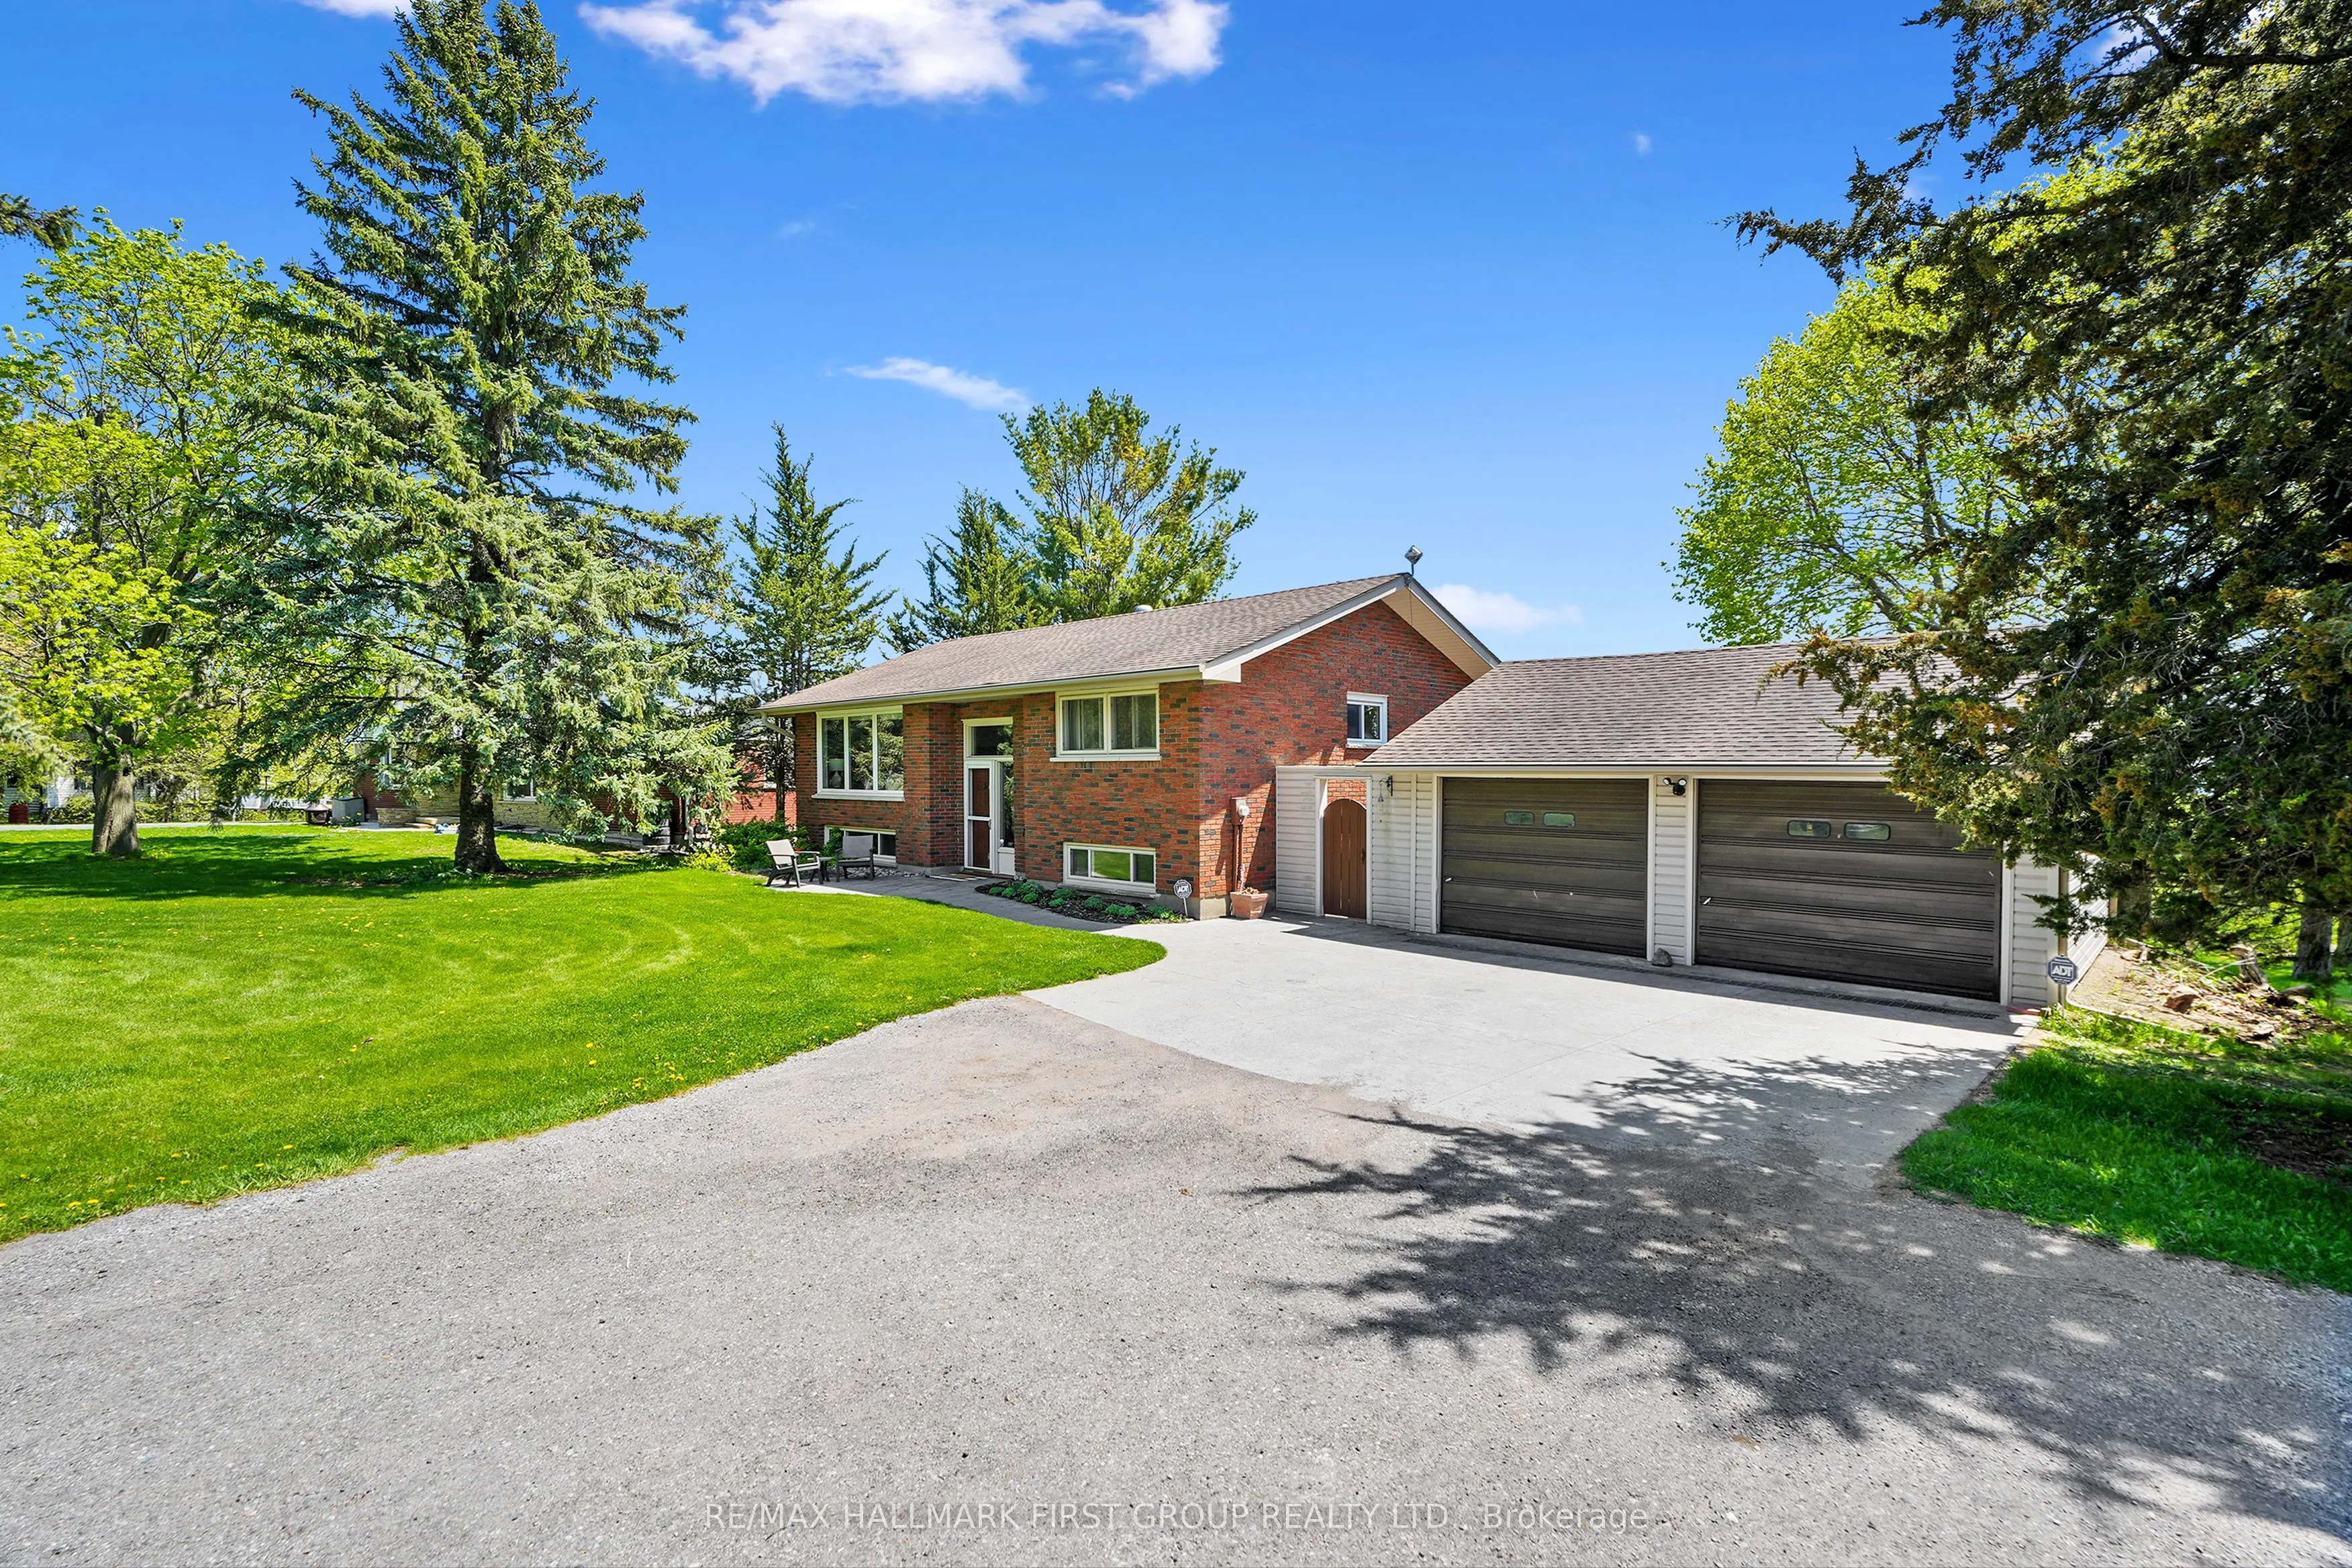
Detached 2 garage, 10 parking
MLS #
X14137848
Size
700-1100 sqft
Basement
Walk-Out,Finished
Listed on
2026-11-02
Lot size
125 x 330.7
Tax
$4,888.65 /yr
Days on Market
7
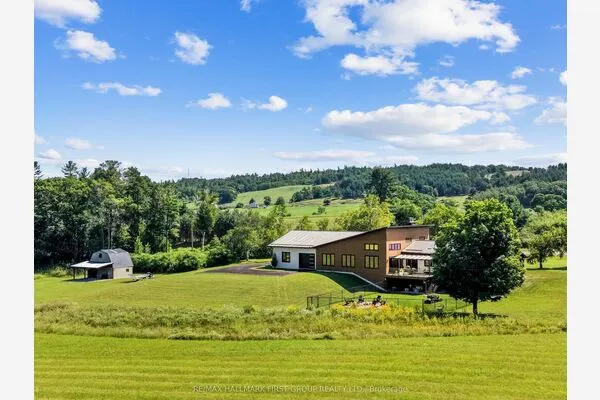
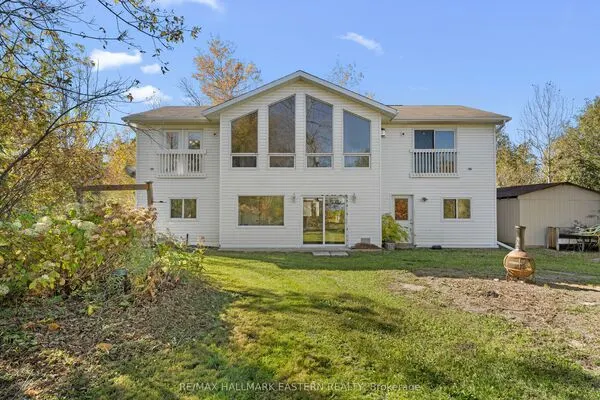
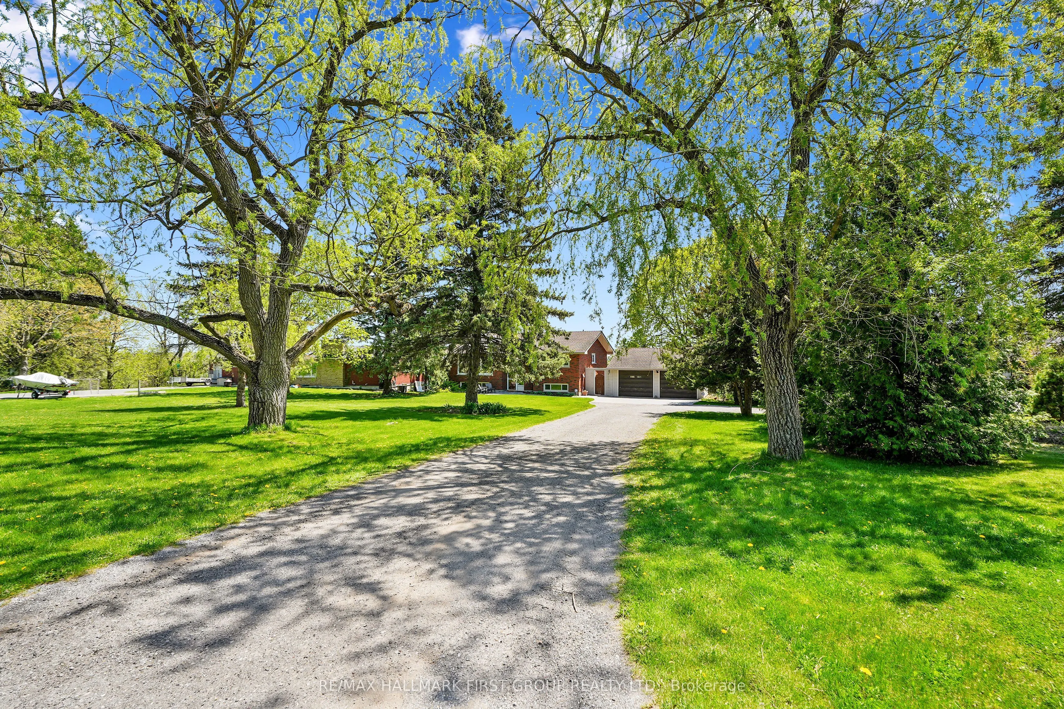
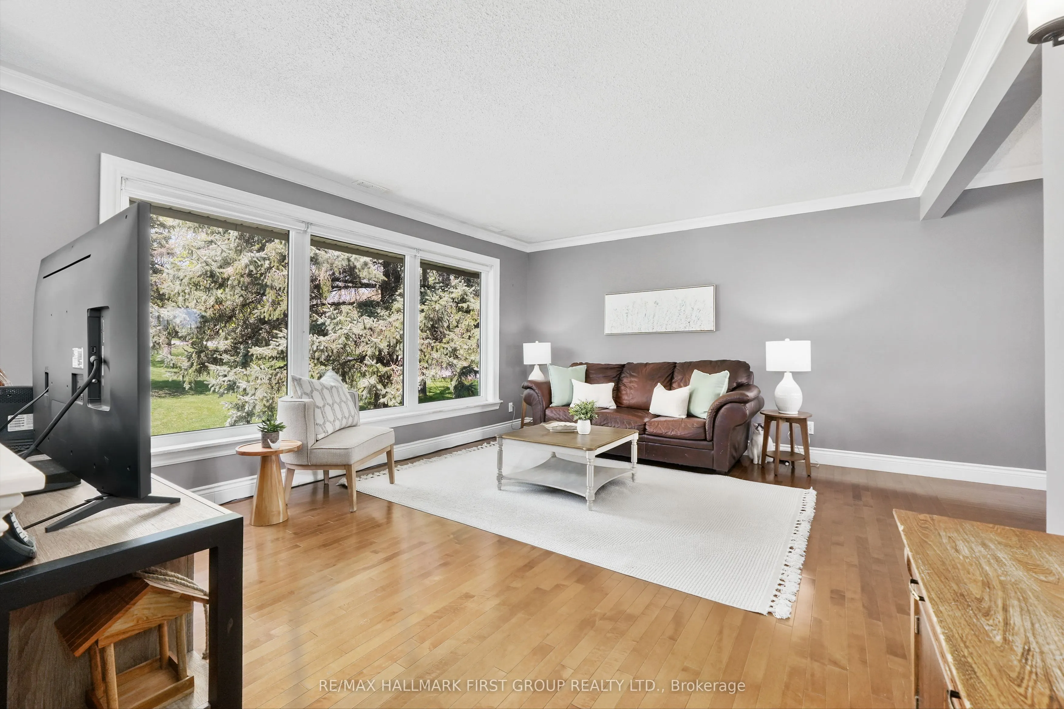
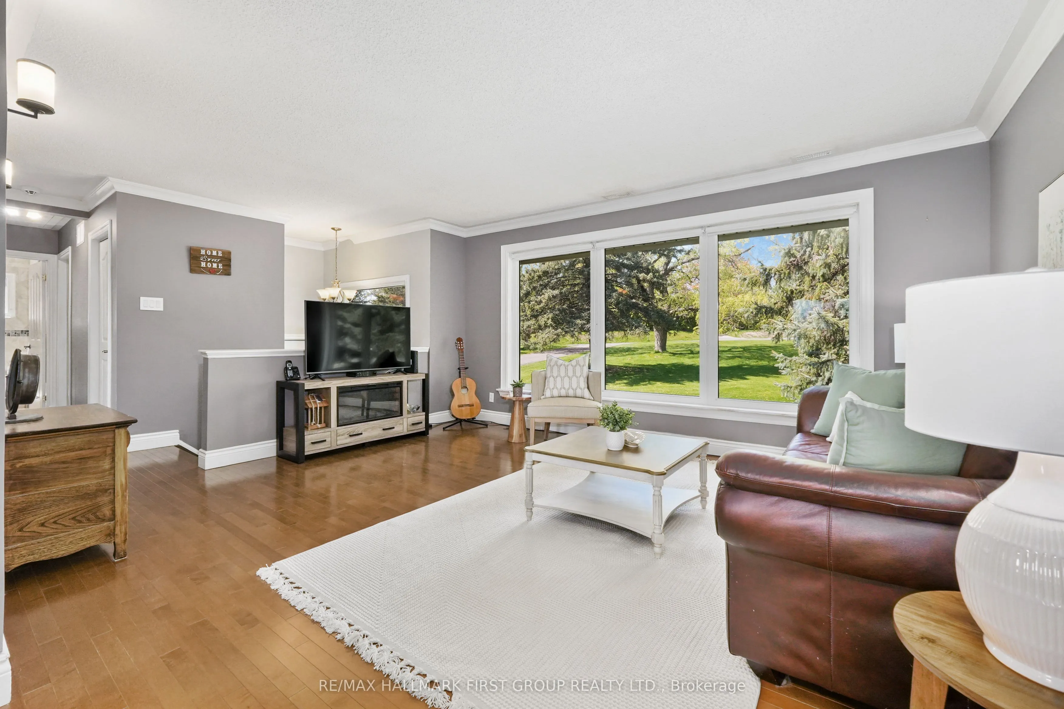
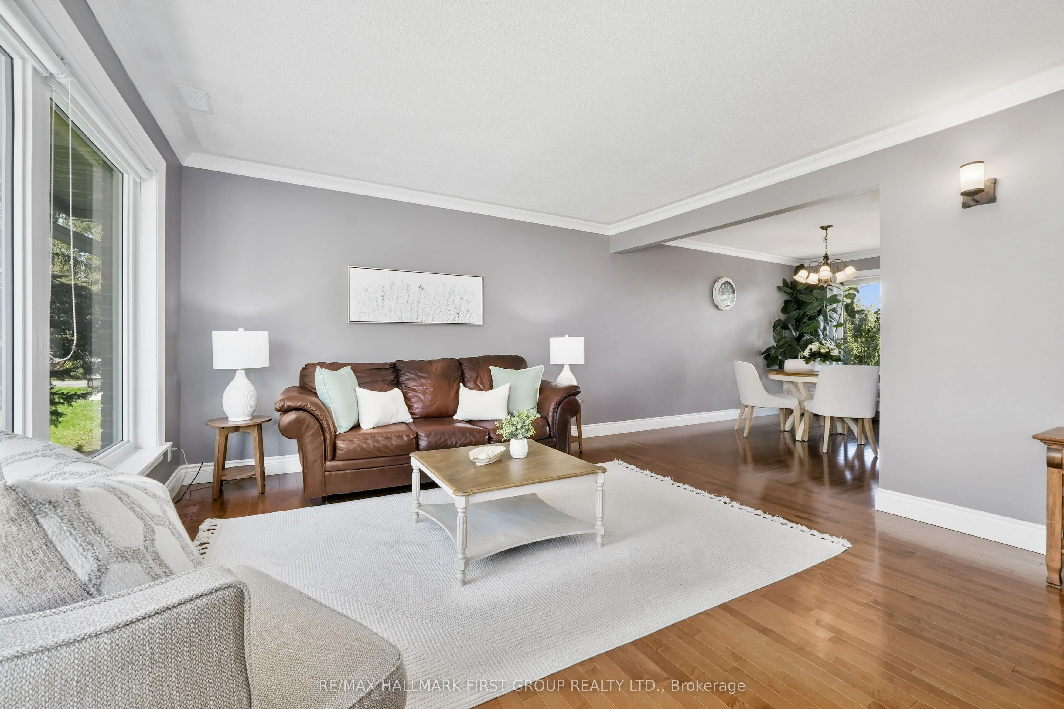
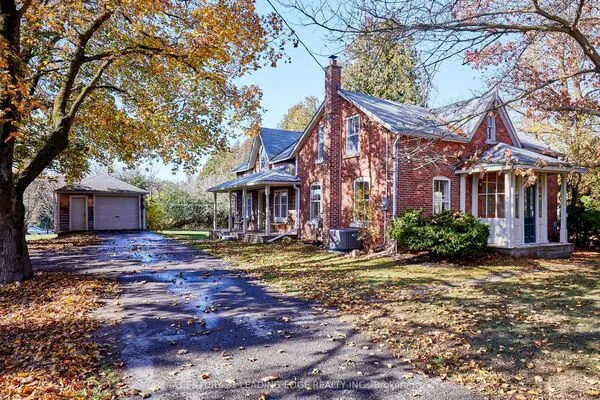
Nestled on the north end of Cobourg, this spacious 1-acre property offers a carpet-free layout with plenty of room to grow, including the potential for an in-law suite on the lower level. The main floor features a bright, airy living room with crown moulding and wall of windows that flood the space with natural light. Flowing seamlessly into the dining area, its perfect for family gatherings and entertaining. The kitchen is functional and stylish with a bayed breakfast nook, coffee bar, tile backsplash, generous cabinetry and counter space, a pantry for extra storage, and a walkout to the back deck, which is ideal for summer BBQS and outdoor living. The main level is complete with two well-appointed bedrooms and a bathroom with a walk-in shower enclosure. Downstairs, the lower level offers incredible versatility for multigenerational living. It features a separate entrance, spacious rec room with a cozy fireplace, and a flexible area for a games room or office. Two additional bedrooms, full bathroom, and laundry room provide comfort and convenience for extended family or guests. Step outside to your private backyard retreat. The upper-level deck off the kitchen provides sweeping views of the forested Northumberland hills. A spiral staircase leads to a lower patio perfect for al fresco dining. Mature trees and landscaping enhance privacy, while raised flower beds and generous green space offer room to garden, play, or simply unwind. Located just minutes from Cobourg's downtown amenities and with easy access to Highway 401, this property offers tranquility and convenience.

Property Details

Full Property Details

Interior

Bedrooms
2
Bedrooms Plus
2
Total Bedrooms
4
Washrooms
2
Square Footage
700-1100 sqft
Basement
Walk-Out,Finished
Heating Source
Gas
Heating Fuel
Forced Air
Air Conditioning
Central Air
Family Room
No
Kitchens
1
Kitchens Plus
0
Total Kitchens
1
Fireplace Features
Yes

Exterior

Depth
330.7
Front
125.0
Lot Size
125 x 330.7 ft
Pool
None
Waterfront
None
Parking Spaces
10
Total Parking Spaces
12.00
Parking Description
Detached
Garage Spaces
2

Building Description

Style
Bungalow-Raised
Home Type
House
Subtype
Detached
Property Orientation
East
Exterior Finish
Brick
Sewers
Septic
Water Supply
Municipal
Possession Date
No Data

Community

Community
Rural Hamilton

Taxes & Fees

Taxes
$4,888.65 /yr
Tax Year
2026
Occupancy
Owner

Other

Virtual Tour Link

Room Types

Room Dimensions Area Description
Bathroom 7.64 x 5.12 39.12 sqft 4 Pc Bath
Bedroom 2 10.96 x 9.58 105 sqft -
Bedroom 3 15.91 x 12.37 196.81 sqft -
Bedroom 4 10.96 x 9.58 105 sqft -
Dining Room 8.66 x 13.29 115.09 sqft -
Game Room 15.55 x 13.32 207.13 sqft -
Kitchen 11.84 x 15.06 178.31 sqft -
Living Room 15.58 x 12.8 199.42 sqft -
Primary Bedroom 14.01 x 10.73 150.33 sqft -
Recreation 11.25 x 12.73 143.21 sqft -
Utility Room 6.23 x 12.37 77.07 sqft -
Realize Realty Team
Realize Realty Team
CENTURY 21 LEADING EDGE REALTY INC.
Listed by JACQUELINE PENNINGTON, Broker
7 days on site
Listing Broker
RE/MAX HALLMARK FIRST GROUP REALTY LTD.
Courtesy
RE/MAX HALLMARK FIRST GROUP REALTY LTD.
Listed Date
11/2/2026

Courtesy of PropTx MLS® / RE/MAX HALLMARK FIRST GROUP REALTY LTD.

Similar homes for sale in Hamilton Township

Copyright 2026 All rights reserved. PropTx MLS® assumes no responsibility for the accuracy of any information shown. The information provided herein must only be used by consumers that have a bona fide interest in the purchase, sale or lease of real estate and may not be used for any commercial purpose or any other purpose.
Powered by AgentLocator