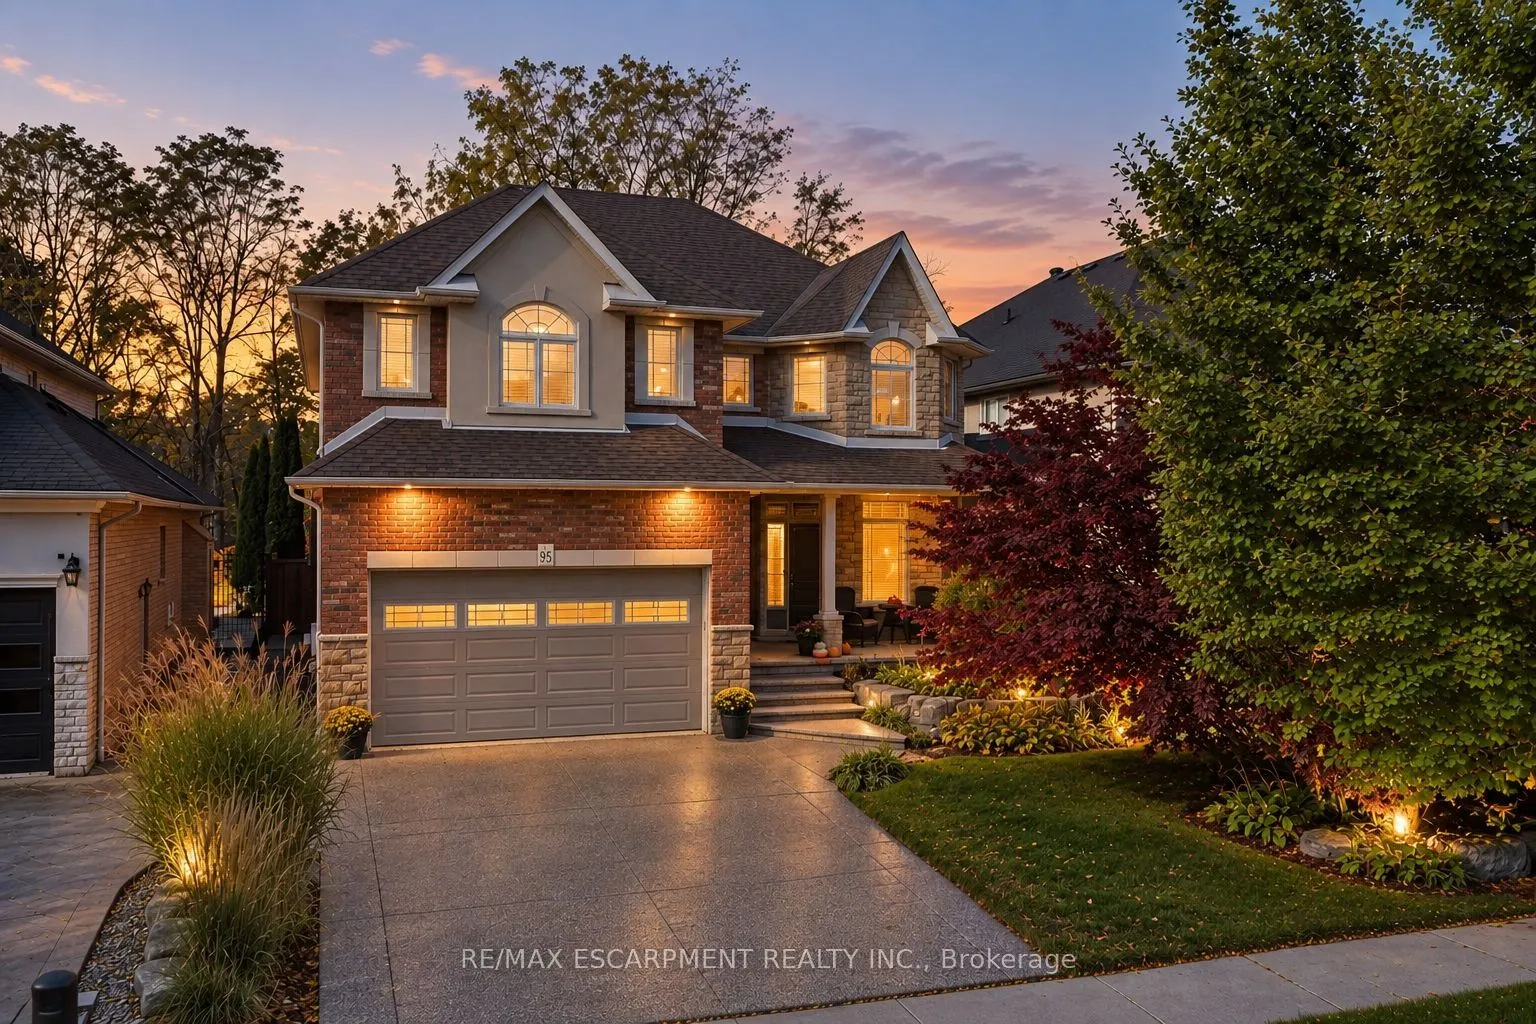
95 Tollgate Drive, Hamilton
1 / 49
For Sale
$1,449,900
4+2 bd · 4 ba · 3,000–3,500 sq ft

95 Tollgate Drive, Hamilton L9G 5C9

MLS®# X14170480

Est. mortgage
$5,500/mo
Property taxes $11,836/yr

About This Home

Property Type
House, Detached, 2-Storey
Parking
Attached 2 garage, 2 parking
MLS #
X14170480
Size
3000-3500 sqft
Basement
Full,Finished,Walk-Up
Listed on
2026-11-11
Lot size
50 x 110.76
Tax
$11,836 /yr
Days on Market
0
Welcome to 95 Tollgate Drive, where exceptional space, versatility, and a beautiful natural setting come together in this impressive Ancaster family home. Offering over 5,000 sq. ft. of finished living space, this six-bedroom residence provides room for growing families and multigenerational living. The main floor features a formal dining room, private office, spacious family room with fireplace, and a generous eat-in kitchen with honey oak cabinetry and plenty of space for gathering. Upstairs offers four spacious bedrooms, including an expansive primary retreat with ensuite and walk-in closet, plus convenient second-floor laundry. The fully finished lower level adds two bedrooms, a recreation room with fireplace, full bathroom, and a walk-up with private side entrance, offering excellent potential for an in-law suite. Outside, the beautiful backyard is an entertainer's dream, featuring a swimming pool, ample outdoor living space, and the privacy of backing onto green space. Ideally situated in a desirable Ancaster neighbourhood, just minutes from a growing selection of shopping, restaurants, grocery stores, and everyday conveniences. Enjoy the charm of historic downtown Ancaster, with its boutique shops, dining, and local attractions, along with nearby parks, scenic trails, and renowned golf courses. Convenient highway access makes commuting throughout Hamilton and the surrounding communities a breeze. Offering the perfect balance of space, privacy, and accessibility, this exceptional property provides an opportunity to enjoy everything Ancaster has to offer while coming home to your own private retreat.

Property Details

Full Property Details

Interior

Bedrooms
4
Bedrooms Plus
2
Total Bedrooms
6
Washrooms
4
Square Footage
3000-3500 sqft
Basement
Full,Finished,Walk-Up
Heating Source
Gas
Heating Fuel
Forced Air
Air Conditioning
Central Air
Family Room
Yes
Kitchens
1
Total Kitchens
1
Fireplace Features
Yes

Exterior

Depth
110.76
Front
49.87
Lot Size
50 x 110.76 ft
Pool
On Ground,Outdoor
Parking Spaces
2
Total Parking Spaces
4.00
Parking Description
Attached
Garage Spaces
2

Building Description

Style
2-Storey
Home Type
House
Subtype
Detached
Property Orientation
West
Exterior Finish
Brick,Stone
Sewers
Sewer
Water Supply
Municipal
Possession Date
1/31/2027

Community

Community
Ancaster

Taxes & Fees

Taxes
$11,836 /yr
Tax Year
2026
Occupancy
Owner

Room Types

Room Dimensions Area Description
Bathroom - 0 sqft 2 Pc Bath
Bathroom - 0 sqft 5 Pc Ensuite
Bedroom 2 15.26 x 12.99 198.23 sqft -
Bedroom 3 14.93 x 12.5 186.62 sqft -
Bedroom 4 17.85 x 11.84 211.34 sqft -
Breakfast 19.09 x 11.91 227.36 sqft -
Dining Room 19.09 x 11.91 227.36 sqft -
Family Room 17.42 x 14.67 255.55 sqft -
Kitchen 14.83 x 10.83 160.61 sqft -
Mud Room 8.17 x 8.17 66.75 sqft -
Office 10.93 x 10.01 109.41 sqft -
Primary Bedroom 22.74 x 19.26 437.97 sqft -
Realize Realty Team
Realize Realty Team
CENTURY 21 LEADING EDGE REALTY INC.
Listed by JAMIE KOVACS, Salesperson
0 days on site
Listing Broker
RE/MAX ESCARPMENT REALTY INC.
Courtesy
RE/MAX ESCARPMENT REALTY INC.
Listed Date
11/11/2026

Courtesy of PropTx MLS® / RE/MAX ESCARPMENT REALTY INC.
Similar homes for sale in Hamilton

Explore Hamilton

Copyright 2026 All rights reserved. PropTx MLS® assumes no responsibility for the accuracy of any information shown. The information provided herein must only be used by consumers that have a bona fide interest in the purchase, sale or lease of real estate and may not be used for any commercial purpose or any other purpose.
Powered by AgentLocator