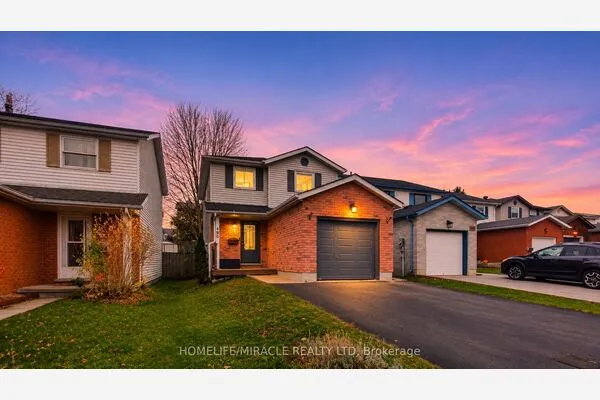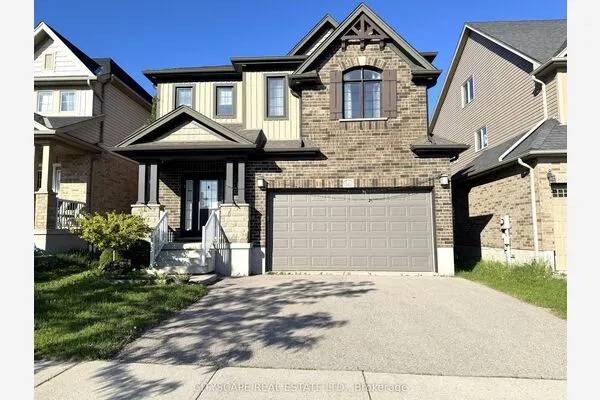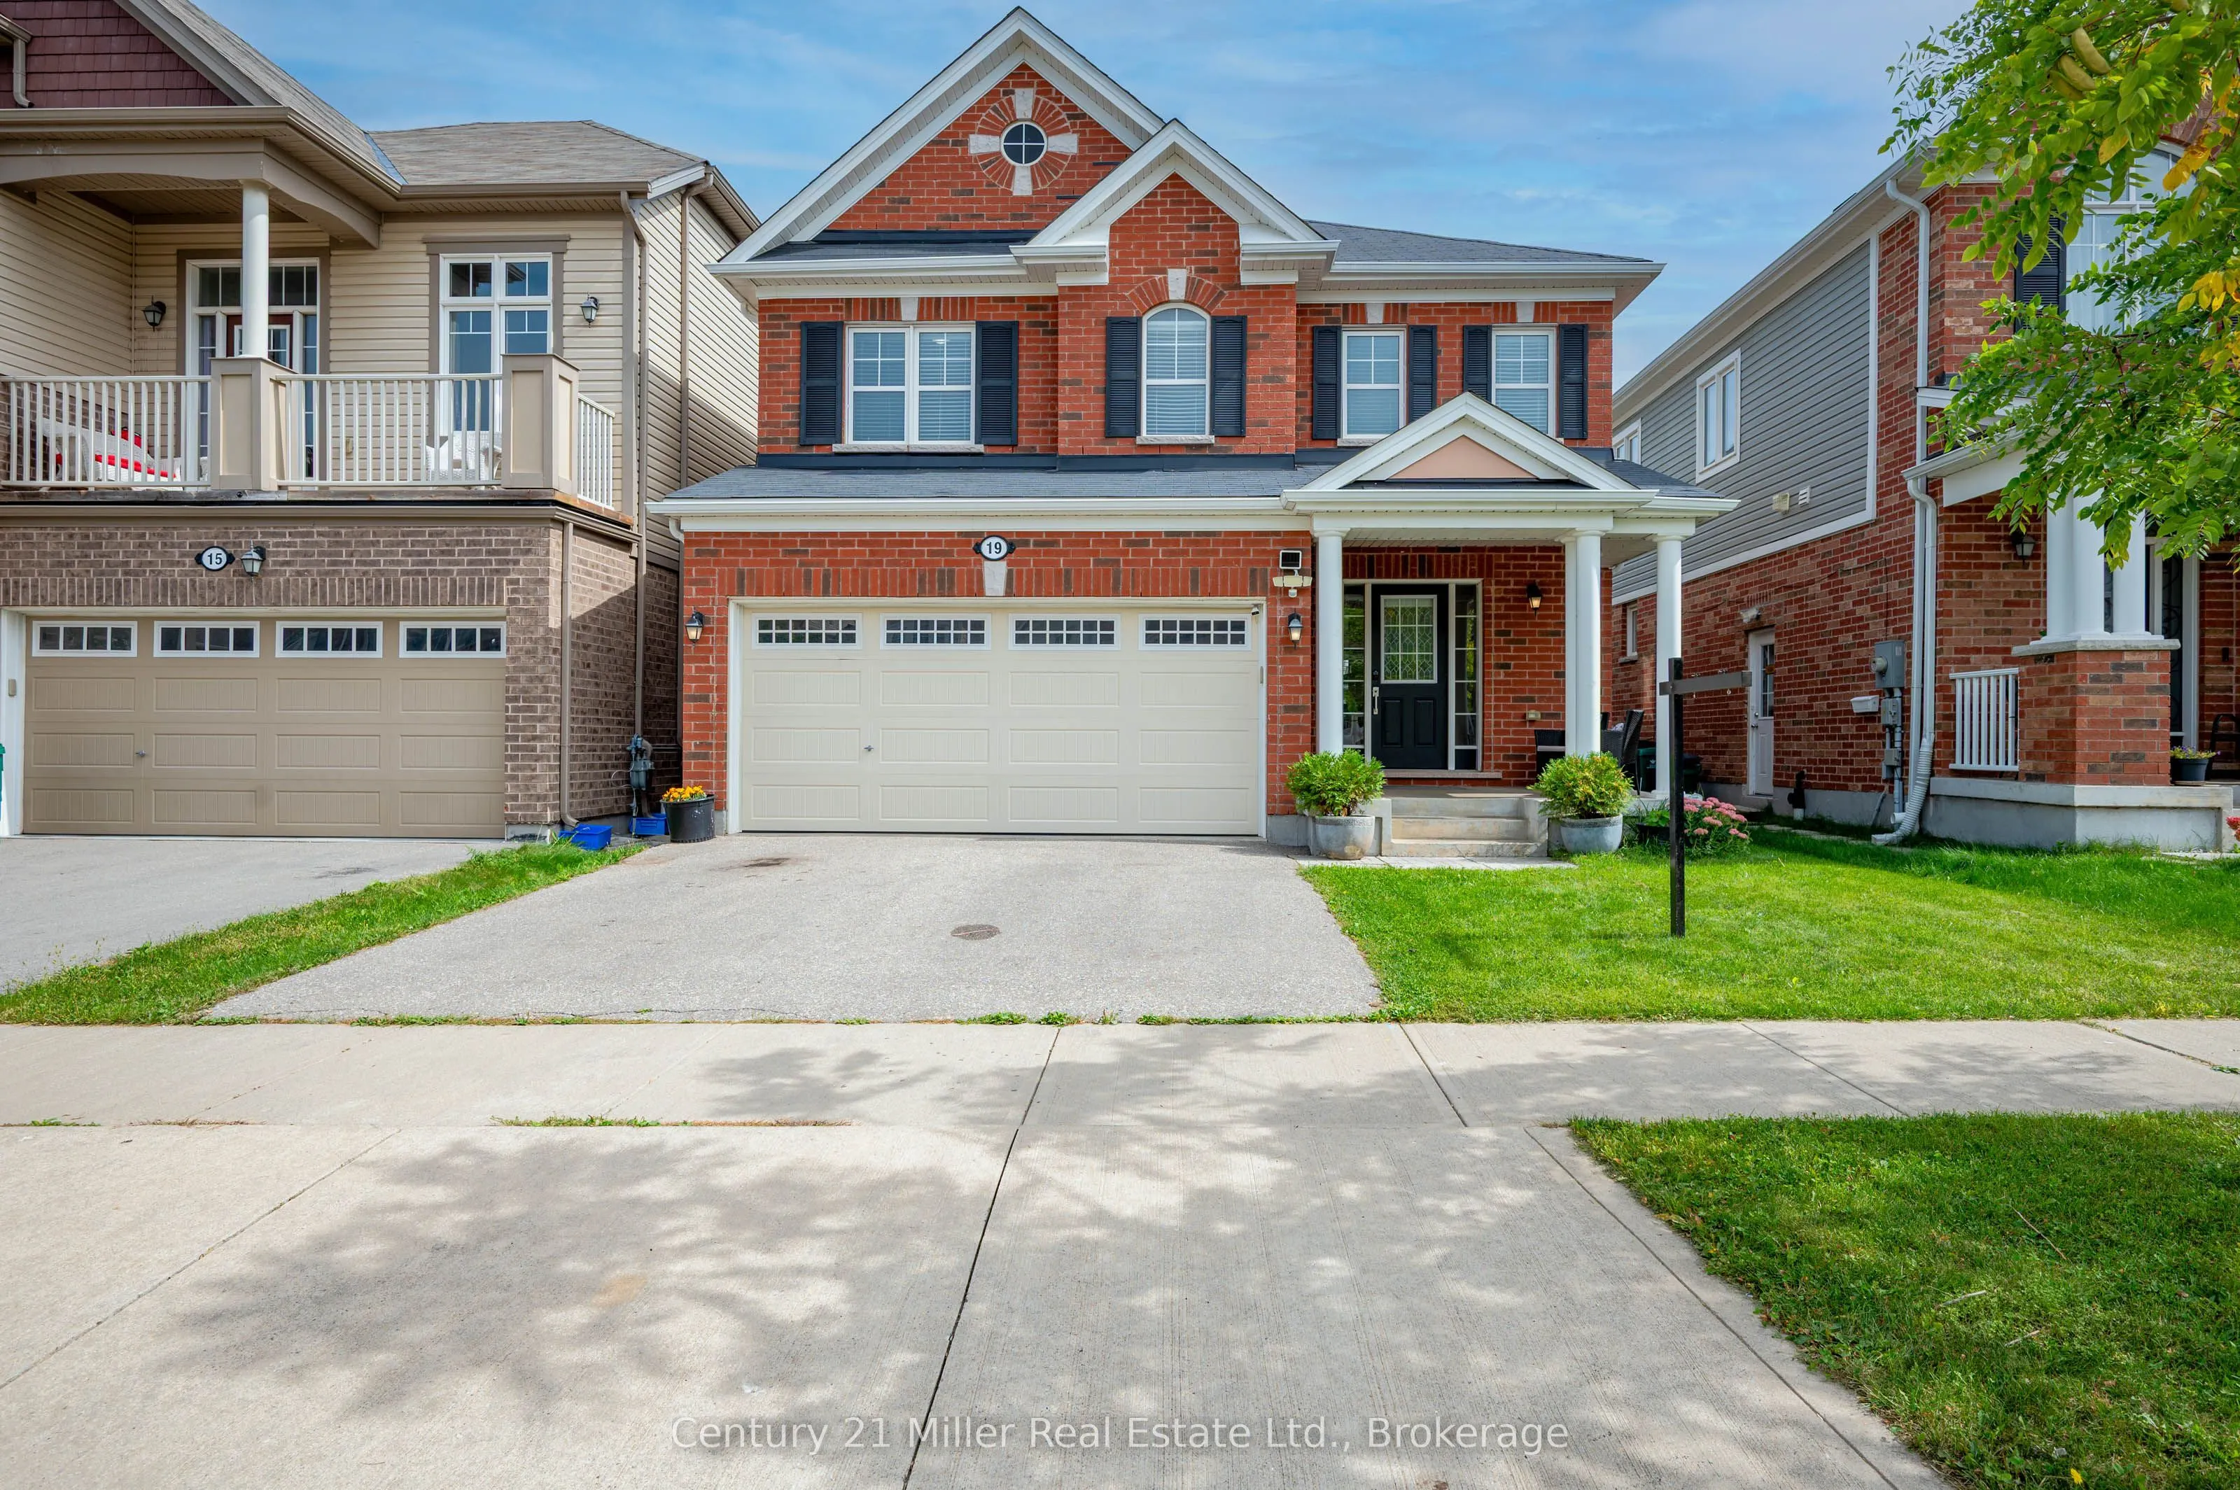
19 Glenvista Drive, Kitchener
1 / 42
For Sale
$875,000
4+1 bd · 4 ba · 1,500–2,000 sq ft

19 Glenvista Drive, Kitchener N2R 1P6

MLS®# X14171702

Est. mortgage
$3,319/mo
Property taxes $6,031/yr

About This Home

Property Type
House, Detached, 2-Storey
Parking
Attached 2 garage, 2 parking
MLS #
X14171702
Size
1500-2000 sqft
Basement
Finished
Listed on
2026-11-11
Lot size
36 x 88.58
Tax
$6,031 /yr
Days on Market
0
Approximate Age
6-15
Welcome home to 19 Glenvista Drive, a beautifully spacious residence in one of Kitchener's most desirable neighbourhoods! Offering over 2,000 sq ft of thoughtfully designed living space, this property is perfect for growing families or multi-generational living.Step inside to a bright, open-concept main floor where the living, dining, and kitchen areas flow seamlessly together - ideal for both everyday living and entertaining. Upstairs, you'll find 4 generously sized bedrooms, providing plenty of room for the whole family, plus a versatile 5th bedroom in the finished basement.With 3.5 well-appointed bathrooms, busy mornings are a breeze, and everyone enjoys their own space and privacy. The finished basement adds valuable additional living area, complete with a separate entrance from the garage - offering excellent potential for an in-law suite, home office or a spacious recreational room.Car enthusiasts and hobbyists will appreciate the attached 2-car garage, providing ample parking and storage. Combined with the separate entrance, this feature adds fantastic flexibility for a variety of lifestyle needs. Book your showing today before someone else calls it home!

Property Details

Full Property Details

Interior

Bedrooms
4
Bedrooms Plus
1
Total Bedrooms
5
Washrooms
4
Square Footage
1500-2000 sqft
Basement
Finished
Heating Source
Gas
Heating Fuel
Forced Air
Air Conditioning
Central Air
Family Room
Yes
Kitchens
1
Total Kitchens
1
Fireplace Features
No

Exterior

Depth
88.58
Front
36.09
Lot Size
36 x 88.58 ft
Pool
None
Parking Spaces
2
Total Parking Spaces
4.00
Parking Description
Attached
Garage Spaces
2
Zoning
R-6

Building Description

Style
2-Storey
Home Type
House
Subtype
Detached
Year Built
6-15
Property Orientation
West
Exterior Finish
Brick Veneer,Vinyl Siding
Sewers
Sewer
Water Supply
Municipal
Possession Date
12/1/2026

Taxes & Fees

Taxes
$6,031 /yr
Tax Year
2026
Occupancy
Vacant

Other

Virtual Tour Link

Room Types

Room Dimensions Area Description
Bathroom 11.48 x 5.31 60.96 sqft 4 Pc Ensuite
Bathroom 4.89 x 4.66 22.79 sqft 2 Pc Bath
Bathroom 8.5 x 10.5 89.25 sqft 4 Pc Bath
Bedroom 11.98 x 13.58 162.69 sqft -
Bedroom 2 11.48 x 10.07 115.6 sqft -
Bedroom 3 11.65 x 9.91 115.45 sqft -
Bedroom 4 9.48 x 9.06 85.89 sqft -
Dining Room 12.3 x 10.24 125.95 sqft -
Kitchen 14.07 x 13.06 183.75 sqft -
Laundry 6.5 x 5.48 35.62 sqft -
Living Room 15.06 x 14.07 211.89 sqft -
Primary Bedroom 16.99 x 12.4 210.68 sqft -
Realize Realty Team
Realize Realty Team
CENTURY 21 LEADING EDGE REALTY INC.
0 days on site
Listing Broker
Century 21 Miller Real Estate Ltd., Brokerage
Courtesy
Century 21 Miller Real Estate Ltd., Brokerage
Listed Date
11/11/2026

Courtesy of PropTx MLS® / Century 21 Miller Real Estate Ltd., Brokerage

Similar homes for sale in Kitchener

Explore Kitchener

Copyright 2026 All rights reserved. PropTx MLS® assumes no responsibility for the accuracy of any information shown. The information provided herein must only be used by consumers that have a bona fide interest in the purchase, sale or lease of real estate and may not be used for any commercial purpose or any other purpose.
Powered by AgentLocator