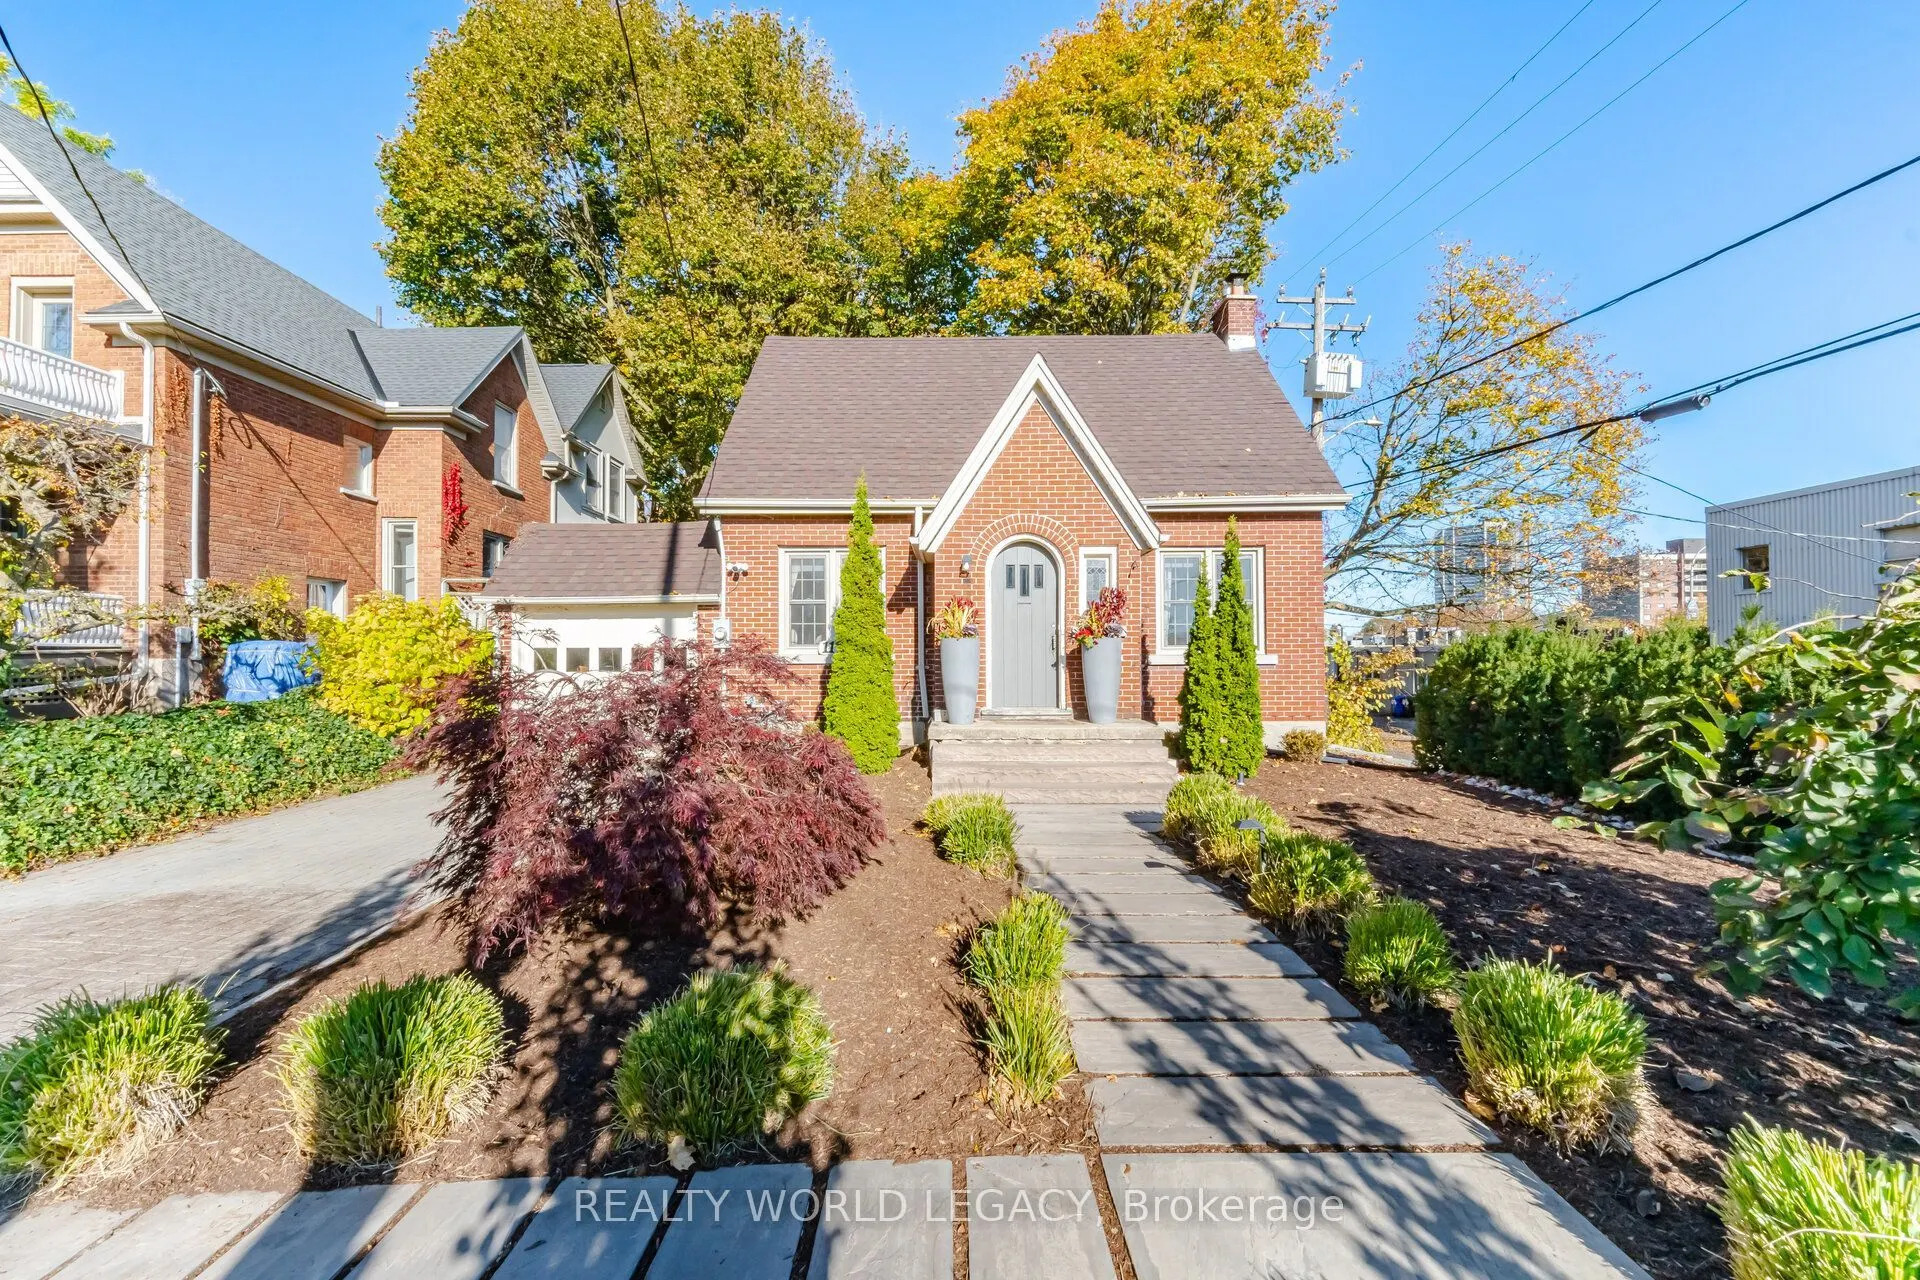
11 Rock Avenue, Kitchener
1 / 49
For Sale
$649,000
2 bd · 2 ba · 700–1,100 sq ft

11 Rock Avenue, Kitchener N2M 2N9

MLS®# X14173486

Est. mortgage
$2,462/mo
Property taxes $5,525.57/yr

About This Home

Property Type
House, Detached, 1 1/2 Storey
Parking
Attached 1 garage, 2 parking
MLS #
X14173486
Size
700-1100 sqft
Basement
Full,Partially Finished
Listed on
2026-11-12
Lot size
47 x 120.0
Tax
$5,525.57 /yr
Days on Market
1
Approximate Age
51-99
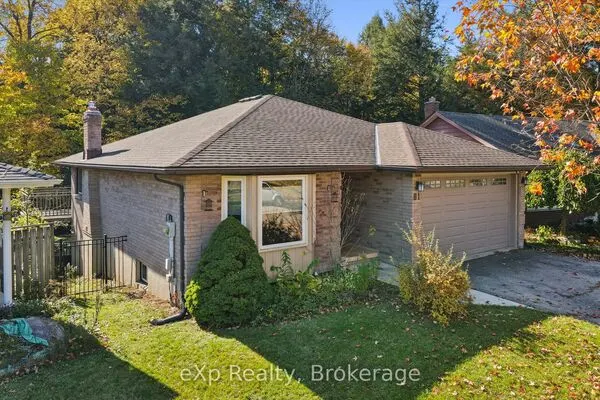
WELCOME TO BELMONT VILLAGE! On a quiet, tree-lined Westmount street, steps to Belmont's cafes, restaurants and shops, with Uptown Waterloo an easy walk or bike via the Iron Horse Trail. Grand River Hospital, ION LRT, Victoria Park, golf, great schools and Downtown Kitchener all minutes away. Solid-brick character with real curb appeal: arched wood door, stained glass, landscaped gardens, interlock drive and attached garage (parking for 3). Hardwood floors flow through a sun-filled living room with original French door into a formal dining room with glass chandelier. Kitchen with butcher-block counters, open shelving and walkout to the deck. Upstairs: 2 generous bedrooms with walk-in closets and a 4-pc bath. Lower level offers a rec room, office nook, laundry and 3-pc bath. Outside, a rare 46.5 x 120 ft lot with oversized deck, mature trees and a private, fully fenced yard. Charm, space and an unbeatable address!

Property Details

Full Property Details

Interior

Bedrooms
2
Total Bedrooms
2
Washrooms
2
Square Footage
700-1100 sqft
Basement
Full,Partially Finished
Heating Source
Gas
Heating Fuel
Forced Air
Air Conditioning
Central Air
Family Room
No
Kitchens
1
Total Kitchens
1
Fireplace Features
No

Exterior

Depth
120.0
Front
46.5
Acreage
< .50
Driveway
Private
Lot Size
47 x 120.0 ft
Pool
None
Parking Spaces
2
Total Parking Spaces
3.00
Parking Description
Attached
Garage Spaces
1
Zoning
RES - 2

Building Description

Style
1 1/2 Storey
Home Type
House
Subtype
Detached
Year Built
51-99
Property Orientation
North
Exterior Finish
Brick
Sewers
Sewer
Water Supply
Municipal
Possession Date
No Data

Taxes & Fees

Taxes
$5,525.57 /yr
Tax Year
2026
Occupancy
Owner

Other

Virtual Tour Link

Room Types

Room Dimensions Area Description
Bathroom 10.24 x 6.99 71.58 sqft 3 Pc Bath, Combined w/Laundry
Bathroom 8.01 x 4.99 39.97 sqft 4 Pc Bath
Bedroom 10.33 x 12.01 124.06 sqft Walk-In Closet(s)
Dining Room 10.99 x 9.09 99.9 sqft -
Foyer 4.92 x 7.74 38.08 sqft -
Kitchen 13.68 x 9.74 133.24 sqft -
Laundry 2.23 x 6.99 15.59 sqft -
Living Room 10.99 x 12.66 139.13 sqft -
Office 10.33 x 11.75 121.38 sqft -
Primary Bedroom 10.99 x 12.99 142.76 sqft Walk-In Closet(s)
Recreation 13.42 x 13.09 175.67 sqft -
Utility Room 10.76 x 20.83 224.13 sqft -
Realize Realty Team
Realize Realty Team
CENTURY 21 LEADING EDGE REALTY INC.
Listed by ANTHONY MASON, Salesperson
0 days on site
Listing Broker
REALTY WORLD LEGACY
Courtesy
REALTY WORLD LEGACY
Listed Date
11/12/2026

Courtesy of PropTx MLS® / REALTY WORLD LEGACY
Similar homes for sale in Kitchener

Explore Kitchener

Copyright 2026 All rights reserved. PropTx MLS® assumes no responsibility for the accuracy of any information shown. The information provided herein must only be used by consumers that have a bona fide interest in the purchase, sale or lease of real estate and may not be used for any commercial purpose or any other purpose.
Powered by AgentLocator