176 Birch Avenue, Hamilton
1 / 47
For Sale
$519,000
3+1 bd · 2 ba · 700–1,100 sq ft

176 Birch Avenue, Hamilton L8L 6H9

MLS®# X14177214

Est. mortgage
$1,969/mo
Property taxes $3,488.20/yr

About This Home

Property Type
House, Detached, Bungalow
Parking
Detached 1 garage, 4 parking
MLS #
X14177214
Size
700-1100 sqft
Basement
Apartment,Finished,Separate Entrance
Listed on
2026-11-13
Lot size
42 x 84.16
Tax
$3,488.20 /yr
Days on Market
0
Approximate Age
31-50
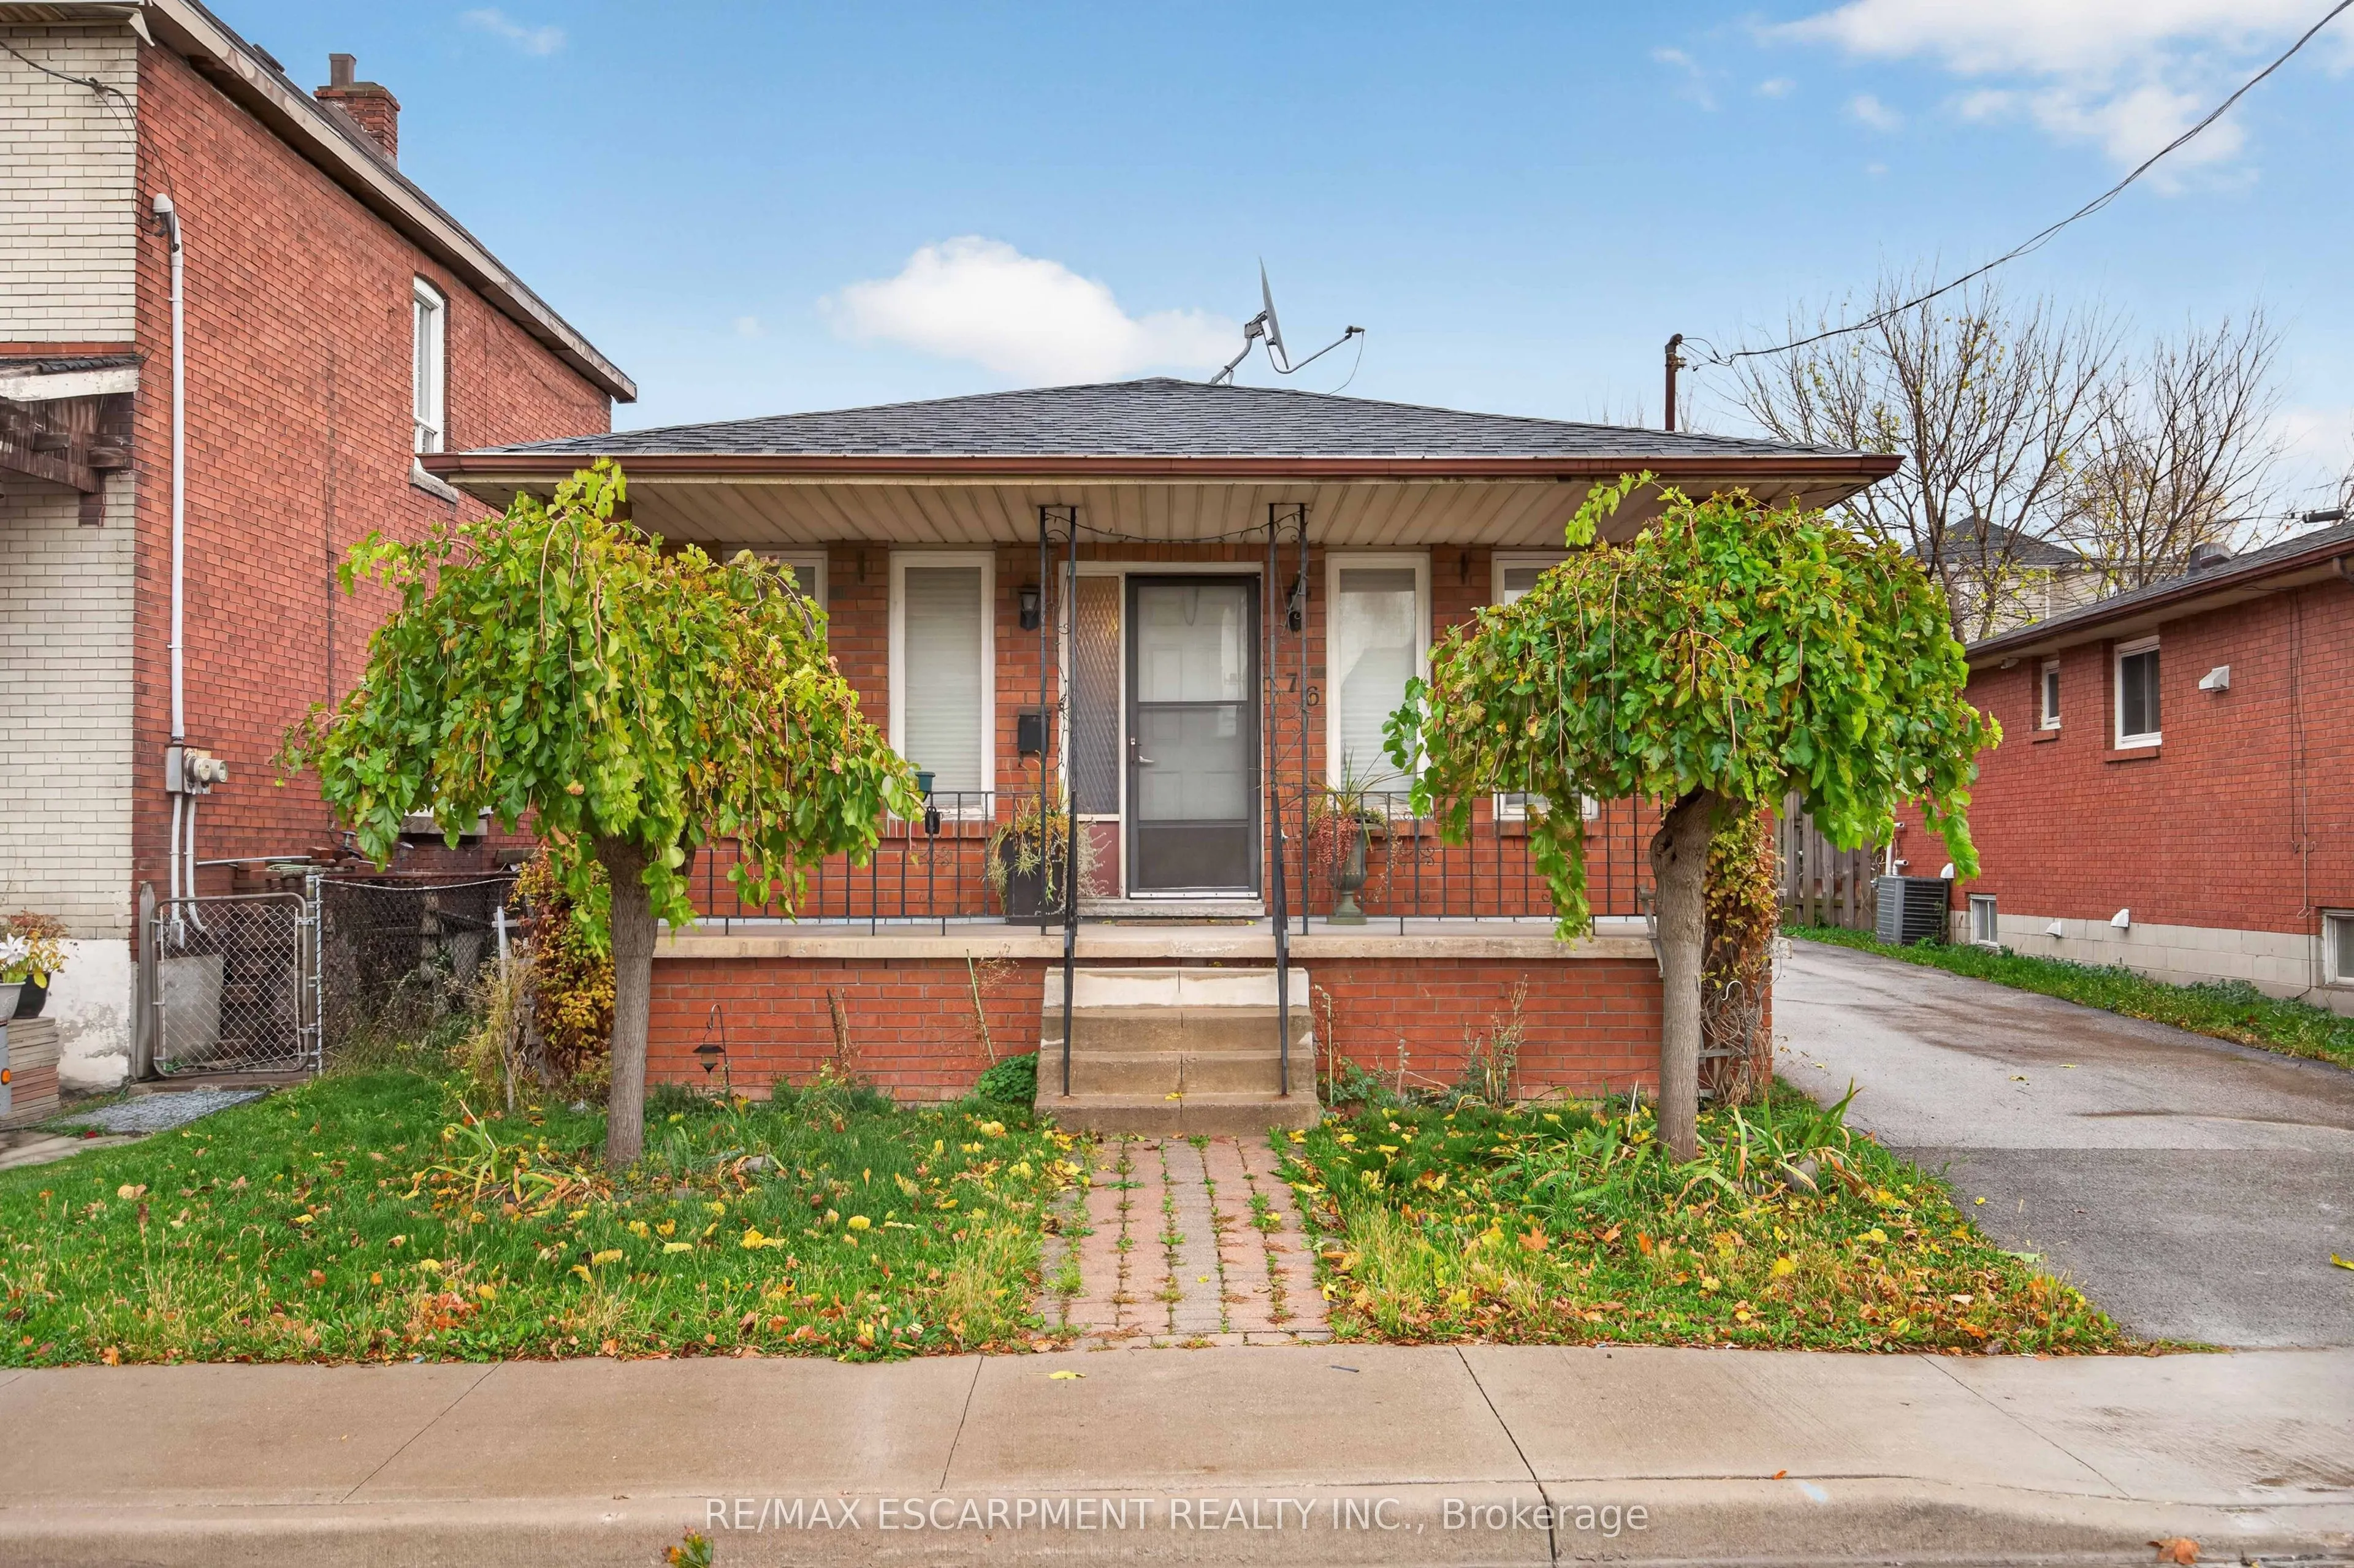
Welcome to 176 Birch Avenue, a property offering generous outdoor space, a versatile floor plan & plenty of potential in an established Hamilton neighbourhood. Situated on an oversized 42-foot-wide lot, this home presents an excellent opportunity for buyers looking for space, flexibility & the chance to make a property their own. A covered front porch provides a welcoming entrance & a place to enjoy the outdoors. The paved side driveway offers parking for up to 4 vehicles & leads to an oversized single-car detached garage, providing additional space for parking, storage or hobbies. The main level features an open-concept layout connecting the living room, dining room & kitchen. Three bedrooms, each complete with a closet & newer blinds, provide options for family members, guests or a home office. An updated 4-piece bathroom & convenient linen closet complete the main floor. The basement adds another dimension to the home, featuring its own separate entrance & a layout that offers plenty of possibilities. This level includes a rec room, kitchen, bedroom & 3-piece bathroom, making it particularly appealing for those exploring multi-generational living arrangements or looking for additional space for extended family. A dedicated utility room & large fruit cellar provide practical storage options. Outside, the backyard features a concrete patio with space for outdoor furniture, barbecuing or creating an inviting outdoor retreat. Conveniently located in Hamilton's lower city, the property offers access to parks, schools, shopping, public transit & downtown amenities. Whether you're looking for a home to renovate & personalize, additional space for extended family or a property with long-term potential, 176 Birch Avenue offers a combination of features worth exploring. With its flexible layout, separate basement entrance, generous parking & oversized detached garage, this property provides a great starting point for buyers ready to bring their own ideas & vision to life.

Property Details

Full Property Details

Interior

Bedrooms
3
Bedrooms Plus
1
Total Bedrooms
4
Washrooms
2
Square Footage
700-1100 sqft
Basement
Apartment,Finished,Separate Entrance
Heating Source
Gas
Heating Fuel
Forced Air
Air Conditioning
Central Air
Family Room
No
Kitchens
1
Kitchens Plus
1
Total Kitchens
2
Fireplace Features
No

Exterior

Depth
84.16
Front
42.0
Driveway
Private
Lot Size
42 x 84.16 ft
Pool
None
Parking Spaces
4
Total Parking Spaces
5.00
Parking Description
Detached
Garage Spaces
1
Zoning
D

Building Description

Style
Bungalow
Home Type
House
Subtype
Detached
Year Built
31-50
Property Orientation
East
Exterior Finish
Brick,Other
Sewers
Sewer
Water Supply
Municipal
Possession Date
No Data

Community

Community
Gibson

Taxes & Fees

Taxes
$3,488.20 /yr
Tax Year
2026
Occupancy
Owner

Other

Virtual Tour Link

Room Types

Room Dimensions Area Description
Bathroom 7.09 x 6.3 44.67 sqft 4 Pc Bath
Bathroom 7.09 x 7.09 50.27 sqft 3 Pc Bath
Bedroom 11.71 x 12.11 141.81 sqft -
Bedroom 12.5 x 10.4 130 sqft -
Bedroom 8.5 x 11.42 97.07 sqft -
Bedroom 8.5 x 12.11 102.94 sqft -
Dining Room 12.5 x 16.21 202.62 sqft -
Dining Room 7.12 x 12.11 86.22 sqft -
Kitchen 7.09 x 11.19 79.34 sqft -
Kitchen 7.51 x 12.01 90.2 sqft -
Living Room 12.5 x 12.3 153.75 sqft -
Recreation 19.13 x 12.01 229.75 sqft -
Realize Realty Team
Realize Realty Team
CENTURY 21 LEADING EDGE REALTY INC.
0 days on site
Listing Broker
RE/MAX ESCARPMENT REALTY INC.
Courtesy
RE/MAX ESCARPMENT REALTY INC.
Listed Date
11/13/2026

Courtesy of PropTx MLS® / RE/MAX ESCARPMENT REALTY INC.

Similar homes for sale in Hamilton

Explore Hamilton

Copyright 2026 All rights reserved. PropTx MLS® assumes no responsibility for the accuracy of any information shown. The information provided herein must only be used by consumers that have a bona fide interest in the purchase, sale or lease of real estate and may not be used for any commercial purpose or any other purpose.
Powered by AgentLocator