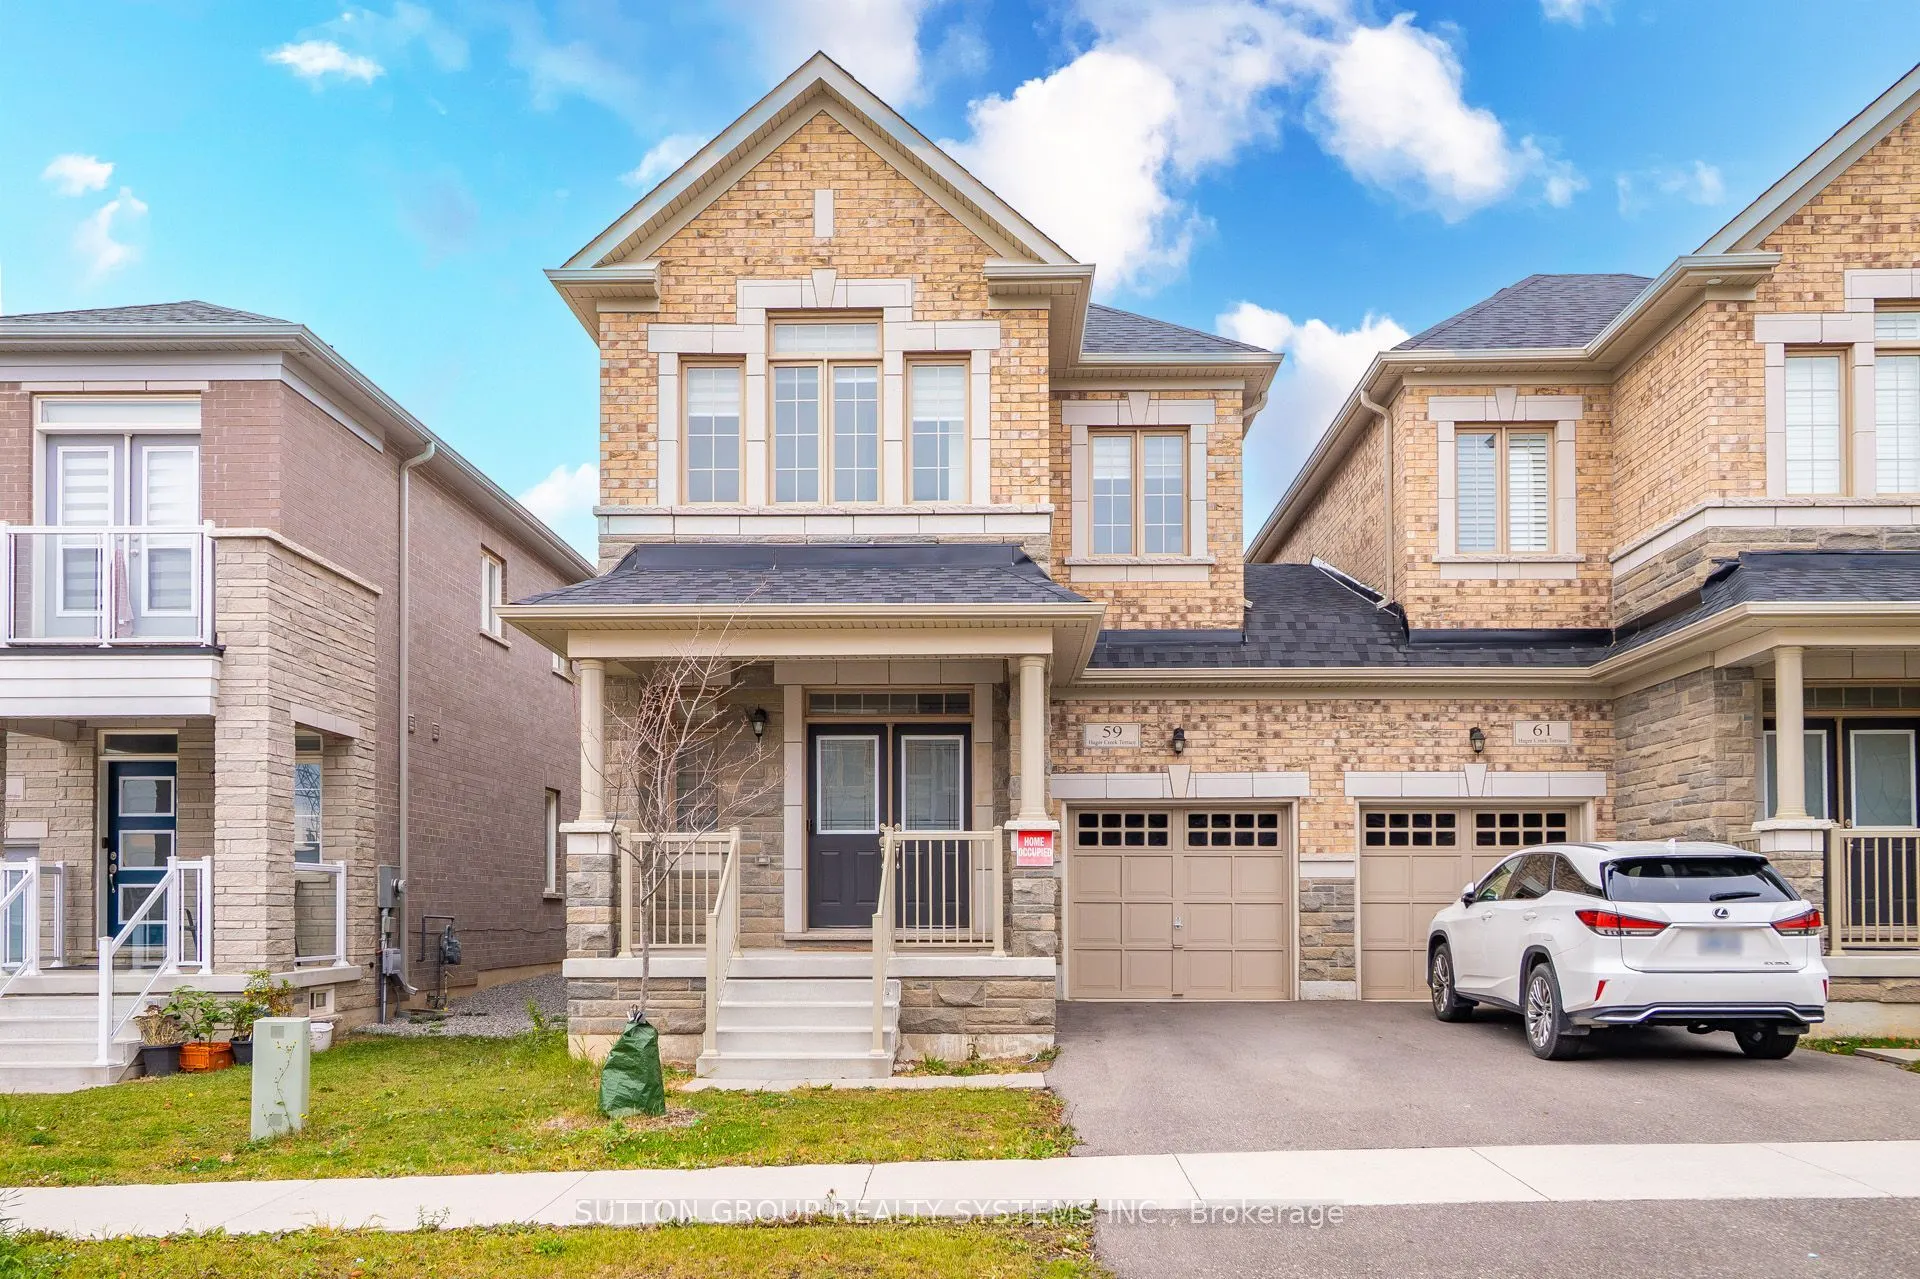
59 Hager Creek Terrace, Hamilton
1 / 50
For Sale
$950,000
4 bd · 3 ba · 2,000–2,500 sq ft

59 Hager Creek Terrace, Hamilton L8B 1Z3

MLS®# X14180308

Est. mortgage
$3,604/mo
Property taxes $6,950/yr

About This Home

Property Type
House, Semi-Detached, 2-Storey
Parking
Attached 1 garage, 1 parking
MLS #
X14180308
Size
2000-2500 sqft
Basement
Full,Unfinished
Listed on
2026-11-13
Lot size
28 x 90.22
Tax
$6,950 /yr
Days on Market
1
Approximate Age
0-5
Ideal for first-time buyers or investors, this modern freehold semi-detached home features the sought-after Newberry 2 model with 4 bedrooms, 2.5 baths, and 9-foot ceilings on both levels. Enjoy effortless entertaining in the open-concept great room and oversized kitchen, complete with stainless steel appliances and pot-and-pan drawers. A bright great room and a versatile main-floor den perfect for a home office or formal living space. Brand-new pot lights, upgraded Lexington Rochefort oak laminate flooring, and a stained wood staircase with iron spindles elevate the main and upper hallways. Retreat to the spacious primary bedroom complete with a walk-in closet and 4-piece ensuite, alongside three bright secondary bedrooms with plush carpeting and convenient 2nd-floor laundry. 100-amp service. Close to great location Aldershot GO Station & School, Shopping Centers, Burlington Costco, Restaurants, Transit, 403/407/QEW, Grindstone Creek, Souharissen Natural Area and natural trails!

Property Details

Full Property Details

Interior

Bedrooms
4
Total Bedrooms
4
Washrooms
3
Square Footage
2000-2500 sqft
Basement
Full,Unfinished
Heating Source
Gas
Heating Fuel
Forced Air
Air Conditioning
Central Air
Family Room
Yes
Kitchens
1
Total Kitchens
1
Fireplace Features
Yes

Exterior

Depth
90.22
Front
27.89
Driveway
Available
Lot Size
28 x 90.22 ft
Pool
None
Parking Spaces
1
Total Parking Spaces
2.00
Parking Description
Attached
Garage Spaces
1
Zoning
R4-6

Building Description

Style
2-Storey
Home Type
House
Subtype
Semi-Detached
Year Built
0-5
Property Orientation
North
Exterior Finish
Brick,Stone
Sewers
Sewer
Water Supply
Municipal
Possession Date
11/13/2026

Community

Community
Waterdown

Taxes & Fees

Taxes
$6,950 /yr
Tax Year
2026
Occupancy
Vacant

Other

Virtual Tour Link

Room Types

Room Dimensions Area Description
Bedroom 2 11.02 x 9.02 99.4 sqft Window, Pot Lights, Closet
Bedroom 3 10.33 x 9.48 97.93 sqft Window, Pot Lights, Closet
Bedroom 4 11.02 x 9.02 99.4 sqft Window, Pot Lights, Closet
Breakfast 11.32 x 10.01 113.31 sqft Tile Floor, Pot Lights, Open Concept
Den 8.2 x 9.02 73.96 sqft Laminate, Window, French Doors
Great Room 14.07 x 22.15 311.65 sqft Laminate, Pot Lights, Open Concept
Kitchen 11.32 x 8.86 100.3 sqft Stainless Steel Appl, Pot Lights, W/O To Yard
Laundry 9.84 x 9.84 96.83 sqft Tile Floor
Primary Bedroom 14.53 x 13.02 189.18 sqft 4 Pc Ensuite, Pot Lights, Walk-In Closet(s)
Realize Realty Team
Realize Realty Team
CENTURY 21 LEADING EDGE REALTY INC.
Listed by NADEEM AHMAD KHAN, Salesperson
0 days on site
Listing Broker
SUTTON GROUP REALTY SYSTEMS INC.
Courtesy
SUTTON GROUP REALTY SYSTEMS INC.
Listed Date
11/13/2026

Courtesy of PropTx MLS® / SUTTON GROUP REALTY SYSTEMS INC.
Similar homes for sale in Hamilton

Explore Hamilton

Copyright 2026 All rights reserved. PropTx MLS® assumes no responsibility for the accuracy of any information shown. The information provided herein must only be used by consumers that have a bona fide interest in the purchase, sale or lease of real estate and may not be used for any commercial purpose or any other purpose.
Powered by AgentLocator