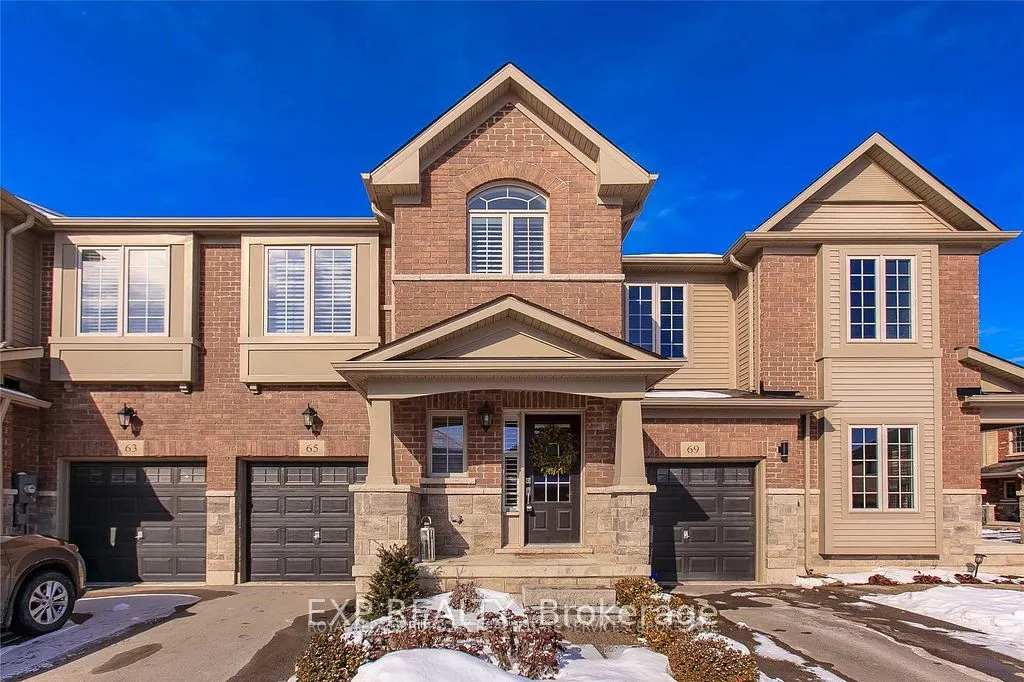
65 Royal Winter Drive, Hamilton
1 / 20
For Sale
$679,000
3 bd · 3 ba · 1,500–2,000 sq ft

65 Royal Winter Drive, Hamilton L0R 1C0

MLS®# X14185124

Est. mortgage
$2,576/mo
Property taxes $3,400/yr

About This Home

Property Type
Townhome, Att/Row/Townhouse, 2-Storey
Parking
Built-In 1 garage, 1 parking
MLS #
X14185124
Size
1500-2000 sqft
Basement
Finished
Listed on
2026-11-16
Lot size
20 x 81.86
Tax
$3,400 /yr
Days on Market
2
Approximate Age
6-15
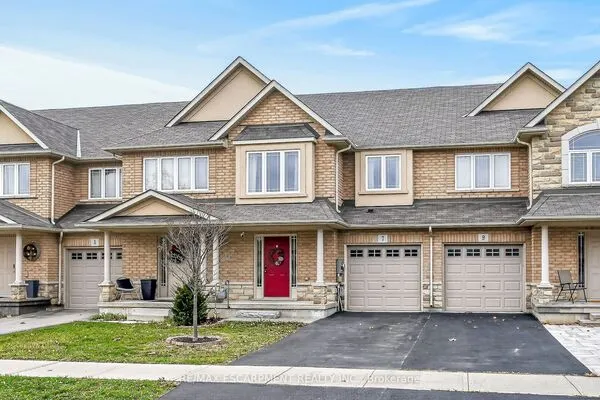
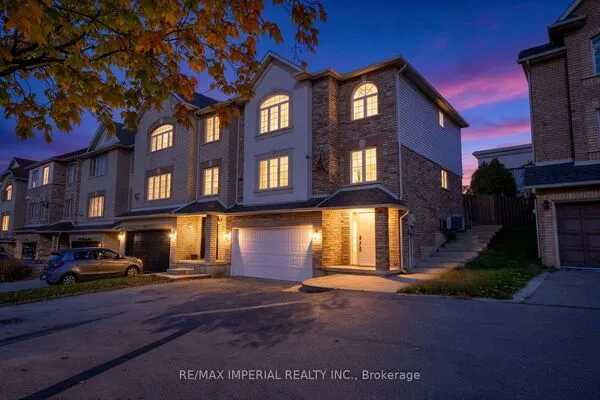
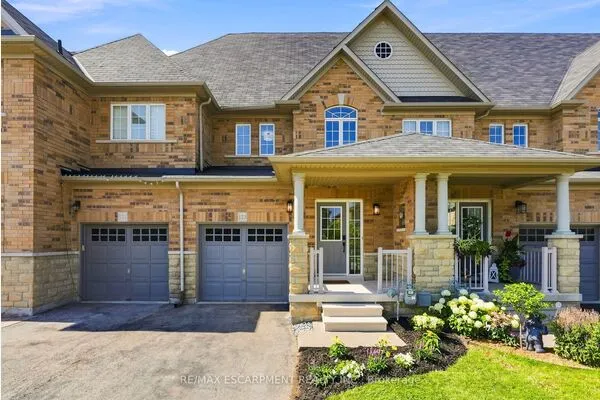
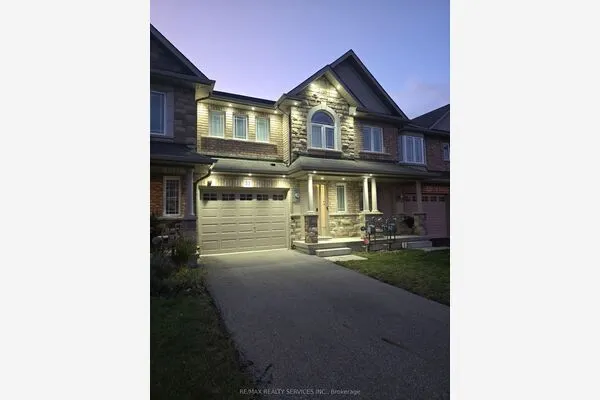
Welcome to 65 Royal Winter Drive Where Style Meets Comfort! Step into this beautifully upgraded 3+1bedroom, 2.5-bath townhome in the heart of family-friendly Binbrook. The main floor features a modern kitchen, spacious living and family rooms, and a seamless walkout to a professionally landscaped backyard with a patio perfect for summer BBQs and outdoor relaxation. Upstairs, you'll find a generously sized primary bedroom with a private ensuite, offering the perfect retreat. But the real showstopper is the fully finished basement complete with a custom beverage bar, ideal for entertaining guests or enjoying cozy movie nights. Located just steps from parks, green spaces, and top-rated schools, this home checks all the boxes. Don't miss your chance to make it yours!. Pictures are prior to the new tenant

Property Details

Full Property Details

Interior

Bedrooms
3
Total Bedrooms
3
Washrooms
3
Square Footage
1500-2000 sqft
Basement
Finished
Heating Source
Gas
Heating Fuel
Forced Air
Air Conditioning
Central Air
Family Room
Yes
Kitchens
1
Total Kitchens
1
Fireplace Features
No

Exterior

Depth
81.86
Front
20.18
Driveway
Private
Lot Size
20 x 81.86 ft
Pool
None
Parking Spaces
1
Total Parking Spaces
1.00
Parking Description
Built-In
Garage Spaces
1

Building Description

Style
2-Storey
Home Type
Townhome
Subtype
Att/Row/Townhouse
Year Built
6-15
Property Orientation
East
Exterior Finish
Brick,Vinyl Siding
Sewers
Sewer
Water Supply
Municipal
Possession Date
8/18/2026

Community

Community
Binbrook

Taxes & Fees

Taxes
$3,400 /yr
Tax Year
2026
Occupancy
Tenant

Room Types

Room Dimensions Area Description
Bedroom 12.17 x 9.38 114.15 sqft -
Bedroom 12.17 x 9.48 115.37 sqft -
Dining Room 10.79 x 8.79 94.84 sqft -
Family Room 19.29 x 10.96 211.42 sqft -
Kitchen 11.19 x 7.58 84.82 sqft -
Laundry 6.17 x 5.68 35.05 sqft -
Primary Bedroom 14.4 x 13.09 188.5 sqft -
Realize Realty Team
Realize Realty Team
CENTURY 21 LEADING EDGE REALTY INC.
Listed by FREDRICK BAMIDELE OYEKANMI, Salesperson
1 days on site
Listing Broker
EXP REALTY
Courtesy
EXP REALTY
Listed Date
11/16/2026

Courtesy of PropTx MLS® / EXP REALTY

Similar homes for sale in Hamilton

Explore Hamilton

Copyright 2026 All rights reserved. PropTx MLS® assumes no responsibility for the accuracy of any information shown. The information provided herein must only be used by consumers that have a bona fide interest in the purchase, sale or lease of real estate and may not be used for any commercial purpose or any other purpose.
Powered by AgentLocator