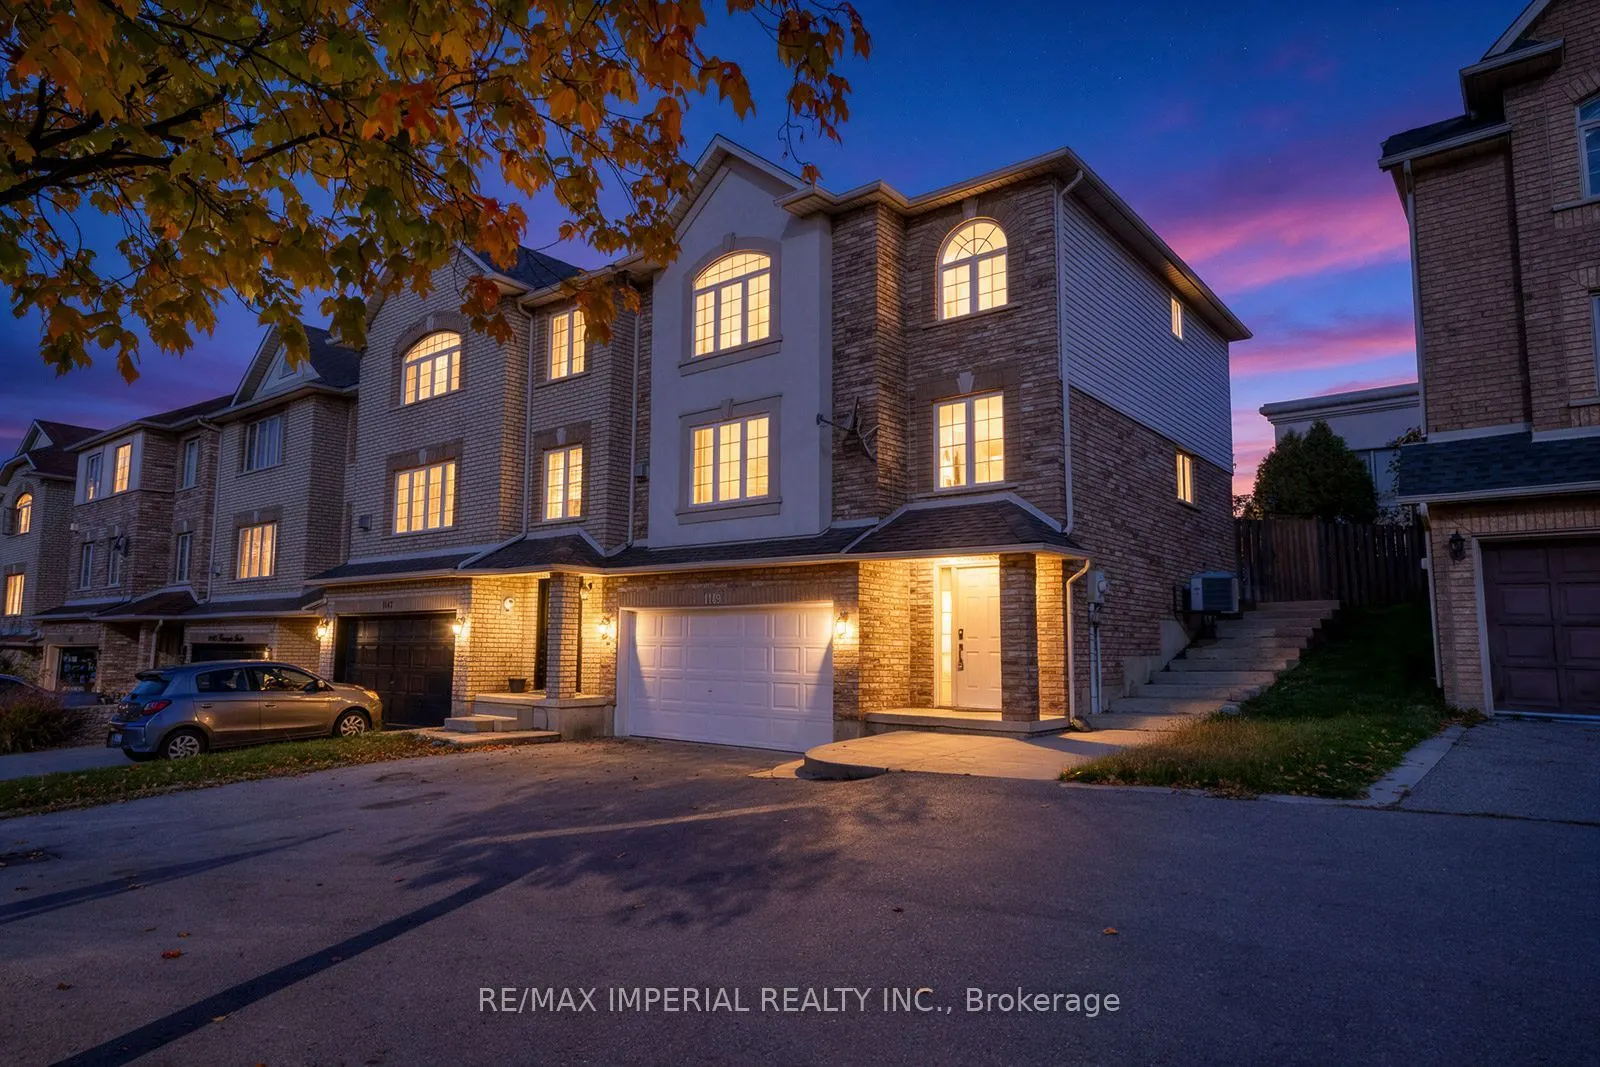
1149 Harrogate Drive, Hamilton
1 / 50
For Sale
$799,000
3+1 bd · 4 ba · 1,500–2,000 sq ft

1149 Harrogate Drive, Hamilton L9K 1N1

MLS®# X14188634

Est. mortgage
$3,031/mo
Property taxes $5,867.26/yr

About This Home

Property Type
Townhome, Att/Row/Townhouse, 2 1/2 Storey
Parking
Attached 2 garage, 6 parking
MLS #
X14188634
Size
1500-2000 sqft
Basement
Apartment,Finished
Listed on
2026-11-17
Lot size
35 x 106.85
Tax
$5,867.26 /yr
Days on Market
1
Welcome to this beautifully renovated, turnkey freehold end-unit townhouse in an unbeatable location. Offering approximately 2,000 square feet of bright, open-concept total living space, this immaculate home has been freshly painted throughout in a modern, neutral palette. The sun-drenched main floor boasts spacious principal rooms lined with oversized windows and upgraded with new light fixtures and modern pot lights. The massive custom kitchen has been completely reimagined with brand-new countertops, a stylish backsplash, a brand-new stainless steel fridge and range, a newer range hood, and a built-in dishwasher. Step through the patio doors to a covered concrete patio, perfect for seamless indoor-outdoor entertaining in your private, beautifully landscaped backyard oasis.Situated on an extra-wide lot, the property features secure new locks, a side concrete walkway, a double-car garage, and an expanded driveway for ample parking. The fully finished lower level offers excellent versatility as a home office, in-law suite, or a fourth bedroom, complete with a brand-new lower-level washroom, with existing shower plumbing/drain beneath the new tile for a future shower installation. Extensive upgrades continue throughout the home, including premium engineered hardwood flooring, refurbished staircases, and a brand-new washer and dryer set. The remaining washrooms have been beautifully upgraded with new countertops, modern mirrors, and new lighting. With an updated roof (2017), driveway (2019), and premium finishes from top to bottom, a carefree lifestyle awaits just minutes from Costco, Redeemer University, McMaster University, and quick highway access via the Linc. Move-in ready and built to impress.

Property Details

Full Property Details

Interior

Bedrooms
3
Bedrooms Plus
1
Total Bedrooms
4
Washrooms
4
Square Footage
1500-2000 sqft
Basement
Apartment,Finished
Heating Source
Gas
Heating Fuel
Forced Air
Air Conditioning
Central Air
Family Room
Yes
Kitchens
1
Total Kitchens
1
Fireplace Features
Yes

Exterior

Depth
106.85
Front
34.59
Lot Size
35 x 106.85 ft
Pool
None
Parking Spaces
6
Total Parking Spaces
6.00
Parking Description
Attached
Garage Spaces
2

Building Description

Style
2 1/2 Storey
Home Type
Townhome
Subtype
Att/Row/Townhouse
Property Orientation
North
Exterior Finish
Board & Batten ,Brick
Sewers
Sewer
Water Supply
Municipal
Possession Date
11/17/2026

Community

Community
Ancaster

Taxes & Fees

Taxes
$5,867.26 /yr
Tax Year
2026
Occupancy
Vacant

Room Types

Room Dimensions Area Description
Bedroom 2 11.81 x 8.73 103.1 sqft B/I Closet
Bedroom 3 9.22 x 10.89 100.41 sqft B/I Closet
Bedroom 4 15.16 x 10.73 162.67 sqft 2 Pc Ensuite
Dining Room 8.07 x 14.5 117.02 sqft Overlooks Backyard, Combined w/Kitchen, W/O To Garden
Family Room 16.31 x 16.83 274.5 sqft Gas Fireplace, Combined w/Living, South View
Kitchen 9.32 x 14.5 135.14 sqft Backsplash, Pantry, Combined w/Dining
Primary Bedroom 16.9 x 14.3 241.67 sqft 4 Pc Ensuite, Walk-In Closet(s), South View
Sitting 8.99 x 4.99 44.86 sqft Combined w/Family, South View
Realize Realty Team
Realize Realty Team
CENTURY 21 LEADING EDGE REALTY INC.
0 days on site
Listing Broker
RE/MAX IMPERIAL REALTY INC.
Courtesy
RE/MAX IMPERIAL REALTY INC.
Listed Date
11/17/2026

Courtesy of PropTx MLS® / RE/MAX IMPERIAL REALTY INC.
Similar homes for sale in Hamilton

Explore Hamilton

Copyright 2026 All rights reserved. PropTx MLS® assumes no responsibility for the accuracy of any information shown. The information provided herein must only be used by consumers that have a bona fide interest in the purchase, sale or lease of real estate and may not be used for any commercial purpose or any other purpose.
Powered by AgentLocator