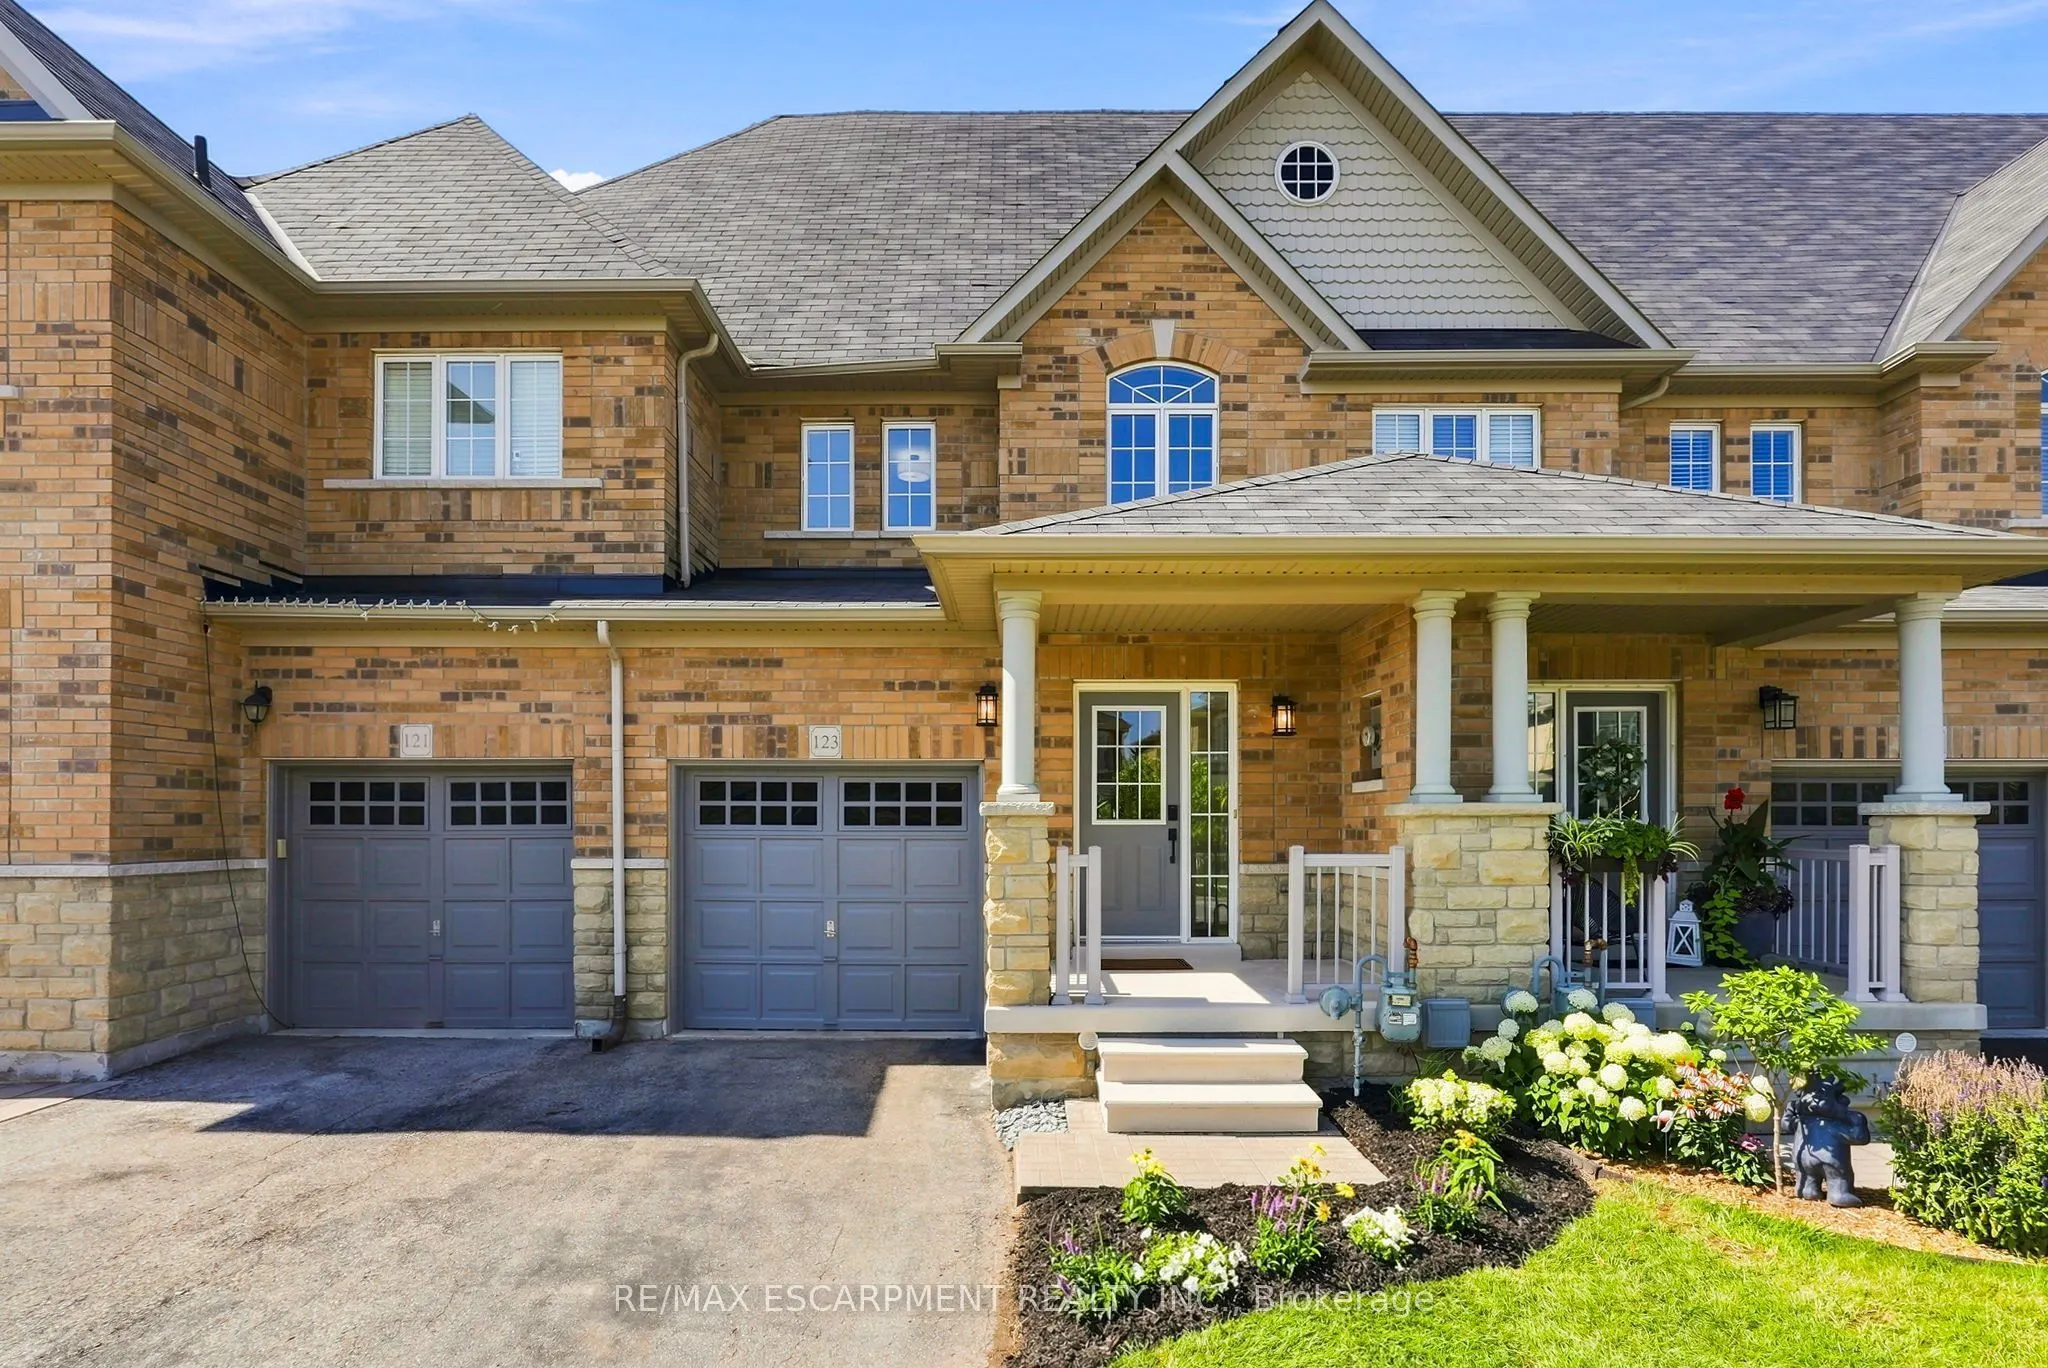
123 SKINNER Road, Hamilton
1 / 34
For Sale
$699,900
3 bd · 3 ba · 1,500–2,000 sq ft

123 SKINNER Road, Hamilton L8B 0R4

MLS®# X14186400

Est. mortgage
$2,655/mo
Property taxes $5,624.50/yr

About This Home

Property Type
Townhome, Att/Row/Townhouse, 3-Storey
Parking
Attached 1 garage, 2 parking
MLS #
X14186400
Size
1500-2000 sqft
Basement
Full,Unfinished
Listed on
2026-11-16
Lot size
20 x 90.39
Tax
$5,624.50 /yr
Days on Market
2
Approximate Age
6-15
Welcome to 123 Skinner Road in desirable Mountainview Heights, steps from Historic Waterdown Village! Beautifully updated for 2026, this 1,870 sq. ft. townhome offers a unique three-level layout designed for modern family living, with room for everyone to enjoy their own space. The main level features a welcoming kitchen with an eat-in area, island with sink and seating, plus a dedicated space for TV watching and family time. A new fridge, convection/air-fry stove, fresh paint, sleek black hardware, new light fixtures and laminate flooring add a stylish, move-in-ready feel. The second level offers two bedrooms with walk-in closets, a four-piece bathroom and a versatile bonus room, perfect for a second family room, gaming lounge, homework area or home office. Ideal for families with teenagers, this level creates a space of their own, while the entire third level is dedicated to a spacious primary retreat with walk-in closet, four-piece ensuite featuring a soaker tub and separate shower and private balcony overlooking the yard. Enjoy new A/C (2026), an unfinished basement with new washer and dryer, cold storage and plenty of potential. Professionally landscaped gardens complemented by side access and a new deck for summer entertaining. Close to schools, parks, shopping, the YMCA, Waterdown Village, Highways 403/407 and GO service. A home that offers flexibility, privacy and room to grow! RSA

Property Details

Full Property Details

Interior

Bedrooms
3
Total Bedrooms
3
Washrooms
3
Square Footage
1500-2000 sqft
Basement
Full,Unfinished
Heating Source
Gas
Heating Fuel
Forced Air
Air Conditioning
Central Air
Family Room
Yes
Kitchens
1
Total Kitchens
1
Fireplace Features
No

Exterior

Depth
90.39
Front
20.0
Acreage
< .50
Driveway
Inside Entry,Private
Lot Size
20 x 90.39 ft
Pool
None
Parking Spaces
2
Total Parking Spaces
2.00
Parking Description
Attached
Garage Spaces
1
Zoning
R6-19

Building Description

Style
3-Storey
Home Type
Townhome
Subtype
Att/Row/Townhouse
Year Built
6-15
Property Orientation
North
Exterior Finish
Stone
Sewers
Sewer
Water Supply
Municipal
Possession Date
No Data

Community

Community
Waterdown

Taxes & Fees

Taxes
$5,624.50 /yr
Tax Year
2026
Occupancy
Vacant

Room Types

Room Dimensions Area Description
Bedroom 10.99 x 10.01 110.01 sqft Laminate
Bedroom 11.52 x 10.5 120.96 sqft Walk-In Closet(s), Laminate
Family Room 19 x 12.99 246.81 sqft Laminate
Foyer - 0 sqft -
Kitchen 16.34 x 8.5 138.89 sqft Double Sink, Tile Floor
Living Room 16.34 x 10.5 171.57 sqft Combined w/Dining, Sliding Doors, Tile Floor
Other 13.68 x 26.25 359.1 sqft -
Other 7.15 x 6.07 43.4 sqft -
Primary Bedroom 16.34 x 14.99 244.94 sqft Walk-In Closet(s), Laminate
Realize Realty Team
Realize Realty Team
CENTURY 21 LEADING EDGE REALTY INC.
Listed by DREW WOOLCOTT, Broker
0 days on site
Listing Broker
RE/MAX ESCARPMENT REALTY INC.
Courtesy
RE/MAX ESCARPMENT REALTY INC.
Listed Date
11/16/2026

Courtesy of PropTx MLS® / RE/MAX ESCARPMENT REALTY INC.
Similar homes for sale in Hamilton

Explore Hamilton

Copyright 2026 All rights reserved. PropTx MLS® assumes no responsibility for the accuracy of any information shown. The information provided herein must only be used by consumers that have a bona fide interest in the purchase, sale or lease of real estate and may not be used for any commercial purpose or any other purpose.
Powered by AgentLocator