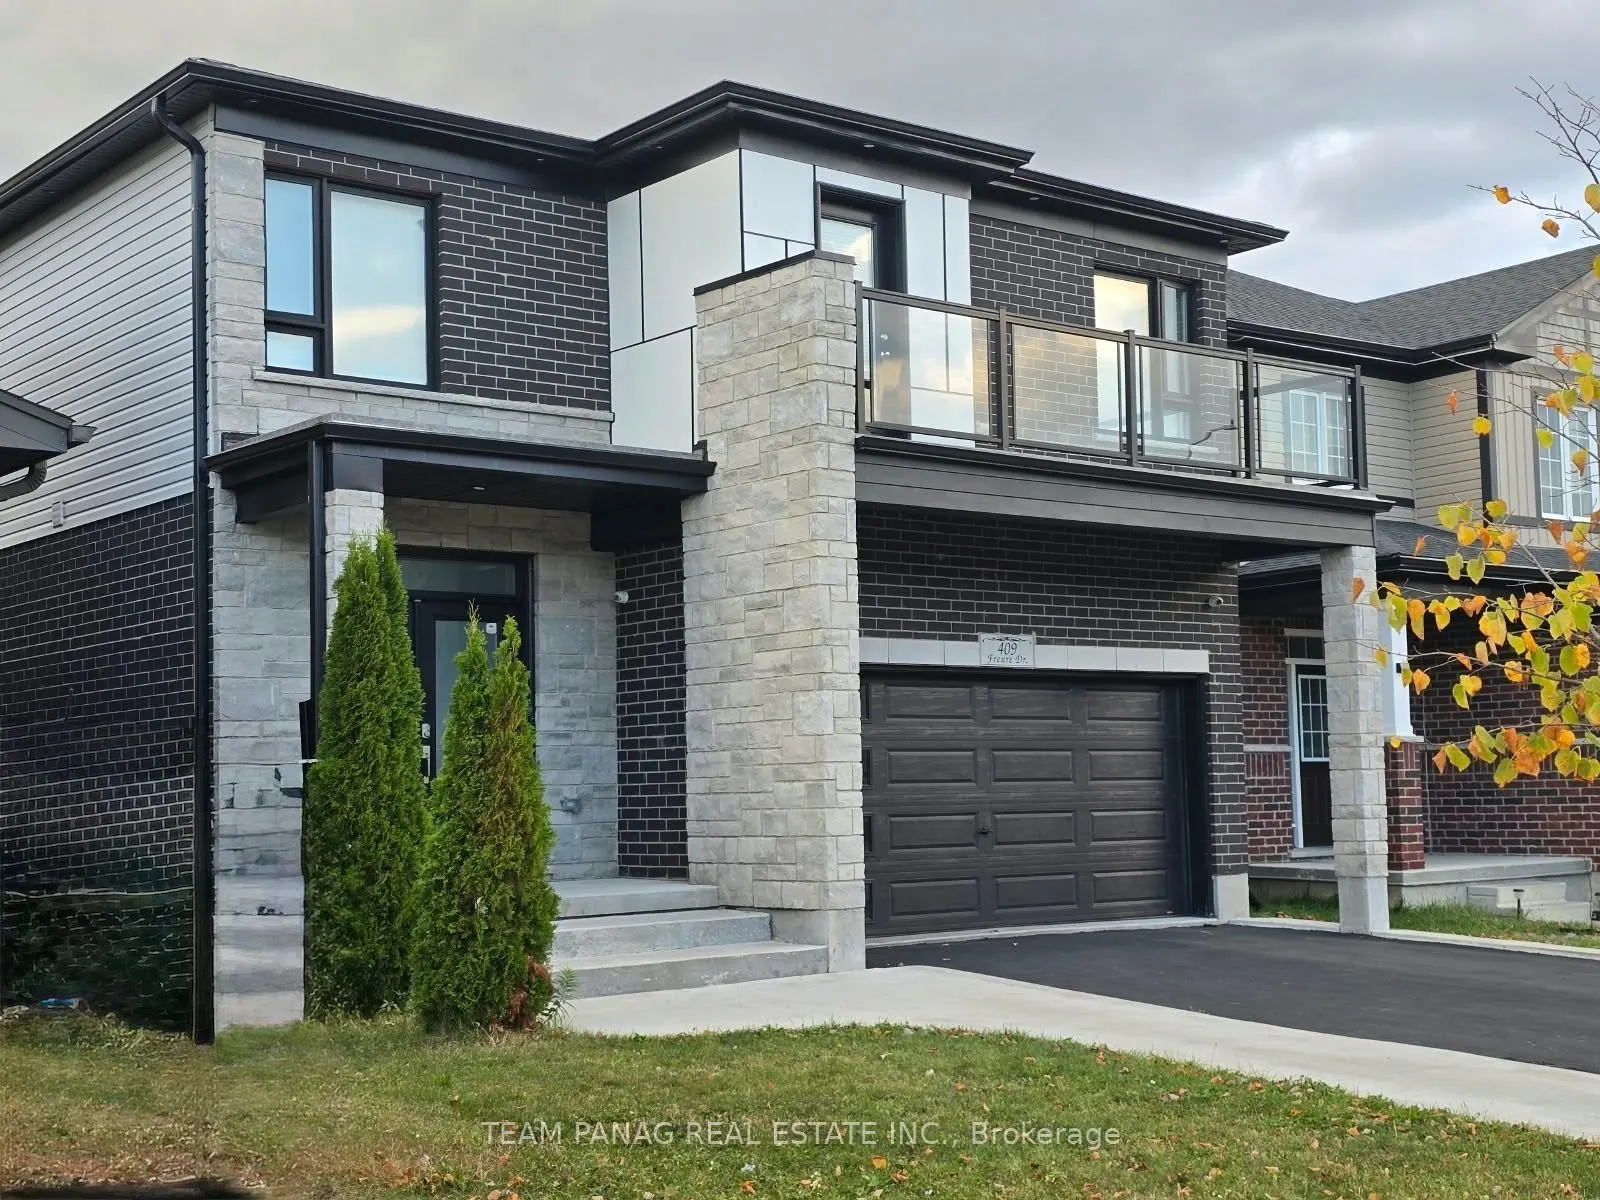
409 Freure Drive, Cambridge
1 / 41
For Sale
$979,000
5 bd · 4 ba · 2,500–3,000 sq ft

409 Freure Drive, Cambridge N1S 0A2

MLS®# X14187560

Est. mortgage
$3,714/mo
Property taxes $7,575/yr

About This Home

Property Type
House, Detached, 2-Storey
Parking
Carport 2 garage, 4 parking
MLS #
X14187560
Size
2500-3000 sqft
Basement
Full,Unfinished
Listed on
2026-11-17
Lot size
38 x 105.12
Tax
$7,575 /yr
Days on Market
1
Approximate Age
6-15
Modern Elegance Meets Park-Side Living! Beautifully designed 5-bedroom, 4-bathroom home offering an exceptional layout, generous living spaces, and parking for up to 6 vehicles. Situated on a rare park-backing lot with no homes directly behind, this residence offers beautiful views of Lynn Freure Park and peaceful green space.The bright, open-concept main floor features a spacious kitchen with stainless steel appliances, a large centre island, and seamless flow into the dining and living areas perfect for everyday family living and entertaining. A cozy fireplace adds warmth and character to the living space, while the convenient main-floor laundry provides added functionality.Upstairs, you'll find five generously sized bedrooms, including two primary bedrooms, offering excellent flexibility for larger families, guests, or multi-generational living. The unfinished basement provides a blank canvas with endless possibilities-create a home gym, recreation room, additional living space, or a private suite to suit your needs.The extended driveway with no sidewalk provides ample parking for up to 4 vehicles, complemented by a 2-car garage, for a total of 6 parking spaces.Enjoy the best of convenience and nature with Lynn Freure Park right behind your home, while Highway 401 and a wide range of everyday amenities are just minutes away. A fantastic opportunity for families seeking space, functionality, privacy, and a beautiful park-side setting. Few of the Pictures are Virtually Staged.

Property Details

Full Property Details

Interior

Bedrooms
5
Total Bedrooms
5
Washrooms
4
Square Footage
2500-3000 sqft
Basement
Full,Unfinished
Heating Source
Gas
Heating Fuel
Forced Air
Air Conditioning
Central Air
Family Room
No
Kitchens
1
Total Kitchens
1
Fireplace Features
Yes

Exterior

Depth
105.12
Front
37.99
Acreage
< .50
Driveway
Private Double
Lot Size
38 x 105.12 ft
Pool
None
Parking Spaces
4
Total Parking Spaces
6.00
Parking Description
Carport
Garage Spaces
2

Building Description

Style
2-Storey
Home Type
House
Subtype
Detached
Year Built
6-15
Property Orientation
West
Exterior Finish
Brick,Stone
Sewers
Sewer
Water Supply
Municipal
Possession Date
No Data

Taxes & Fees

Taxes
$7,575 /yr
Tax Year
2025
Occupancy
Owner

Other

Virtual Tour Link

Room Types

Room Dimensions Area Description
Bedroom 10.5 x 10.24 107.52 sqft Broadloom, Large Window, Large Closet
Bedroom 13.58 x 12.24 166.22 sqft Broadloom, Large Window, Large Closet
Bedroom 15.42 x 11.25 173.48 sqft Broadloom, Large Window, Large Closet
Dining Room 12.89 x 9.09 117.17 sqft Ceramic Floor, Open Concept, W/O To Yard
Family Room 19.78 x 15.19 300.46 sqft Hardwood Floor, Gas Fireplace, Large Window
Kitchen 12.89 x 9.09 117.17 sqft Ceramic Floor, Modern Kitchen, Stainless Steel Appl
Living Room 12.99 x 11.84 153.8 sqft Hardwood Floor, Pot Lights, Open Concept
Primary Bedroom 12.99 x 12.24 159 sqft Broadloom, 4 Pc Ensuite, W/O To Balcony
Primary Bedroom 18.01 x 14.5 261.15 sqft Broadloom, 5 Pc Ensuite, Walk-In Closet(s)
Realize Realty Team
Realize Realty Team
CENTURY 21 LEADING EDGE REALTY INC.
Listed by JASSI PANAG, Broker
0 days on site
Listing Broker
TEAM PANAG REAL ESTATE INC.
Courtesy
TEAM PANAG REAL ESTATE INC.
Listed Date
11/17/2026

Courtesy of PropTx MLS® / TEAM PANAG REAL ESTATE INC.
Similar homes for sale in Cambridge

Explore Cambridge

Copyright 2026 All rights reserved. PropTx MLS® assumes no responsibility for the accuracy of any information shown. The information provided herein must only be used by consumers that have a bona fide interest in the purchase, sale or lease of real estate and may not be used for any commercial purpose or any other purpose.
Powered by AgentLocator