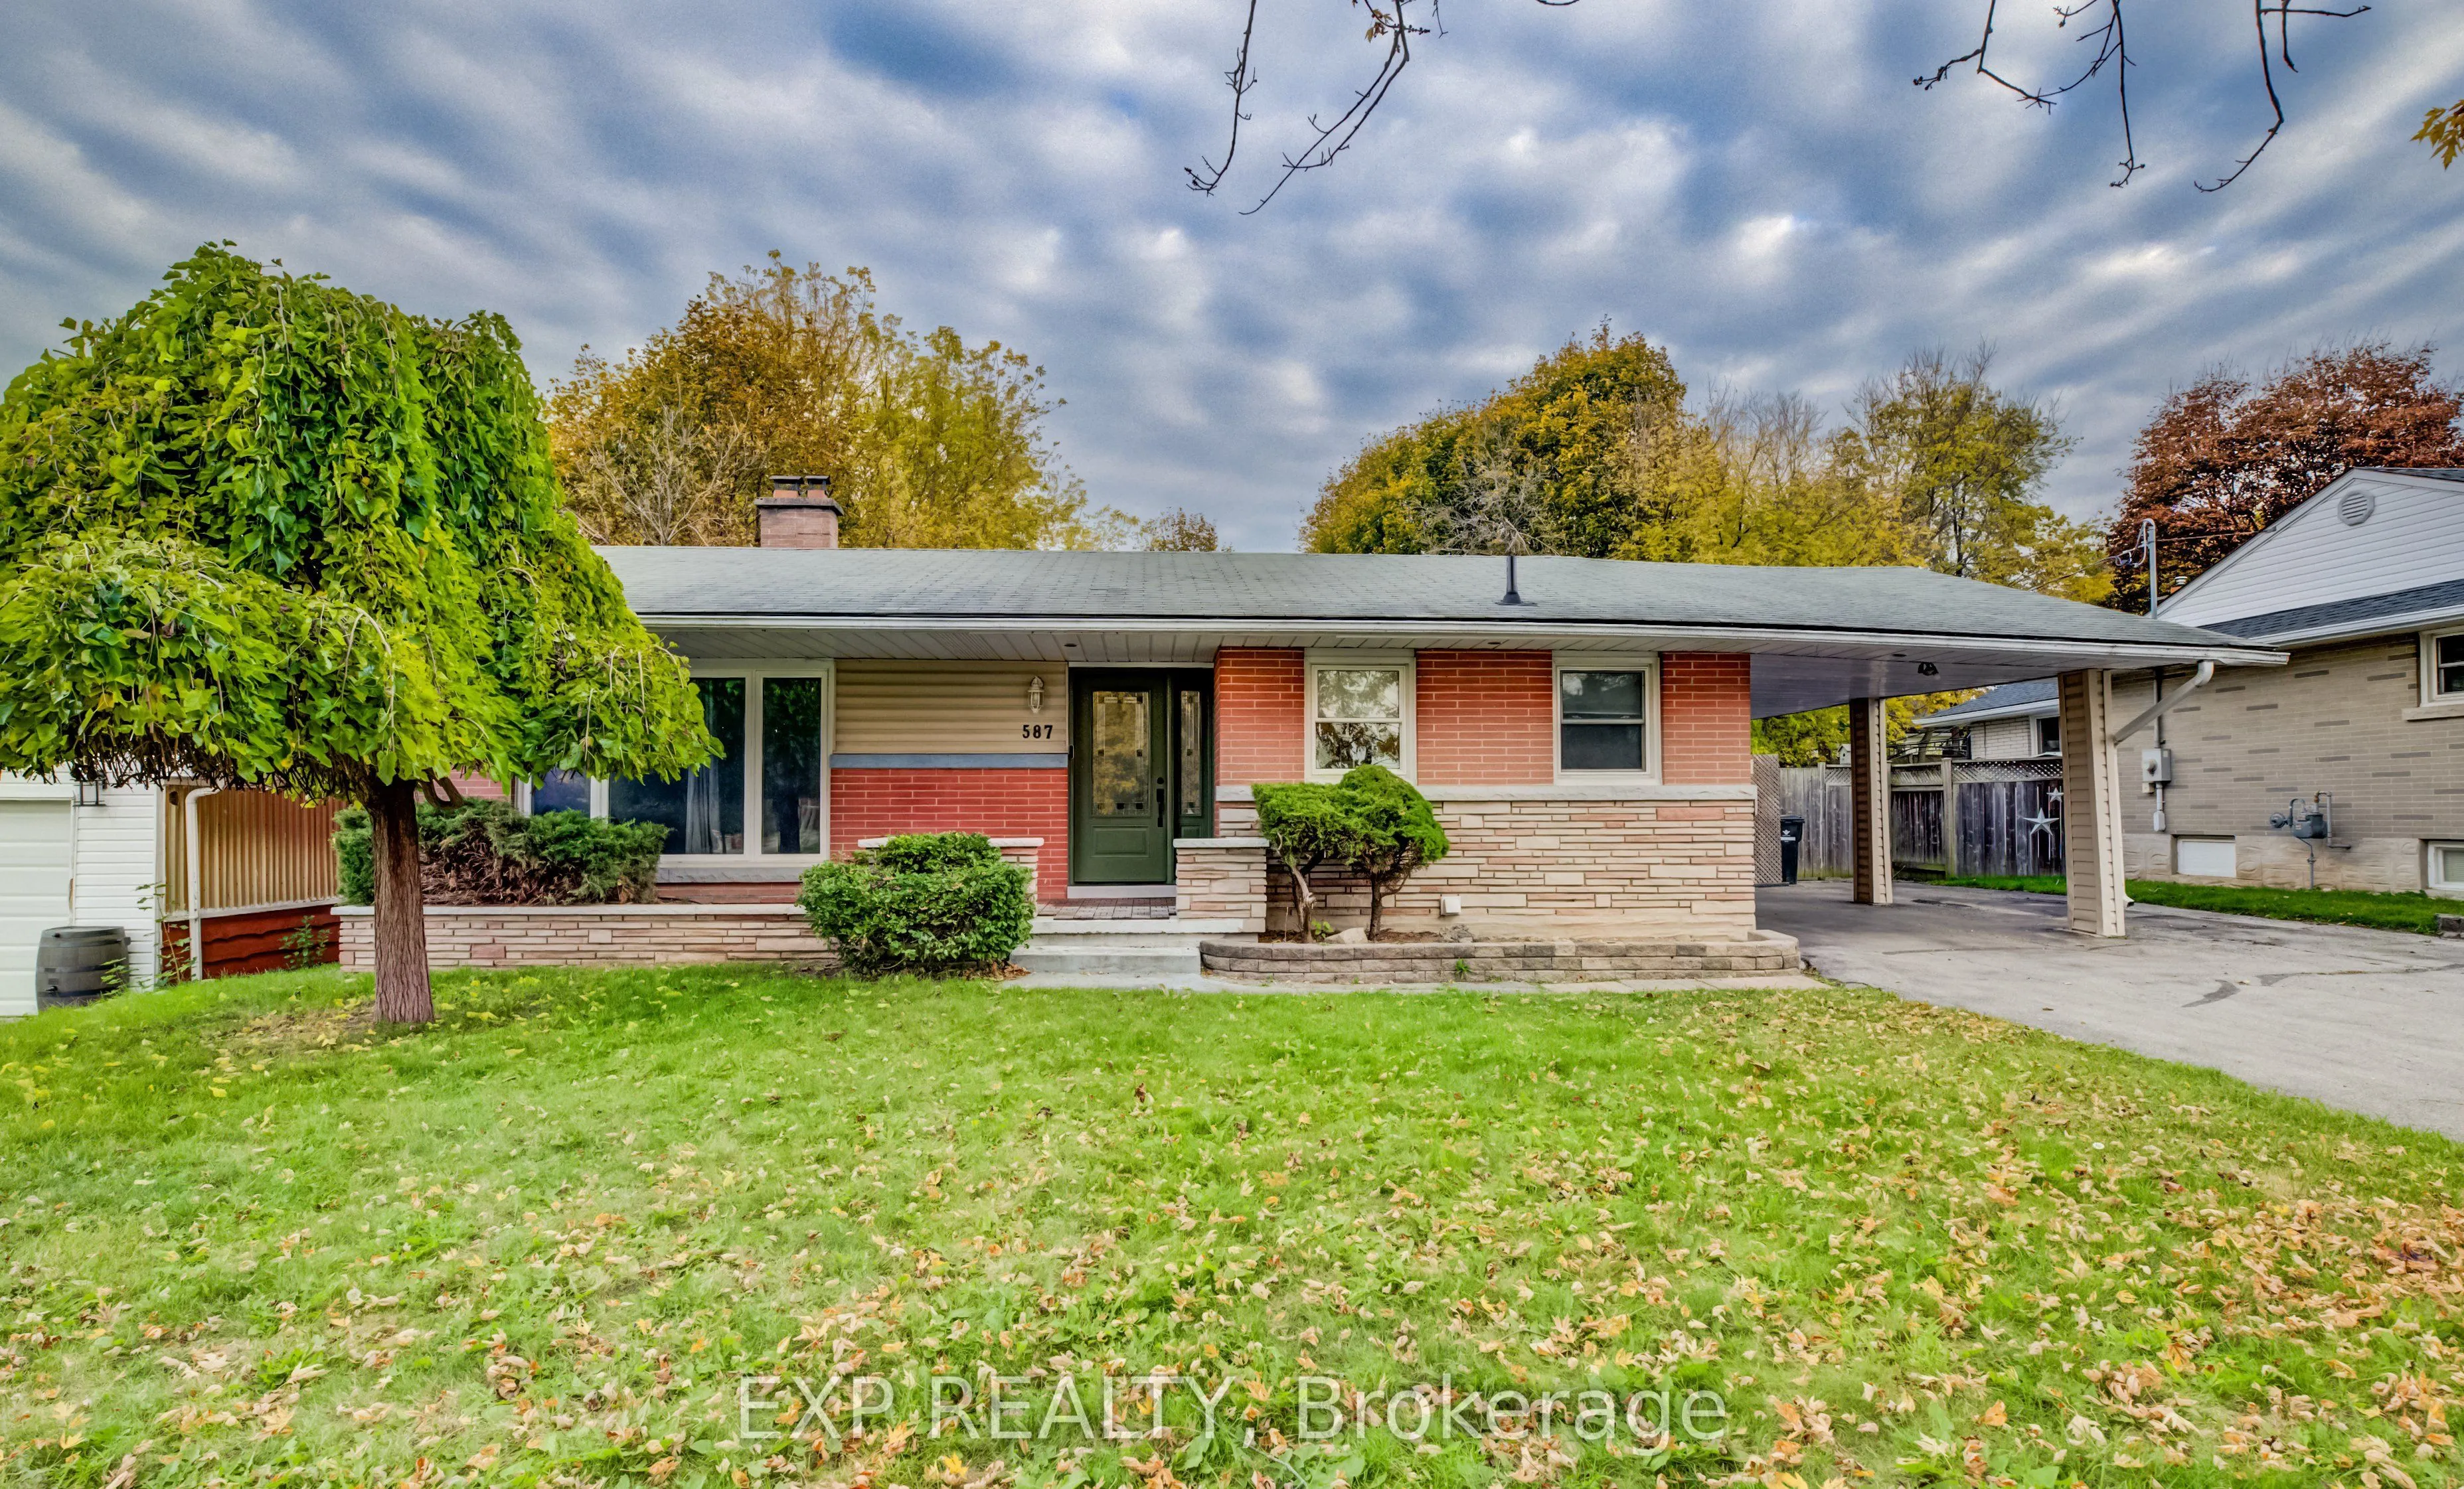
587 Pine Street, Cambridge
1 / 36
For Sale
$849,900
3+2 bd · 3 ba · 700–1,100 sq ft

587 Pine Street, Cambridge N3H 2S7

MLS®# X14189552

Est. mortgage
$3,224/mo
Property taxes $5,232.14/yr

About This Home

Property Type
House, Detached, Bungalow
Parking
Carport 1 garage, 7 parking
MLS #
X14189552
Size
700-1100 sqft
Basement
Finished,Full,Separate Entrance,Walk-Up
Listed on
2026-11-17
Lot size
68 x 152.0
Tax
$5,232.14 /yr
Days on Market
1
Approximate Age
51-99
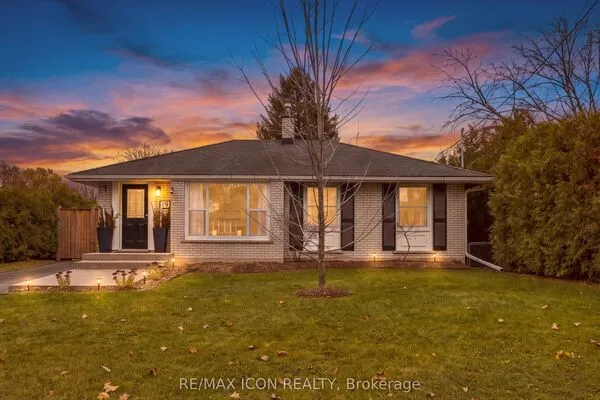
One home, two living spaces, and plenty of possibilities! Live in one, rent out the other, or explore the potential of renting both the main and lower level! Discover the flexibility at 587 Pine Street, a detached Cambridge home featuring a secondary two-bedroom, two-bathroom residential unit. Whether you're looking to accommodate extended family, offset your mortgage with potential rental income, or explore investment opportunities, this property offers a versatile layout to suit a variety of living arrangements. The bright and inviting main level features a kitchen with classic white cabinetry, stainless steel appliances and subway tile backsplash, along with three bedrooms, a bathroom and convenient main-floor laundry. The lower level offers its own living and dining areas, kitchen, two bedrooms, two bathrooms and ample storage space, providing additional comfort and privacy. Outside, a spacious, fully fenced backyard surrounded by mature trees features an inground swimming pool and plenty of room to enjoy the outdoors. Conveniently situated near Dumfries Conservation Area, schools, everyday amenities and Highway 401, this property combines flexible living with a well-connected Cambridge location. Explore the possibilities at 587 Pine Street.

Property Details

Full Property Details

Interior

Bedrooms
3
Bedrooms Plus
2
Total Bedrooms
5
Washrooms
3
Square Footage
700-1100 sqft
Basement
Finished,Full,Separate Entrance,Walk-Up
Heating Source
Gas
Heating Fuel
Forced Air
Air Conditioning
Central Air
Family Room
No
Kitchens
1
Kitchens Plus
1
Total Kitchens
2
Fireplace Features
No

Exterior

Depth
152.0
Front
67.69
Acreage
< .50
Driveway
Private Double
Lot Size
68 x 152.0 ft
Pool
Inground
Waterfront
None
Parking Spaces
7
Total Parking Spaces
8.00
Parking Description
Carport
Garage Spaces
1
Zoning
R4

Building Description

Style
Bungalow
Home Type
House
Subtype
Detached
Year Built
51-99
Property Orientation
South
Exterior Finish
Brick,Stone
Sewers
Sewer
Water Supply
Municipal
Possession Date
No Data

Taxes & Fees

Taxes
$5,232.14 /yr
Tax Year
2026
Occupancy
Vacant

Other

Virtual Tour Link

Room Types

Room Dimensions Area Description
Bathroom 4.66 x 10.6 49.4 sqft 3 Pc Bath
Bathroom 5.91 x 7.41 43.79 sqft 4 Pc Bath
Bathroom 8.43 x 7.35 61.96 sqft 3 Pc Bath
Bedroom 11.84 x 8.07 95.55 sqft -
Bedroom 2 8.43 x 10.07 84.89 sqft Closet
Bedroom 4 10.83 x 17.32 187.58 sqft -
Bedroom 5 10.5 x 12.34 129.57 sqft -
Cold Room/Cantina 4.76 x 7.68 36.56 sqft -
Kitchen 10.33 x 19.49 201.33 sqft -
Kitchen 10.6 x 13.85 146.81 sqft -
Living Room 11.09 x 24.34 269.93 sqft -
Primary Bedroom 11.84 x 11.42 135.21 sqft Closet
Realize Realty Team
Realize Realty Team
CENTURY 21 LEADING EDGE REALTY INC.
Listed by BRENDA SCHUILING, Salesperson
0 days on site
Listing Broker
EXP REALTY
Courtesy
EXP REALTY
Listed Date
11/17/2026

Courtesy of PropTx MLS® / EXP REALTY

Similar homes for sale in Cambridge

Explore Cambridge

Copyright 2026 All rights reserved. PropTx MLS® assumes no responsibility for the accuracy of any information shown. The information provided herein must only be used by consumers that have a bona fide interest in the purchase, sale or lease of real estate and may not be used for any commercial purpose or any other purpose.
Powered by AgentLocator