609 Green Mountain Road E, Hamilton
1 / 29
For Sale
$799,900
3 bd · 1 ba · 700–1,100 sq ft

609 Green Mountain Road E, Hamilton L8J 2Z7

MLS®# X14187912

Est. mortgage
$3,035/mo
Property taxes $5,521/yr

About This Home

Property Type
House, Detached, Bungalow
Parking
Detached 4 garage, 10 parking
MLS #
X14187912
Size
700-1100 sqft
Basement
Partially Finished
Listed on
2026-11-17
Lot size
100 x 250.0
Tax
$5,521 /yr
Days on Market
1
Approximate Age
51-99
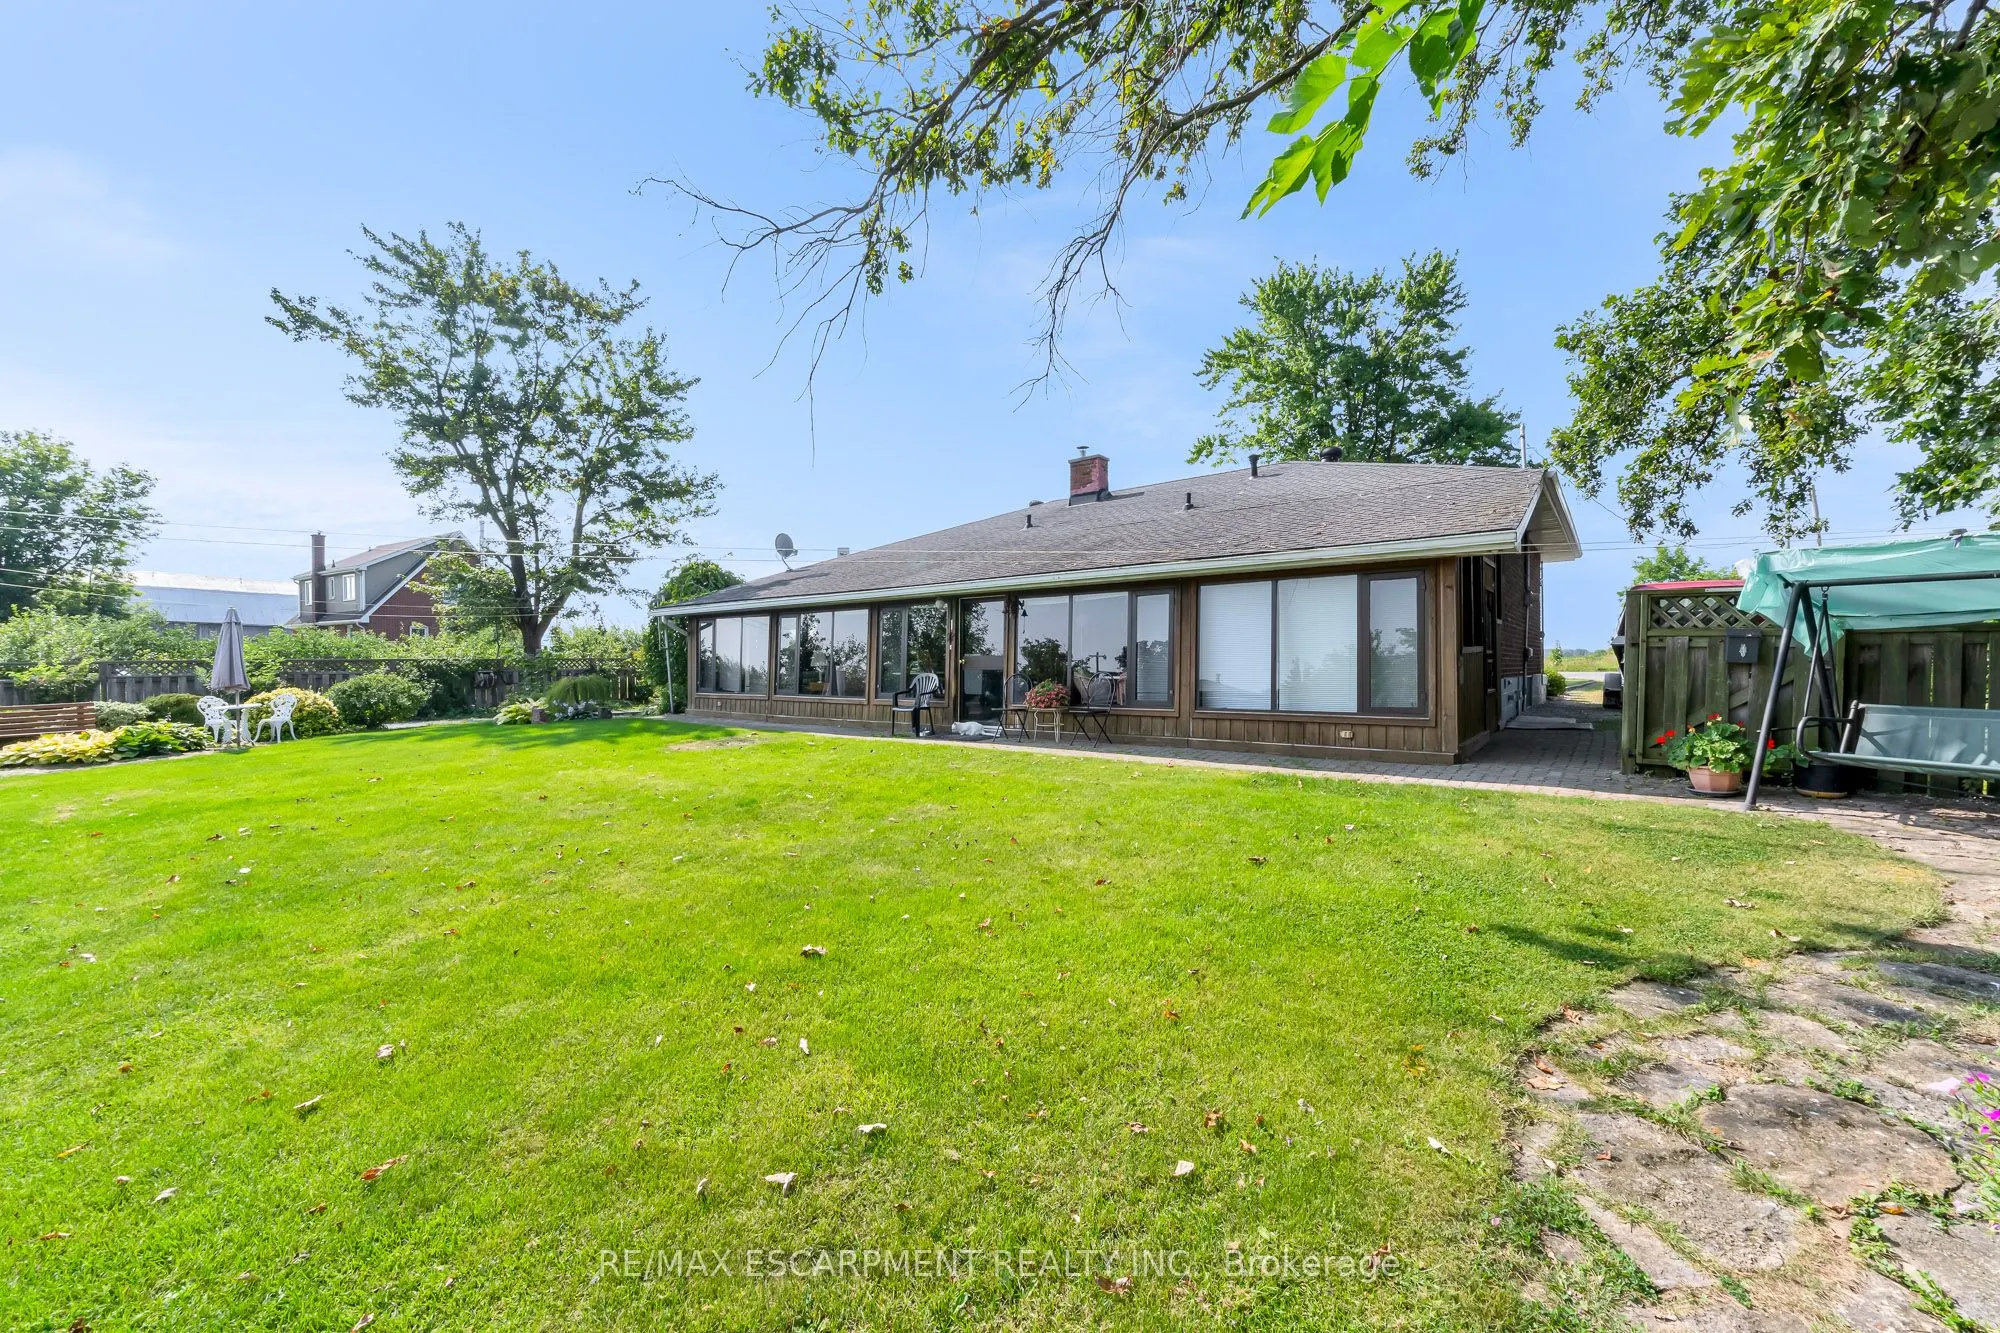
Set on an impressive 0.57-acre lot measuring 100' x 250' on the Stoney Creek Mountain, this solid brick bungalow offers exceptional space, versatility, and opportunity. Featuring 3 bedrooms and 1 bathroom, the home is full of warmth and potential for families, downsizers, investors, or those looking to create their dream property in a sought-after rural setting.Inside, you'll find comfortable living spaces designed for both everyday enjoyment and entertaining. The expansive enclosed rear porch provides the perfect extension of the home-ideal for relaxing, hosting guests, or enjoying peaceful views of the property year-round. The finished recreation room adds even more living space and is rich with rustic charm, complete with a wood-burning fireplace and private bar for cozy nights in or weekend gatherings.Outside, the property truly shines with ample parking, two separate driveways, and an oversized detached garage/workshop-perfect for car enthusiasts, hobbyists, extra storage, or a home-based workshop.Enjoy the tranquility of country-style living while remaining just minutes from everyday amenities, schools, shopping, and highway access. Whether you're looking for a move-in ready home, a property with room to grow, or the perfect site to expand and customize, this Stoney Creek Mountain gem offers endless possibilities.

Property Details

Full Property Details

Interior

Bedrooms
3
Total Bedrooms
3
Washrooms
1
Square Footage
700-1100 sqft
Basement
Partially Finished
Heating Source
Oil
Heating Fuel
Forced Air
Air Conditioning
Central Air
Family Room
Yes
Kitchens
1
Total Kitchens
1
Fireplace Features
Yes

Exterior

Depth
250.0
Front
100.0
Driveway
Lane,Private Double
Lot Size
100 x 250.0 ft
Pool
None
Parking Spaces
10
Total Parking Spaces
14.00
Parking Description
Detached
Garage Spaces
4
Zoning
a1

Building Description

Style
Bungalow
Home Type
House
Subtype
Detached
Year Built
51-99
Property Orientation
North
Exterior Finish
Brick
Sewers
Septic
Water Supply
Other
Possession Date
1/20/2027

Community

Community
Rural Stoney Creek

Taxes & Fees

Taxes
$5,521 /yr
Tax Year
2026
Occupancy
Owner

Room Types

Room Dimensions Area Description
Bathroom 6.96 x 7.05 49.07 sqft -
Bedroom 10.66 x 9.55 101.8 sqft -
Bedroom 11.35 x 12.99 147.44 sqft -
Bedroom 11.35 x 9.06 102.83 sqft -
Dining Room 8.5 x 7.61 64.68 sqft -
Kitchen 9.84 x 14.86 146.22 sqft -
Laundry 12.04 x 9.25 111.37 sqft -
Living Room 12.3 x 17.68 217.46 sqft -
Office 8.83 x 13.25 117 sqft -
Recreation 14.07 x 20.41 287.17 sqft -
Utility Room 11.55 x 15.55 179.6 sqft -
Utility Room 12.96 x 9.58 124.16 sqft -
Realize Realty Team
Realize Realty Team
CENTURY 21 LEADING EDGE REALTY INC.
Listed by MARK GARRETT, Salesperson
0 days on site
Listing Broker
RE/MAX ESCARPMENT REALTY INC.
Courtesy
RE/MAX ESCARPMENT REALTY INC.
Listed Date
11/17/2026

Courtesy of PropTx MLS® / RE/MAX ESCARPMENT REALTY INC.
Similar homes for sale in Hamilton

Explore Hamilton

Copyright 2026 All rights reserved. PropTx MLS® assumes no responsibility for the accuracy of any information shown. The information provided herein must only be used by consumers that have a bona fide interest in the purchase, sale or lease of real estate and may not be used for any commercial purpose or any other purpose.
Powered by AgentLocator