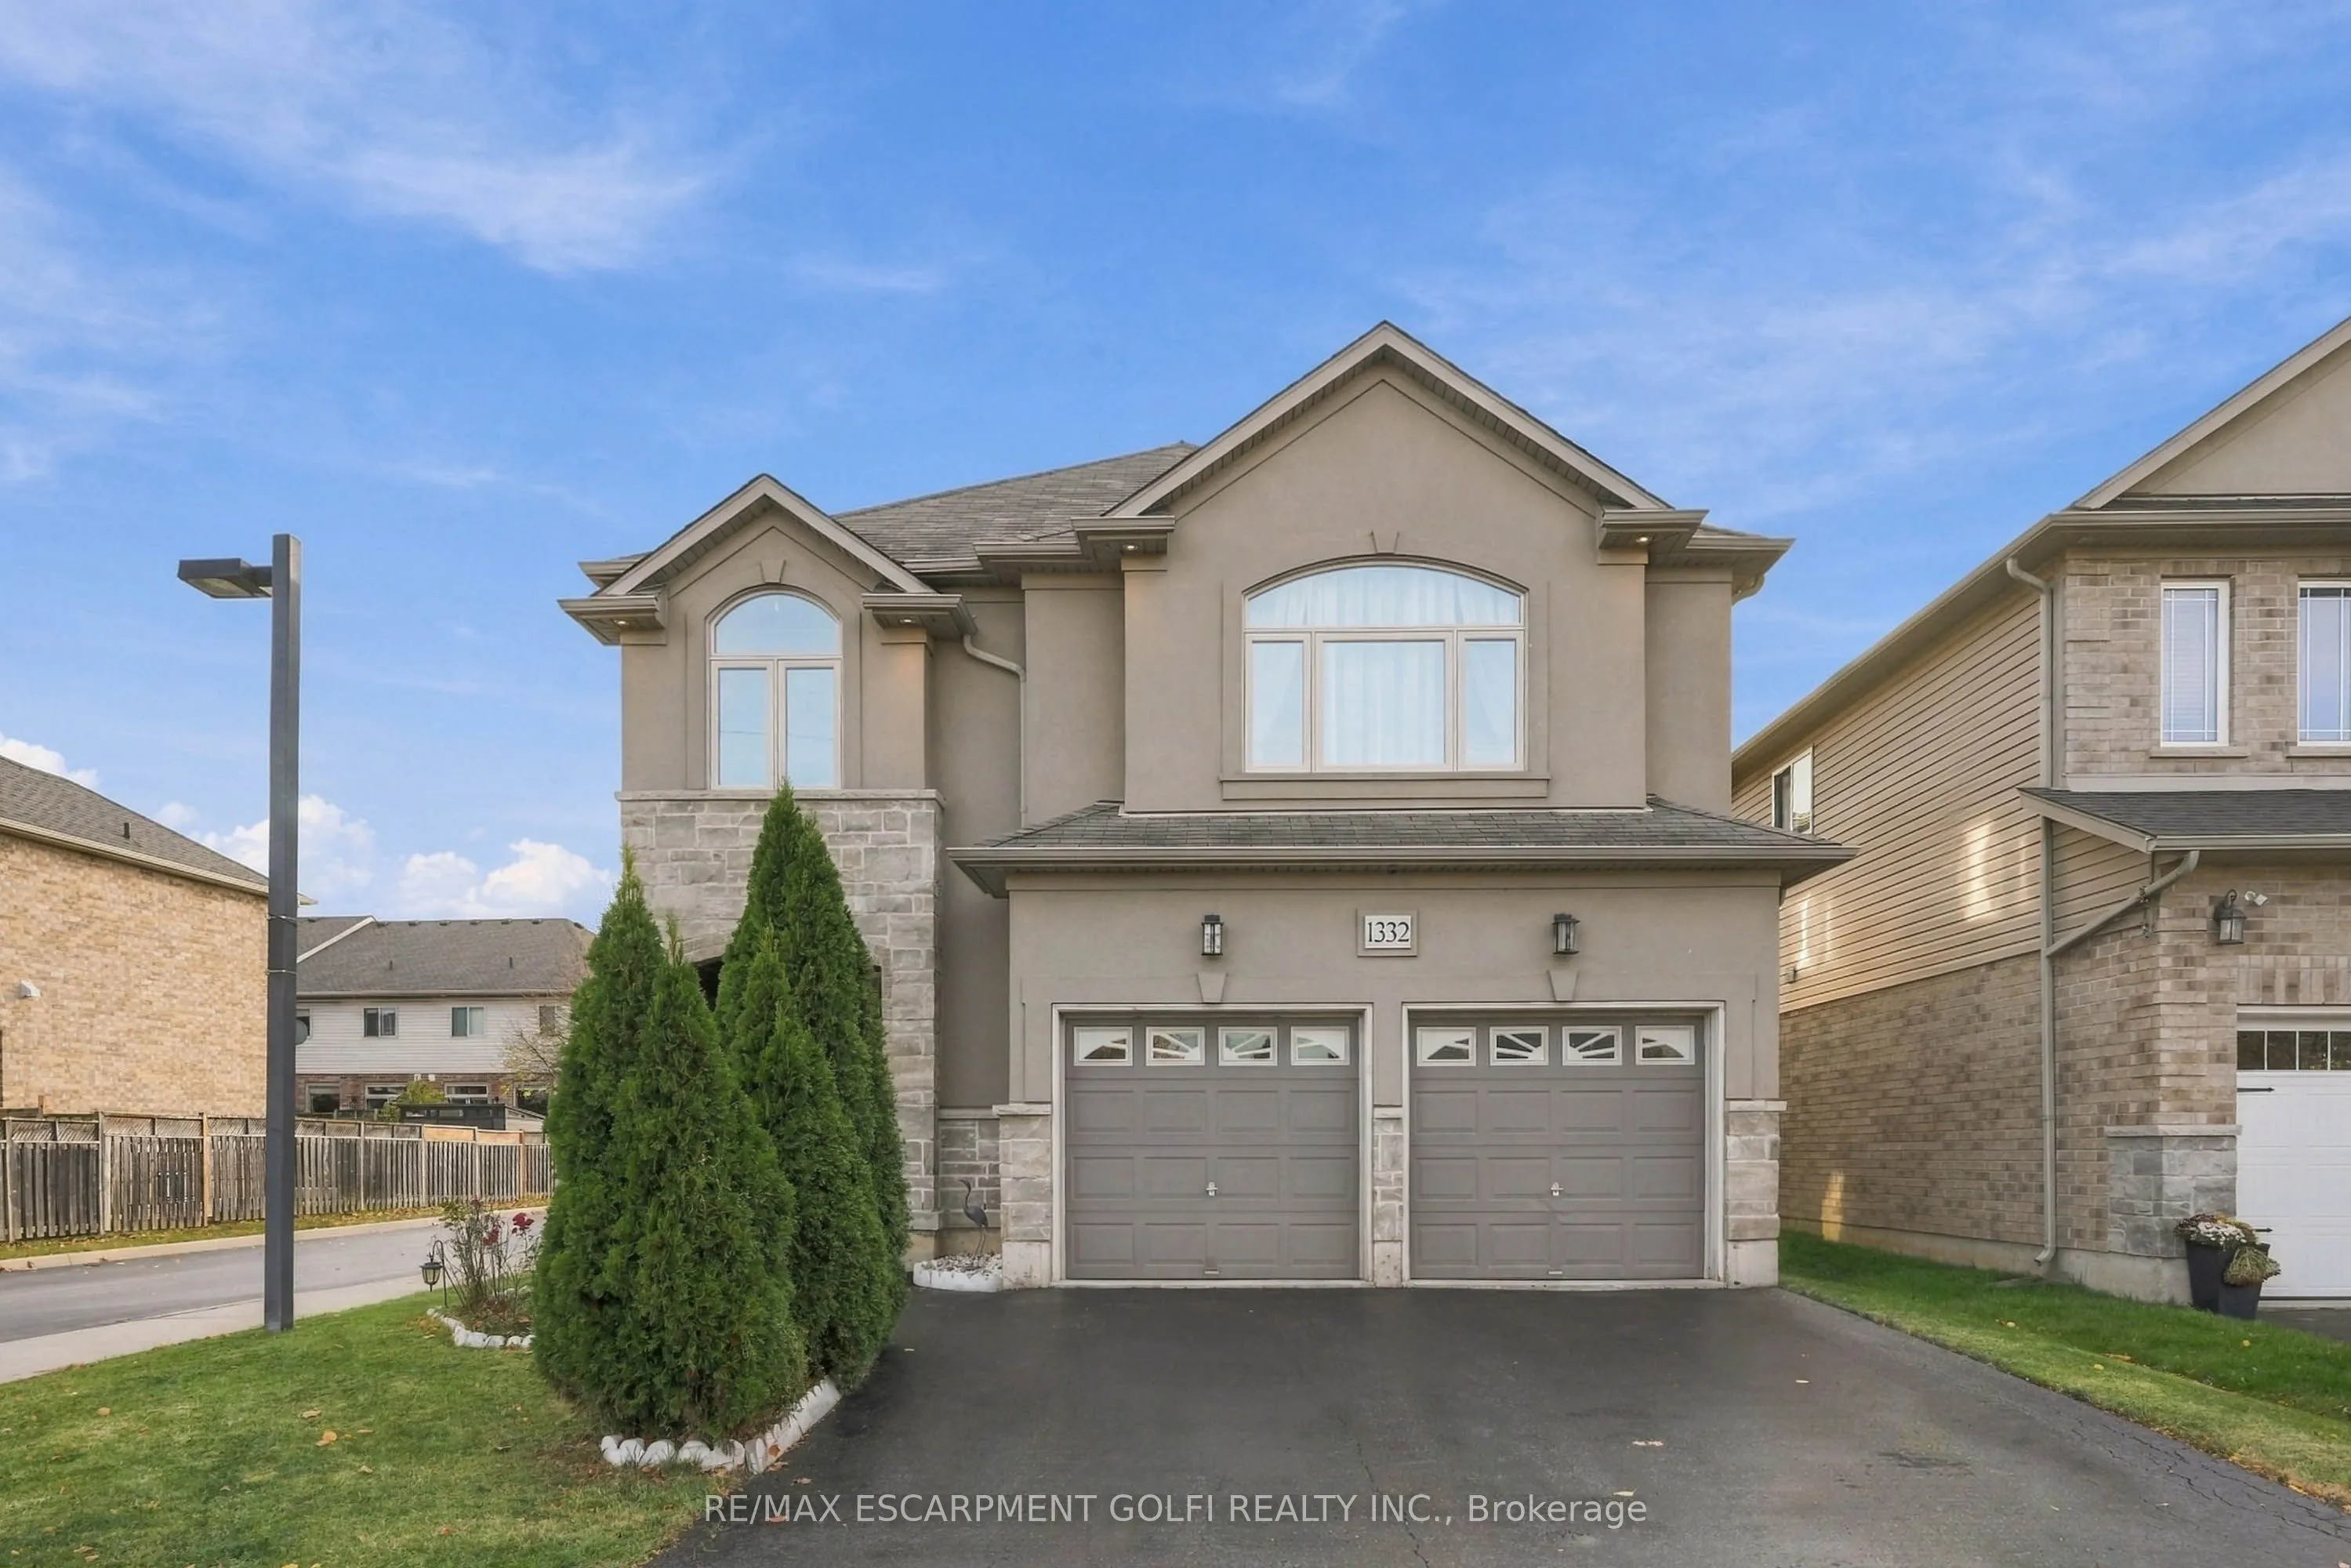
1332 Baseline Road, Hamilton
1 / 42
For Sale
$889,900
4 bd · 4 ba · 2,000–2,500 sq ft

1332 Baseline Road, Hamilton L8E 0E4

MLS®# X14189034

Est. mortgage
$3,376/mo
Property taxes $6,988.81/yr

About This Home

Property Type
House, Detached, 2-Storey
Parking
Attached 2 garage, 2 parking
MLS #
X14189034
Size
2000-2500 sqft
Basement
Full,Unfinished
Listed on
2026-11-17
Lot size
40 x 105.28
Tax
$6,988.81 /yr
Days on Market
1
Approximate Age
16-30
A HOME THAT CHECKS ALL THE BOXES! Set on a fantastic corner lot, this beautifully cared-for home makes an impression from the moment you arrive, featuring a timeless stucco and stone exterior and undeniable pride of ownership throughout. Step inside to a bright, inviting interior where hardwood floors, an impressive oak staircase, pot lighting and full-height windows create a warm, welcoming feel. The functional main floor is designed for everyday living, complete with a convenient laundry/mudroom and a spacious eat-in kitchen featuring updated countertops, appliances and an abundance of cabinetry. Upstairs is where this home truly stands apart! Four generous bedrooms PLUS a fantastic second-floor family room featuring vaulted ceilings and a gas fireplace offer a rare and incredibly versatile layout. Whether it's movie nights, a kids' playroom, a homework hub or simply a place to unwind, you'll love having that extra living space without everyone being confined to the basement! Speaking of which, the unspoiled basement offers a blank canvas to create even more living space, with a bathroom rough-in already in place. Outside, enjoy a sun-filled backyard ready for summer BBQs, entertaining and making memories. Location? You're minutes to Costco, the new Grimsby GO Station, everyday amenities, easy highway access and a beach day at Fifty Point Conservation Area. Space to grow, room to gather and a lifestyle worth coming home to - this one is a must see!

Property Details

Full Property Details

Interior

Bedrooms
4
Total Bedrooms
4
Washrooms
4
Square Footage
2000-2500 sqft
Basement
Full,Unfinished
Heating Source
Gas
Heating Fuel
Forced Air
Air Conditioning
Central Air
Family Room
Yes
Kitchens
1
Total Kitchens
1
Fireplace Features
Yes

Exterior

Depth
105.28
Front
40.45
Acreage
< .50
Driveway
Inside Entry,Private Double
Lot Size
40 x 105.28 ft
Pool
Above Ground
Parking Spaces
2
Total Parking Spaces
4.00
Parking Description
Attached
Garage Spaces
2

Building Description

Style
2-Storey
Home Type
House
Subtype
Detached
Year Built
16-30
Property Orientation
South
Exterior Finish
Stone,Stucco (Plaster)
Sewers
Sewer
Water Supply
Municipal
Possession Date
No Data

Community

Community
Winona Park

Taxes & Fees

Taxes
$6,988.81 /yr
Tax Year
2026
Occupancy
Owner

Room Types

Room Dimensions Area Description
Bathroom - 0 sqft 2 Pc Bath
Bathroom - 0 sqft 4 Pc Bath
Bedroom 13.32 x 9.25 123.21 sqft -
Bedroom 15.91 x 10.83 172.31 sqft Walk-In Closet(s)
Bedroom 9.42 x 12.99 122.37 sqft -
Family Room 17.26 x 18.57 320.52 sqft Fireplace
Foyer 7.41 x 7.51 55.65 sqft -
Kitchen 15.75 x 14.83 233.57 sqft Eat-in Kitchen
Laundry - 0 sqft -
Living Room 21.42 x 16.57 354.93 sqft -
Mud Room - 0 sqft -
Primary Bedroom 16.93 x 13.85 234.48 sqft Walk-In Closet(s)
Realize Realty Team
Realize Realty Team
CENTURY 21 LEADING EDGE REALTY INC.
0 days on site
Listing Broker
RE/MAX ESCARPMENT GOLFI REALTY INC.
Courtesy
RE/MAX ESCARPMENT GOLFI REALTY INC.
Listed Date
11/17/2026

Courtesy of PropTx MLS® / RE/MAX ESCARPMENT GOLFI REALTY INC.
Similar homes for sale in Hamilton

Explore Hamilton

Copyright 2026 All rights reserved. PropTx MLS® assumes no responsibility for the accuracy of any information shown. The information provided herein must only be used by consumers that have a bona fide interest in the purchase, sale or lease of real estate and may not be used for any commercial purpose or any other purpose.
Powered by AgentLocator