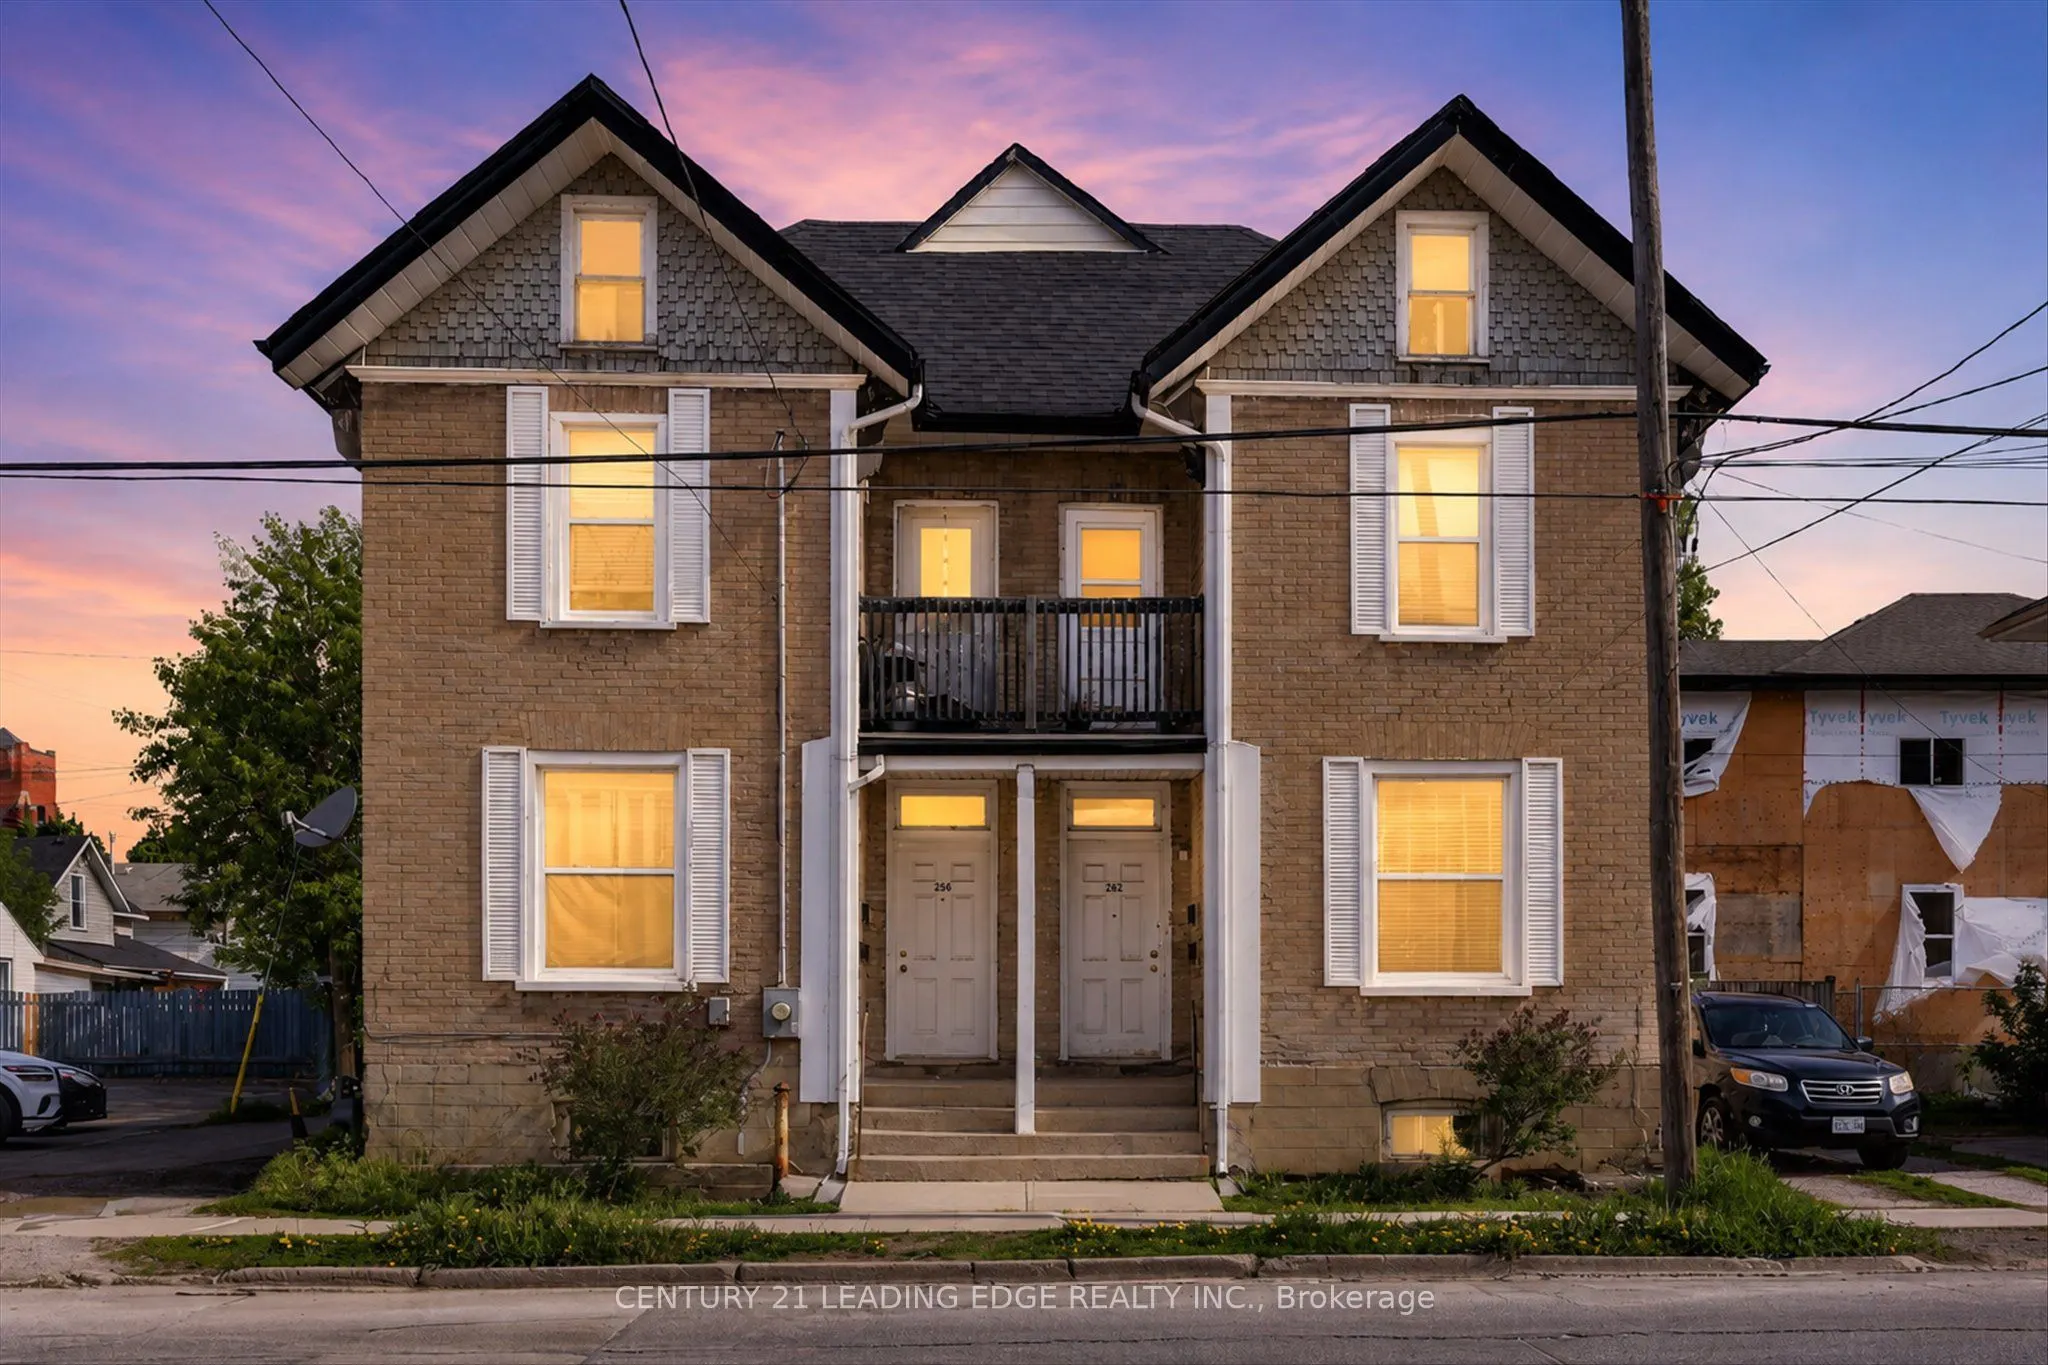
292-294 Townsend Street, Peterborough
1 / 38
For Sale
$525,000
4 bd · 4 ba · 2,000–2,500 sq ft

292-294 Townsend Street, Peterborough K9J 2K7

MLS®# X14194422

Est. mortgage
$1,992/mo
Property taxes $5,502/yr

About This Home

Property Type
Apartment, Fourplex, 2-Storey
Parking
None 0 garage, 5 parking
MLS #
X14194422
Size
2000-2500 sqft
Basement
Unfinished
Listed on
2026-11-19
Lot size
53 x 80.22
Tax
$5,502 /yr
Days on Market
0
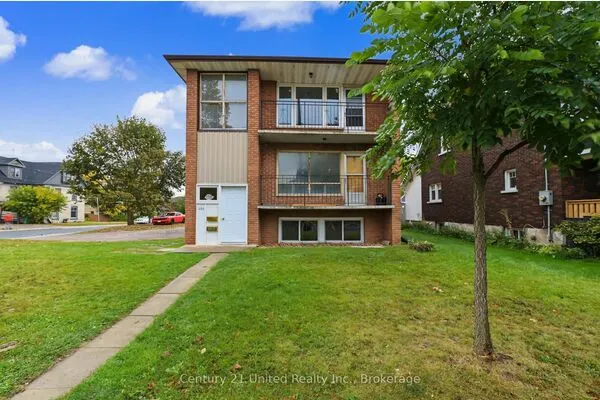
Incredible investment opportunity in the heart of Peterborough! This clean, well maintained 4-plex is a rare find - offering a total of 4 self contained units; bright 1 bedroom apartments. The property is fresh, clean, and fully tenanted which offers immediate cash flow. Ample parking for tenants. Steps to parks trails, the river, and vibrant village amenities. Easy access to downtown, Hwy 115 and Trent University. With its balanced unit mix, solid rental structure, and strong in-place income, this property represents a turnkey investment opportunity in a growing and well-established community, ideal for investors seeking dependable returns and long-term stability. A true turn-key property in a prime location - don't miss this one!

Property Details

Full Property Details

Interior

Bedrooms
4
Total Bedrooms
4
Washrooms
4
Square Footage
2000-2500 sqft
Basement
Unfinished
Heating Source
Gas
Heating Fuel
Forced Air
Air Conditioning
None
Family Room
No
Kitchens
4
Total Kitchens
4
Fireplace Features
No

Exterior

Depth
80.22
Front
53.05
Driveway
Private
Lot Size
53 x 80.22 ft
Pool
None
Parking Spaces
5
Total Parking Spaces
5.00
Parking Description
None
Garage Spaces
0
Zoning
R2

Building Description

Style
2-Storey
Home Type
Apartment
Subtype
Fourplex
Property Orientation
North
Exterior Finish
Brick
Sewers
Sewer
Water Supply
Municipal
Possession Date
12/1/2026

Community

Community
Town Ward 3

Taxes & Fees

Taxes
$5,502 /yr
Tax Year
2025
Occupancy
Tenant

Room Types

Room Dimensions Area Description
Kitchen 11.12 x 9.38 104.31 sqft W/O To Deck
Kitchen 11.15 x 9.38 104.59 sqft W/O To Deck
Kitchen 11.45 x 9.35 107.06 sqft -
Kitchen 9.48 x 7.81 74.04 sqft Ceramic Floor
Living Room 11.88 x 9.68 115 sqft Balcony, Laminate
Living Room 13.25 x 11.68 154.76 sqft Broadloom
Living Room 14.07 x 11.65 163.92 sqft Laminate
Living Room 9.48 x 11.88 112.62 sqft -
Primary Bedroom 11.42 x 9.68 110.55 sqft Closet
Primary Bedroom 11.42 x 9.78 111.69 sqft Closet
Primary Bedroom 11.58 x 11.15 129.12 sqft Broadloom, Closet
Primary Bedroom 11.61 x 9.32 108.21 sqft Laminate
Realize Realty Team
Realize Realty Team
CENTURY 21 LEADING EDGE REALTY INC.
Listed by NICOLE VARGAS ALFONSO, Salesperson
0 days on site
Listing Broker
CENTURY 21 LEADING EDGE REALTY INC.
Courtesy
CENTURY 21 LEADING EDGE REALTY INC.
Listed Date
11/19/2026

Courtesy of PropTx MLS® / CENTURY 21 LEADING EDGE REALTY INC.
Similar homes for sale in Peterborough

Copyright 2026 All rights reserved. PropTx MLS® assumes no responsibility for the accuracy of any information shown. The information provided herein must only be used by consumers that have a bona fide interest in the purchase, sale or lease of real estate and may not be used for any commercial purpose or any other purpose.
Powered by AgentLocator