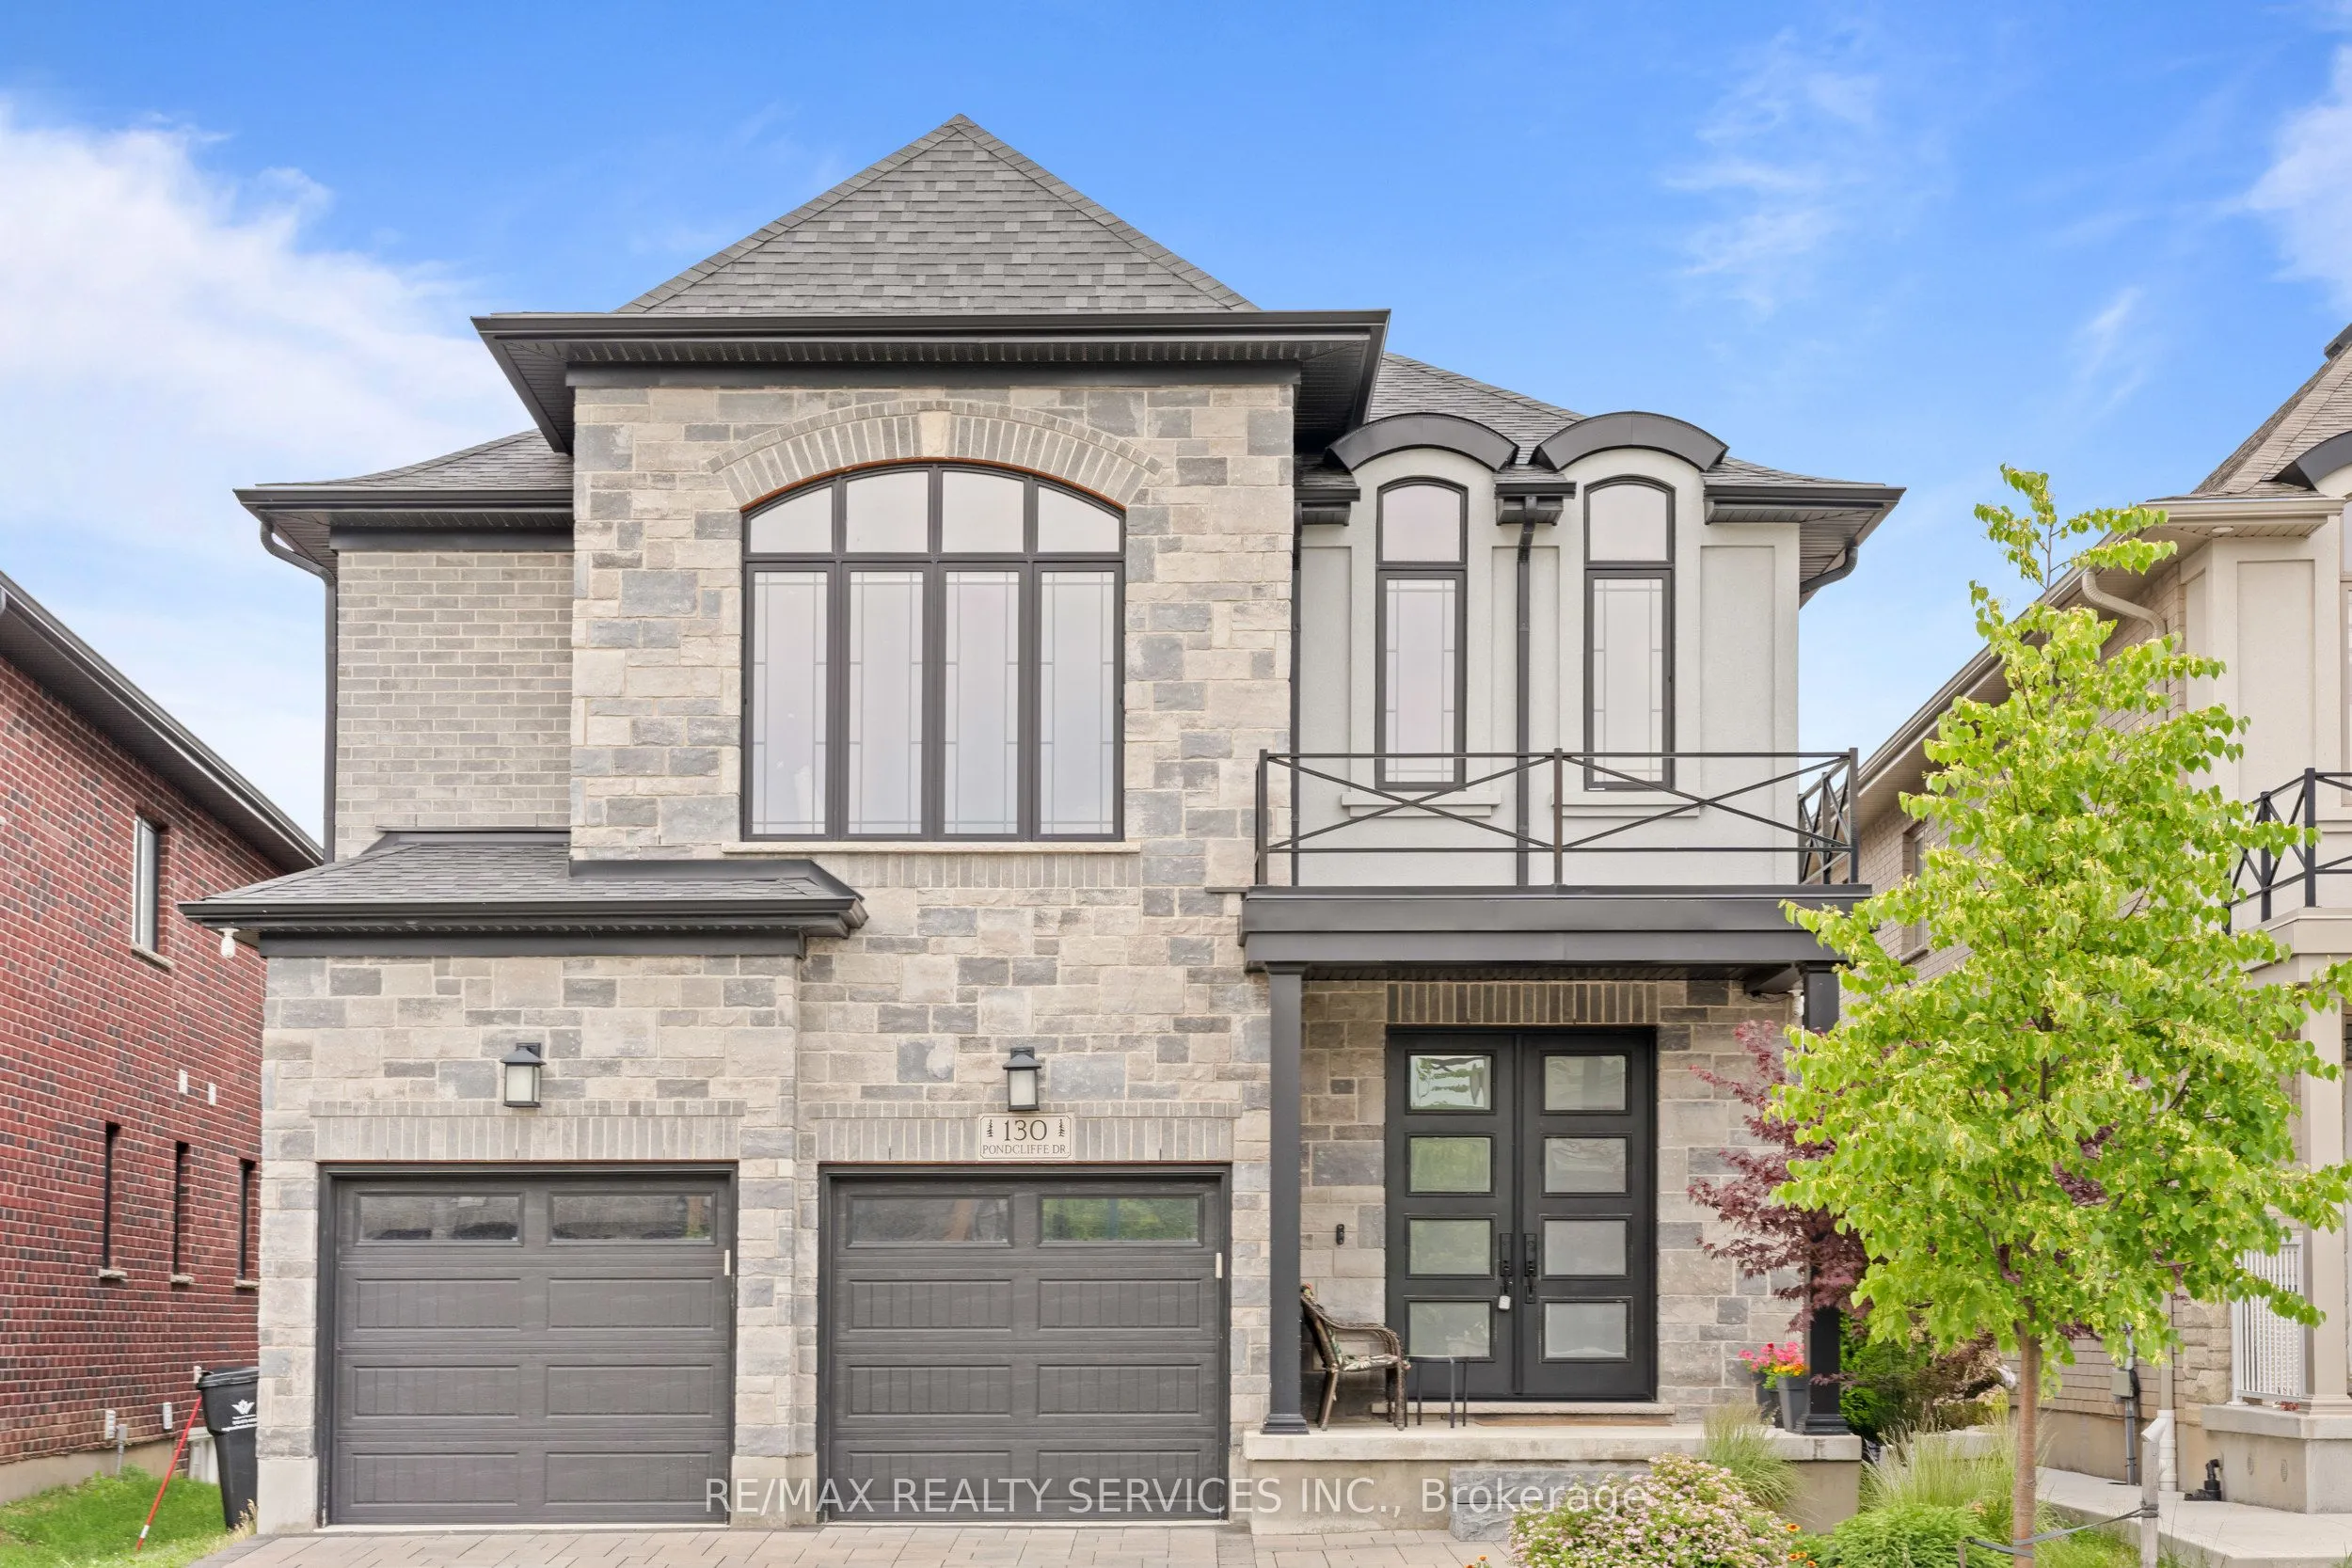
130 Pondcliffe Drive, Kitchener
1 / 49
For Sale
$1,068,800
4+1 bd · 4 ba · 2,500–3,000 sq ft

130 Pondcliffe Drive, Kitchener N2R 0M4

MLS®# X14198308

Est. mortgage
$4,055/mo
Property taxes $8,398/yr

About This Home

Property Type
House, Detached, 2-Storey
Parking
Attached 2 garage, 2 parking
MLS #
X14198308
Size
2500-3000 sqft
Basement
Unfinished
Listed on
2026-11-19
Lot size
39 x 105.32
Tax
$8,398 /yr
Days on Market
1
Experience refined living in this impeccably upgraded luxury residence offering approx 3,000 sq ft of refined living space in the prestigious Doon South community. Designed with sophistication & functionality in mind, this sun-filled home is enhanced by expansive windows that flood the interiors with natural light, creating a bright and airy ambiance throughout. The main level makes a bold statement with soaring 10-ft ceilings, rich hardwood flooring and a thoughtfully designed layout that includes a private main-floor office-perfect for today's work-from-home lifestyle. A generously sized powder room on the main floor offers the potential to be converted into a full washroom. At the heart of the home lies a stunning chef-inspired kitchen featuring quartz countertops, a statement island, custom cabinetry, premium Jenn Air built-in appliances and a spacious pantry. The sunlit breakfast area seamlessly connects indoor and outdoor living, overlooking a well sized backyard ideal for relaxation. Upstairs, a spacious family retreat with oversized windows provides the perfect setting for gatherings. The primary suite offers a luxurious escape, complete with a 5-piece ensuite and a walk-in closet. All four generously sized bedrooms feature their own attached washrooms, delivering unmatched comfort, privacy, and a true sense of upscale living for the entire family. Adding to the home's appeal is a walk-out unfinished basement - an exceptional opportunity to design and customize your own space, truly a blank canvas to bring your vision to life. The exterior is equally impressive with a beautifully finished paver stone driveway & a well -proportioned backyard, perfect for outdoor enjoyment. Ideally located just minutes from Hwy 401, shopping, dining, top-rated schools and parks, this remarkable home offers the perfect blend of luxury, lifestyle and convenience. A rare and distinguished offering that not just a home, it's a lifestyle statement.

Property Details

Full Property Details

Interior

Bedrooms
4
Bedrooms Plus
1
Total Bedrooms
5
Washrooms
4
Square Footage
2500-3000 sqft
Basement
Unfinished
Heating Source
Gas
Heating Fuel
Forced Air
Air Conditioning
Central Air
Family Room
Yes
Kitchens
1
Total Kitchens
1
Fireplace Features
Yes

Exterior

Depth
105.32
Front
38.51
Lot Size
39 x 105.32 ft
Pool
None
Parking Spaces
2
Total Parking Spaces
4.00
Parking Description
Attached
Garage Spaces
2

Building Description

Style
2-Storey
Home Type
House
Subtype
Detached
Property Orientation
North
Exterior Finish
Brick,Stucco (Plaster)
Sewers
Sewer
Water Supply
Municipal
Possession Date
No Data

Taxes & Fees

Taxes
$8,398 /yr
Tax Year
2025
Occupancy
Owner

Other

Virtual Tour Link

Room Types

Room Dimensions Area Description
Bedroom 61.35 x 44.95 2757.68 sqft 5 Pc Ensuite, Walk-In Closet(s), Window
Bedroom 2 36.75 x 39.37 1446.85 sqft 3 Pc Ensuite, Closet, Window
Bedroom 3 35.76 x 34.78 1243.73 sqft 3 Pc Ensuite, Closet, Window
Bedroom 4 35.76 x 34.78 1243.73 sqft 3 Pc Ensuite, Closet, Window
Breakfast 48.23 x 32.81 1582.43 sqft Ceramic Floor, Double Doors, Overlooks Living
Dining Room 78.74 x 48.23 3797.63 sqft Open Concept, Hardwood Floor, Combined w/Living
Family Room 42.32 x 64.63 2735.14 sqft Large Window, Hardwood Floor, Overlooks Frontyard
Foyer - 0 sqft Closet, Ceramic Floor, Window
Kitchen 48.23 x 32.81 1582.43 sqft B/I Appliances, Breakfast Area, Double Doors
Laundry - 0 sqft Ceramic Floor, Stainless Steel Sink, Window
Living Room 78.74 x 48.23 3797.63 sqft Open Concept, Hardwood Floor, Combined w/Dining
Mud Room - 0 sqft Ceramic Floor
Realize Realty Team
Realize Realty Team
CENTURY 21 LEADING EDGE REALTY INC.
Listed by HARISH KUMAR, Broker
0 days on site
Listing Broker
RE/MAX REALTY SERVICES INC.
Courtesy
RE/MAX REALTY SERVICES INC.
Listed Date
11/19/2026

Courtesy of PropTx MLS® / RE/MAX REALTY SERVICES INC.
Similar homes for sale in Kitchener

Explore Kitchener

Copyright 2026 All rights reserved. PropTx MLS® assumes no responsibility for the accuracy of any information shown. The information provided herein must only be used by consumers that have a bona fide interest in the purchase, sale or lease of real estate and may not be used for any commercial purpose or any other purpose.
Powered by AgentLocator