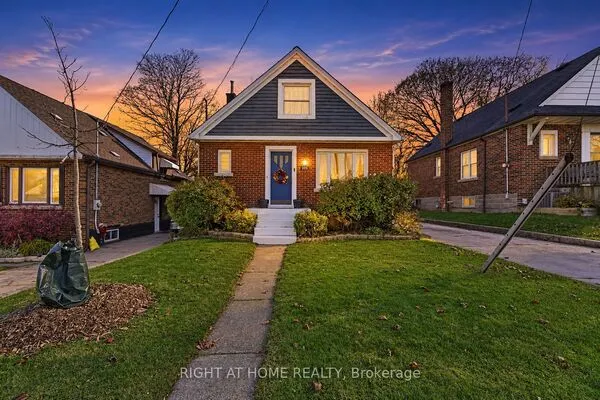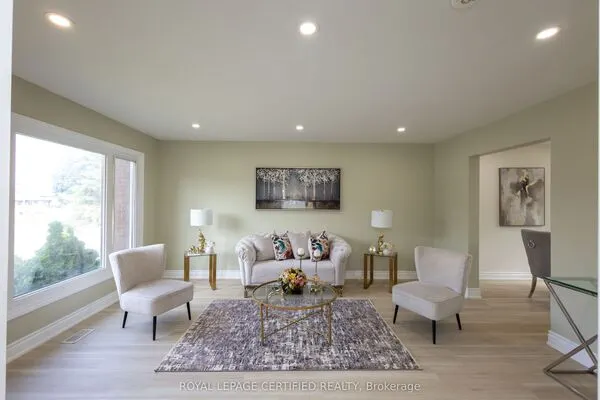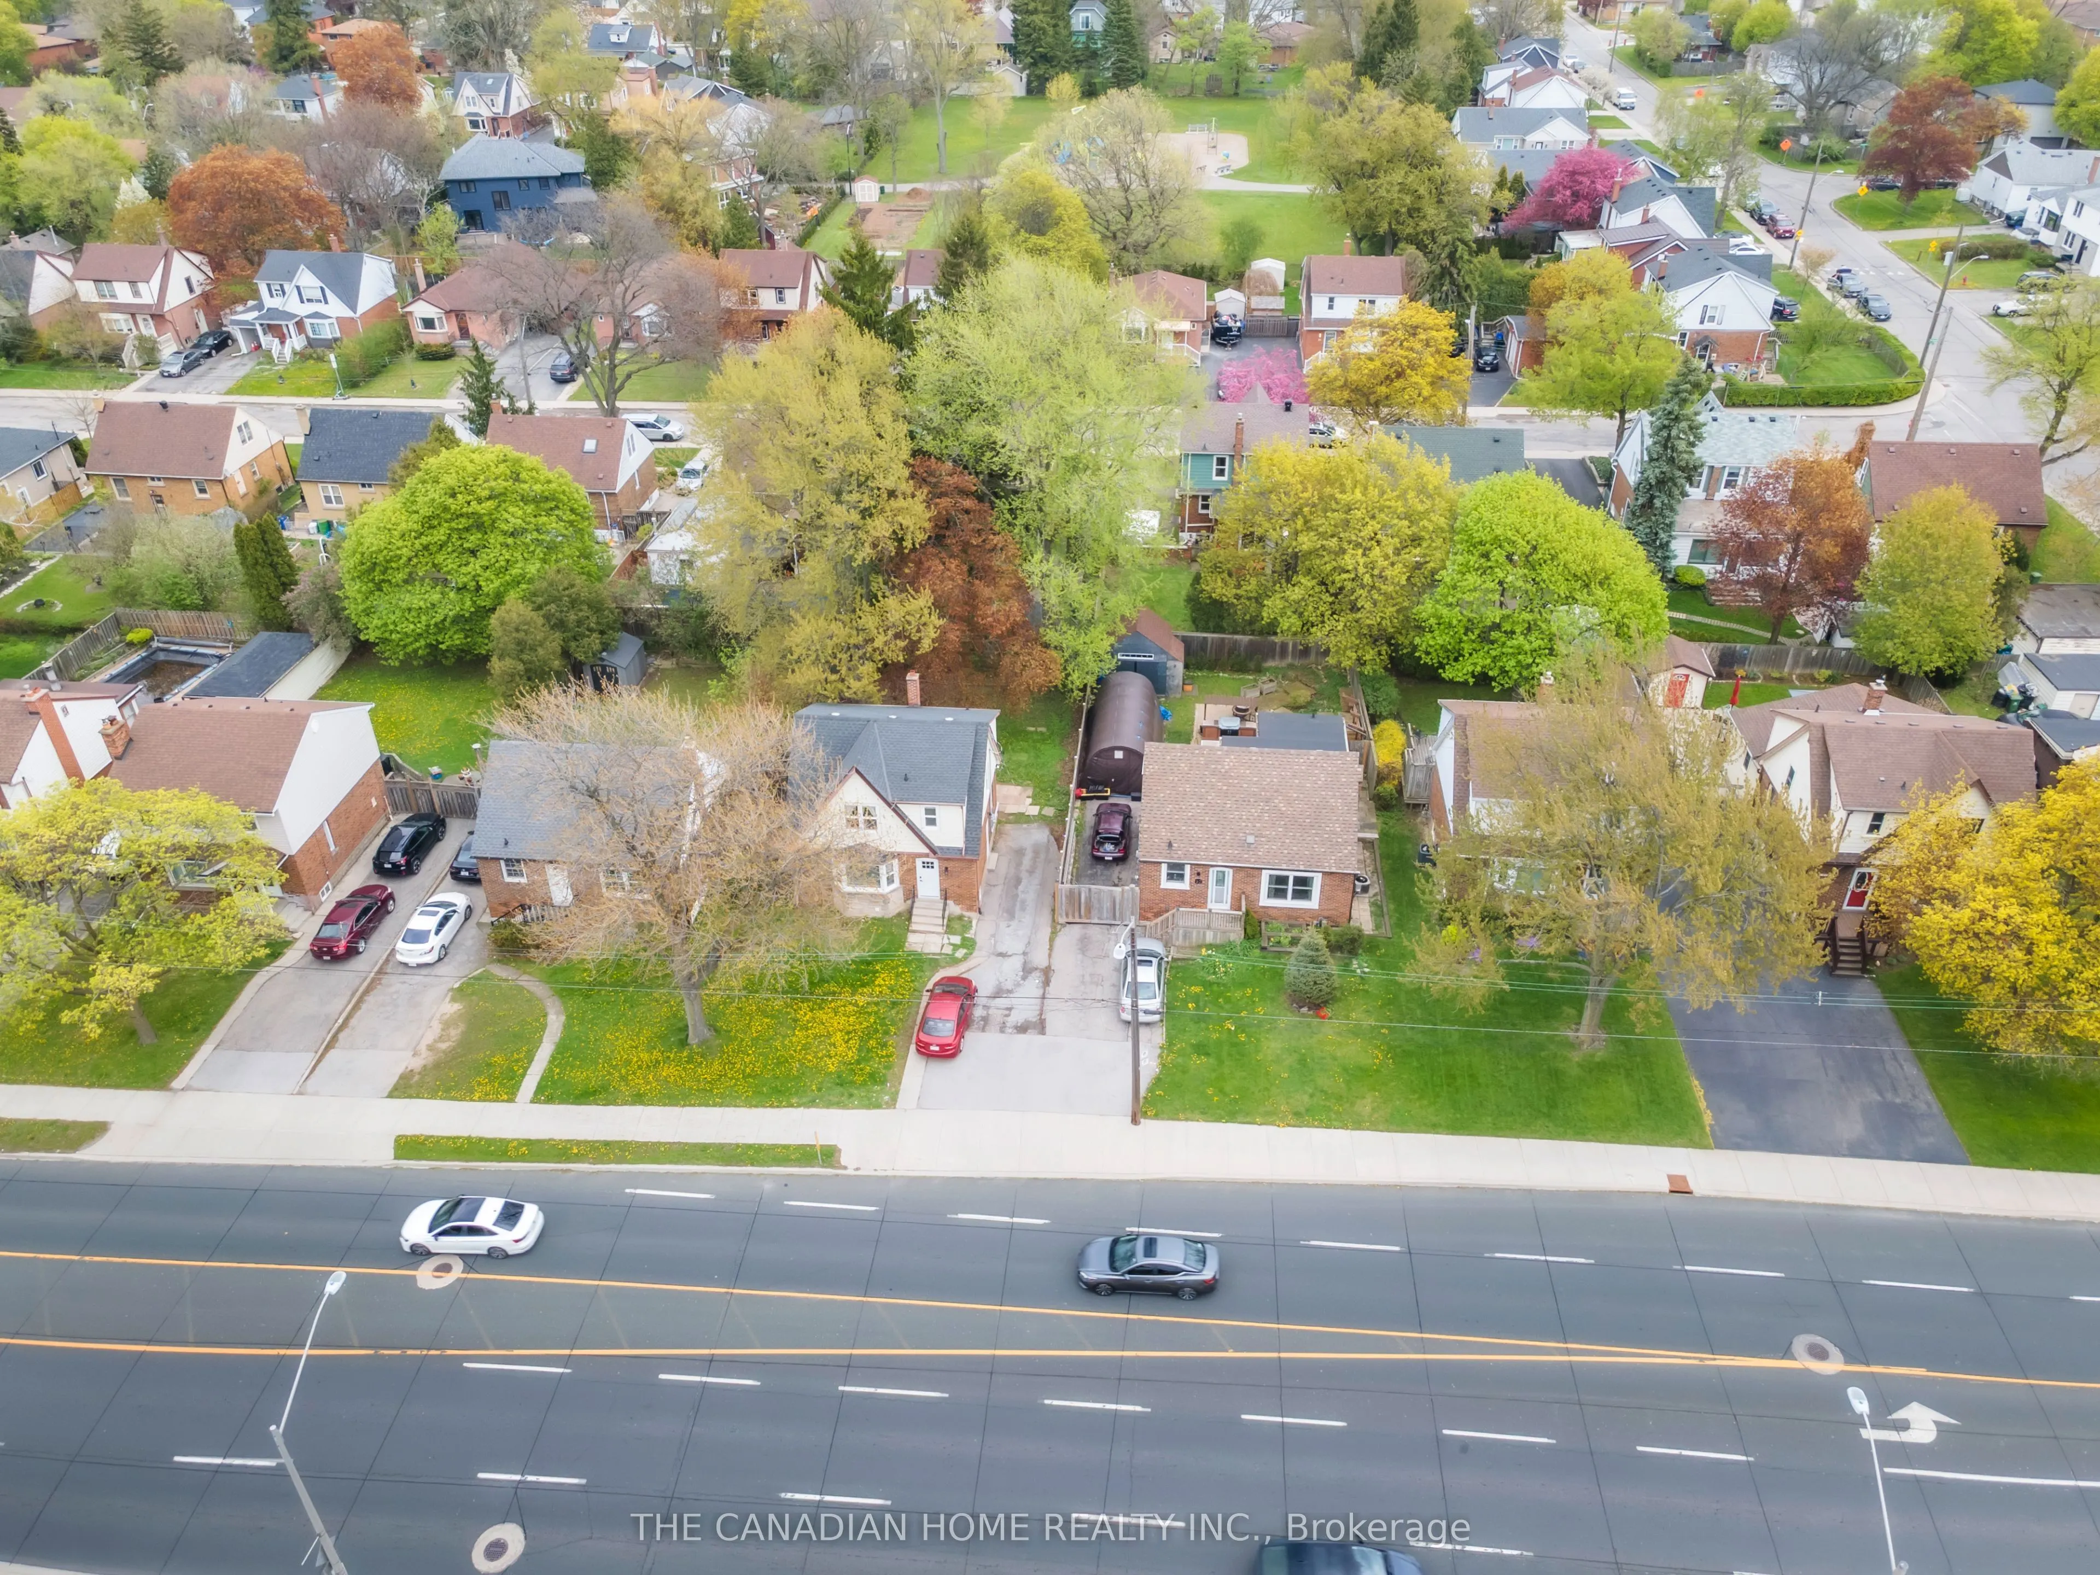
87 WEST 5TH Street, Hamilton
1 / 26
For Sale
$599,000
4+2 bd · 3 ba · 1,100–1,500 sq ft

87 WEST 5TH Street, Hamilton L9C 3N5

MLS®# X14201430

Est. mortgage
$2,272/mo
Property taxes $4,251.86/yr

About This Home

Property Type
House, Detached, 2-Storey
Parking
None 0 garage, 3 parking
MLS #
X14201430
Size
1100-1500 sqft
Basement
Apartment,Separate Entrance
Listed on
2026-11-21
Lot size
46 x 95.0
Tax
$4,251.86 /yr
Days on Market
0
Approximate Age
51-99
Welcome to this beautifully upgraded and meticulously maintained 4+2-bedroom detached home, offering the perfect blend of comfort, style, and versatility for families, multi-generational living or investors. Ideally located within walking distance to Mohawk College and St. Joseph's Healthcare Hamilton, this exceptional property combines everyday convenience with outstanding long-term value. Designed for flexible living, the home features a fully finished basement with a separate side entrance ideal for an in-law suite or excellent income-generating rental potential. Thoughtfully updated throughout, the property includes energy-efficient windows (2020), a 200-amp electrical panel upgrade (2020) with two separate hydro meters, a newly renovated basement (2026), modern appliances and kitchen cabinets (2025), furnace and A/C (2016), and roof shingles (2019). This true turn-key opportunity is located in one of Hamilton's most desirable and high-demand neighborhoods. Simply move in and enjoy

Property Details

Full Property Details

Interior

Bedrooms
4
Bedrooms Plus
2
Total Bedrooms
6
Washrooms
3
Square Footage
1100-1500 sqft
Basement
Apartment,Separate Entrance
Heating Source
Gas
Heating Fuel
Forced Air
Air Conditioning
Central Air
Family Room
No
Kitchens
1
Kitchens Plus
1
Total Kitchens
2
Fireplace Features
No

Exterior

Depth
95.0
Front
46.0
Acreage
< .50
Driveway
Private
Lot Size
46 x 95.0 ft
Pool
None
Parking Spaces
3
Total Parking Spaces
3.00
Parking Description
None
Garage Spaces
0
Zoning
C

Building Description

Style
2-Storey
Home Type
House
Subtype
Detached
Year Built
51-99
Property Orientation
East
Exterior Finish
Aluminum Siding,Brick
Sewers
Sewer
Water Supply
Municipal
Possession Date
No Data

Community

Community
Southam

Taxes & Fees

Taxes
$4,251.86 /yr
Tax Year
2025
Occupancy
Tenant

Room Types

Room Dimensions Area Description
Bathroom - 0 sqft 3 Pc Bath
Bathroom - 0 sqft 4 Pc Bath
Bedroom 10.33 x 7.41 76.55 sqft -
Bedroom 10.5 x 11.25 118.12 sqft -
Bedroom 11.32 x 12.99 147.05 sqft -
Bedroom 14.07 x 11.25 158.29 sqft -
Bedroom 15.09 x 12.99 196.02 sqft -
Bedroom 8.23 x 10.01 82.38 sqft -
Kitchen 13.48 x 10.33 139.25 sqft -
Kitchen 14.34 x 8.66 124.18 sqft -
Laundry - 0 sqft -
Living Room 18.77 x 10.33 193.89 sqft -
Realize Realty Team
Realize Realty Team
CENTURY 21 LEADING EDGE REALTY INC.
Listed by VINU PLAVARA CHANDY, Salesperson
0 days on site
Listing Broker
THE CANADIAN HOME REALTY INC.
Courtesy
THE CANADIAN HOME REALTY INC.
Listed Date
11/21/2026

Courtesy of PropTx MLS® / THE CANADIAN HOME REALTY INC.
Similar homes for sale in Hamilton

Explore Hamilton

Copyright 2026 All rights reserved. PropTx MLS® assumes no responsibility for the accuracy of any information shown. The information provided herein must only be used by consumers that have a bona fide interest in the purchase, sale or lease of real estate and may not be used for any commercial purpose or any other purpose.
Powered by AgentLocator