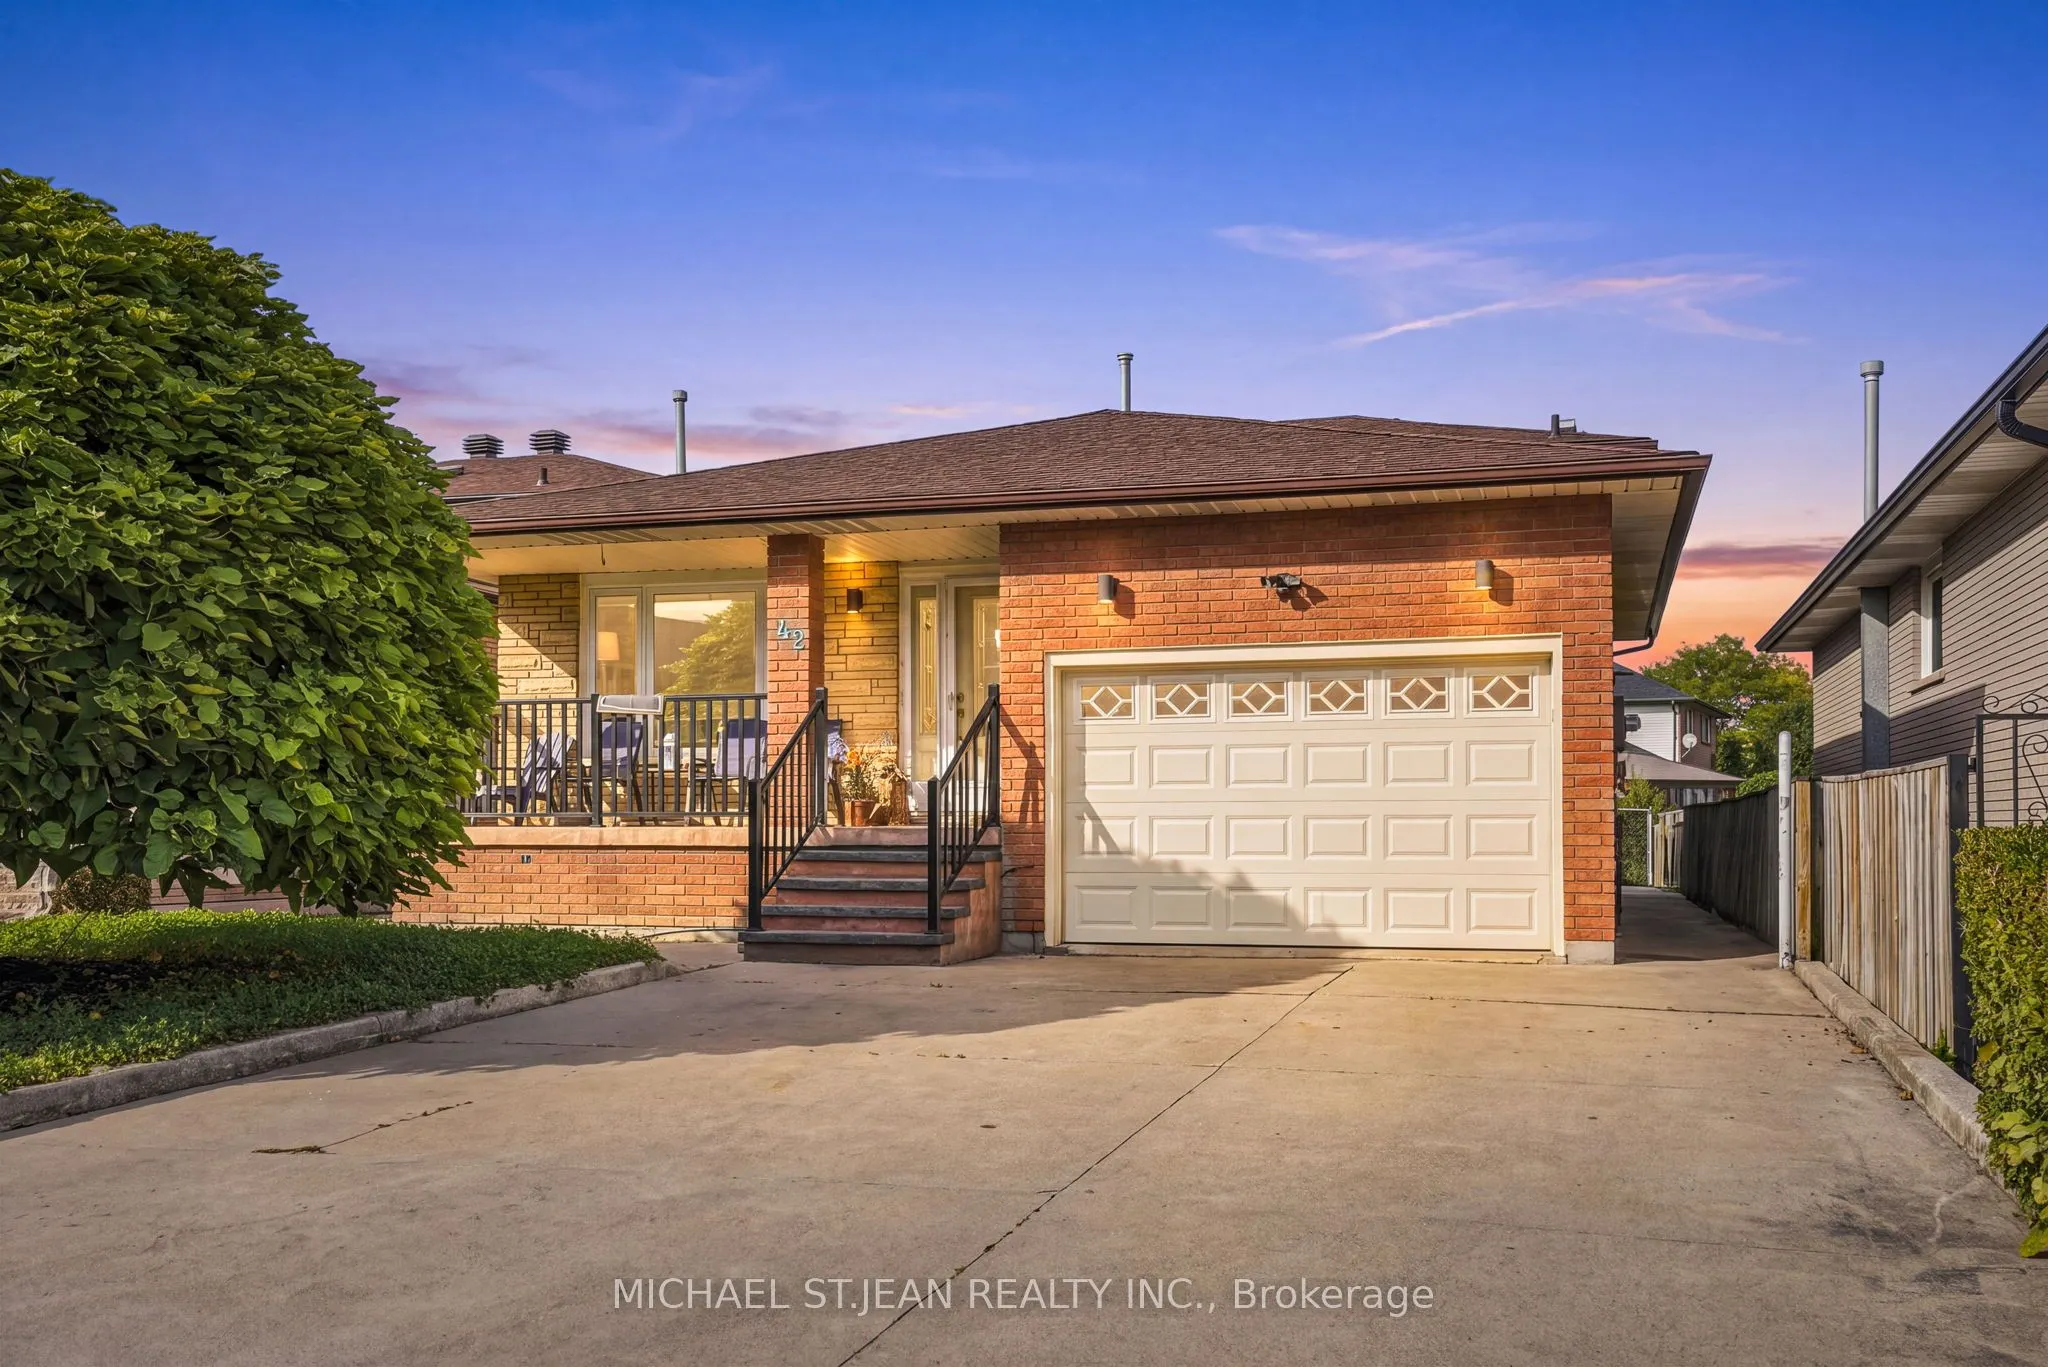
42 Lasila Court, Hamilton
1 / 50
For Sale
$786,900
3+1 bd · 2 ba · 2,000–2,500 sq ft

42 Lasila Court, Hamilton L9C 7B6

MLS®# X14201718

Est. mortgage
$2,985/mo
Property taxes $7,241.34/yr

About This Home

Property Type
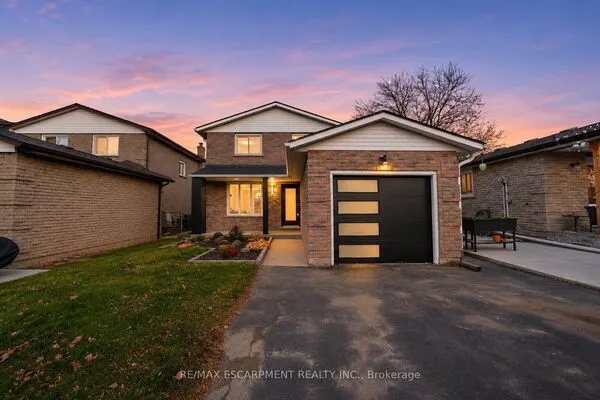
House, Detached, Backsplit 3
Parking
Attached 1.5 garage, 4 parking
MLS #
X14201718
Size
2000-2500 sqft
Basement
Full,Finished
Listed on
2026-11-21
Lot size
44 x 134.02
Tax
$7,241.34 /yr
Days on Market
0
Approximate Age
31-50
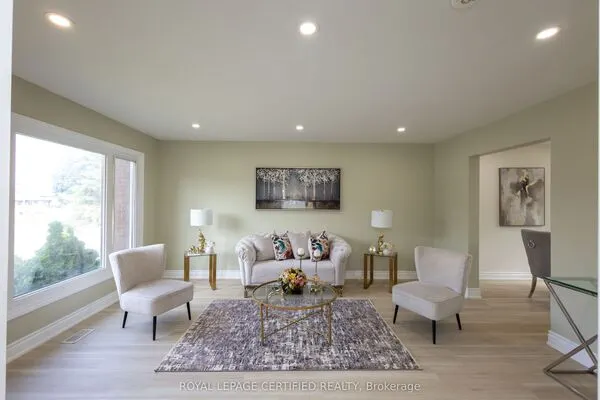
Rare West Mountain opportunity with built-in income potential.Homes on this quiet, family-friendly court almost never hit the market and onceyou're inside, you'll see why. This 2,217 sqft, 4+1 bed, 2 full bath back-split offers real space to grow into, plus a rare advantage most homes atthis price can't match: in-law or income suite potential.The main level opens to a bright living and dining room, each framed by elegant Frenchdoors - space to host, or close the doors and unwind. The eat-in kitchen features a movable island, granite counters, and stainless appliances,opening to a spacious family room with a walkout to the backyard. Right off the family room sits an additional bedroom/office with plumbingalready retained behind the walls ready for an in-law suite, home office, or rental income plus a 3-piece bathroom with granite counters and atiled glass-door shower.A tiled foyer leads to an oak staircase under a skylight, filling the stairwell with natural light. The second level featureshardwood throughout, with three bedrooms including a primary with an oversized closet, plus a 5-piece bath.The basement adds a second layerof income potential: a kitchen rough-in already in place, alongside an enormous tiled rec room, oversized cold cellar, and a private "mancave."Updates include a newer furnace and A/C (2021), sliding patio door (2022), and waterproofed rear patio (2023). Inside entry to a 1.5-car garage,with driveway parking for 4+.This is a home that grows with your family - or helps pay for itself. Book your showing before someone else calls ithome first.

Property Details

Full Property Details

Interior

Bedrooms
3
Bedrooms Plus
1
Total Bedrooms
4
Washrooms
2
Square Footage
2000-2500 sqft
Basement
Full,Finished
Heating Source
Gas
Heating Fuel
Forced Air
Air Conditioning
Central Air
Family Room
Yes
Kitchens
1
Total Kitchens
1
Fireplace Features
No

Exterior

Depth
134.02
Front
43.61
Driveway
Private Double
Lot Size
44 x 134.02 ft
Pool
None
Parking Spaces
4
Total Parking Spaces
5.00
Parking Description
Attached
Garage Spaces
1.5

Building Description

Style
Backsplit 3
Home Type
House
Subtype
Detached
Year Built
31-50
Property Orientation
South
Exterior Finish
Brick
Sewers
Sewer
Water Supply
Municipal
Possession Date
No Data

Community

Community
Gilbert

Taxes & Fees

Taxes
$7,241.34 /yr
Tax Year
2026
Occupancy
Owner

Room Types

Room Dimensions Area Description
Bathroom 11.09 x 8.6 95.37 sqft -
Bathroom 11.52 x 3.28 37.79 sqft 3 Pc Bath
Bedroom 2 11.52 x 8.99 103.56 sqft -
Bedroom 3 14.76 x 11.52 170.04 sqft -
Family Room 17.85 x 20.41 364.32 sqft -
Kitchen 17.91 x 12.07 216.17 sqft -
Living Room 11.52 x 15.91 183.28 sqft -
Office 11.58 x 12.17 140.93 sqft -
Primary Bedroom 14.67 x 12.66 185.72 sqft -
Realize Realty Team
Realize Realty Team
CENTURY 21 LEADING EDGE REALTY INC.
0 days on site
Listing Broker
MICHAEL ST.JEAN REALTY INC.
Courtesy
MICHAEL ST.JEAN REALTY INC.
Listed Date
11/21/2026

Courtesy of PropTx MLS® / MICHAEL ST.JEAN REALTY INC.
Similar homes for sale in Hamilton

Explore Hamilton

Copyright 2026 All rights reserved. PropTx MLS® assumes no responsibility for the accuracy of any information shown. The information provided herein must only be used by consumers that have a bona fide interest in the purchase, sale or lease of real estate and may not be used for any commercial purpose or any other purpose.
Powered by AgentLocator