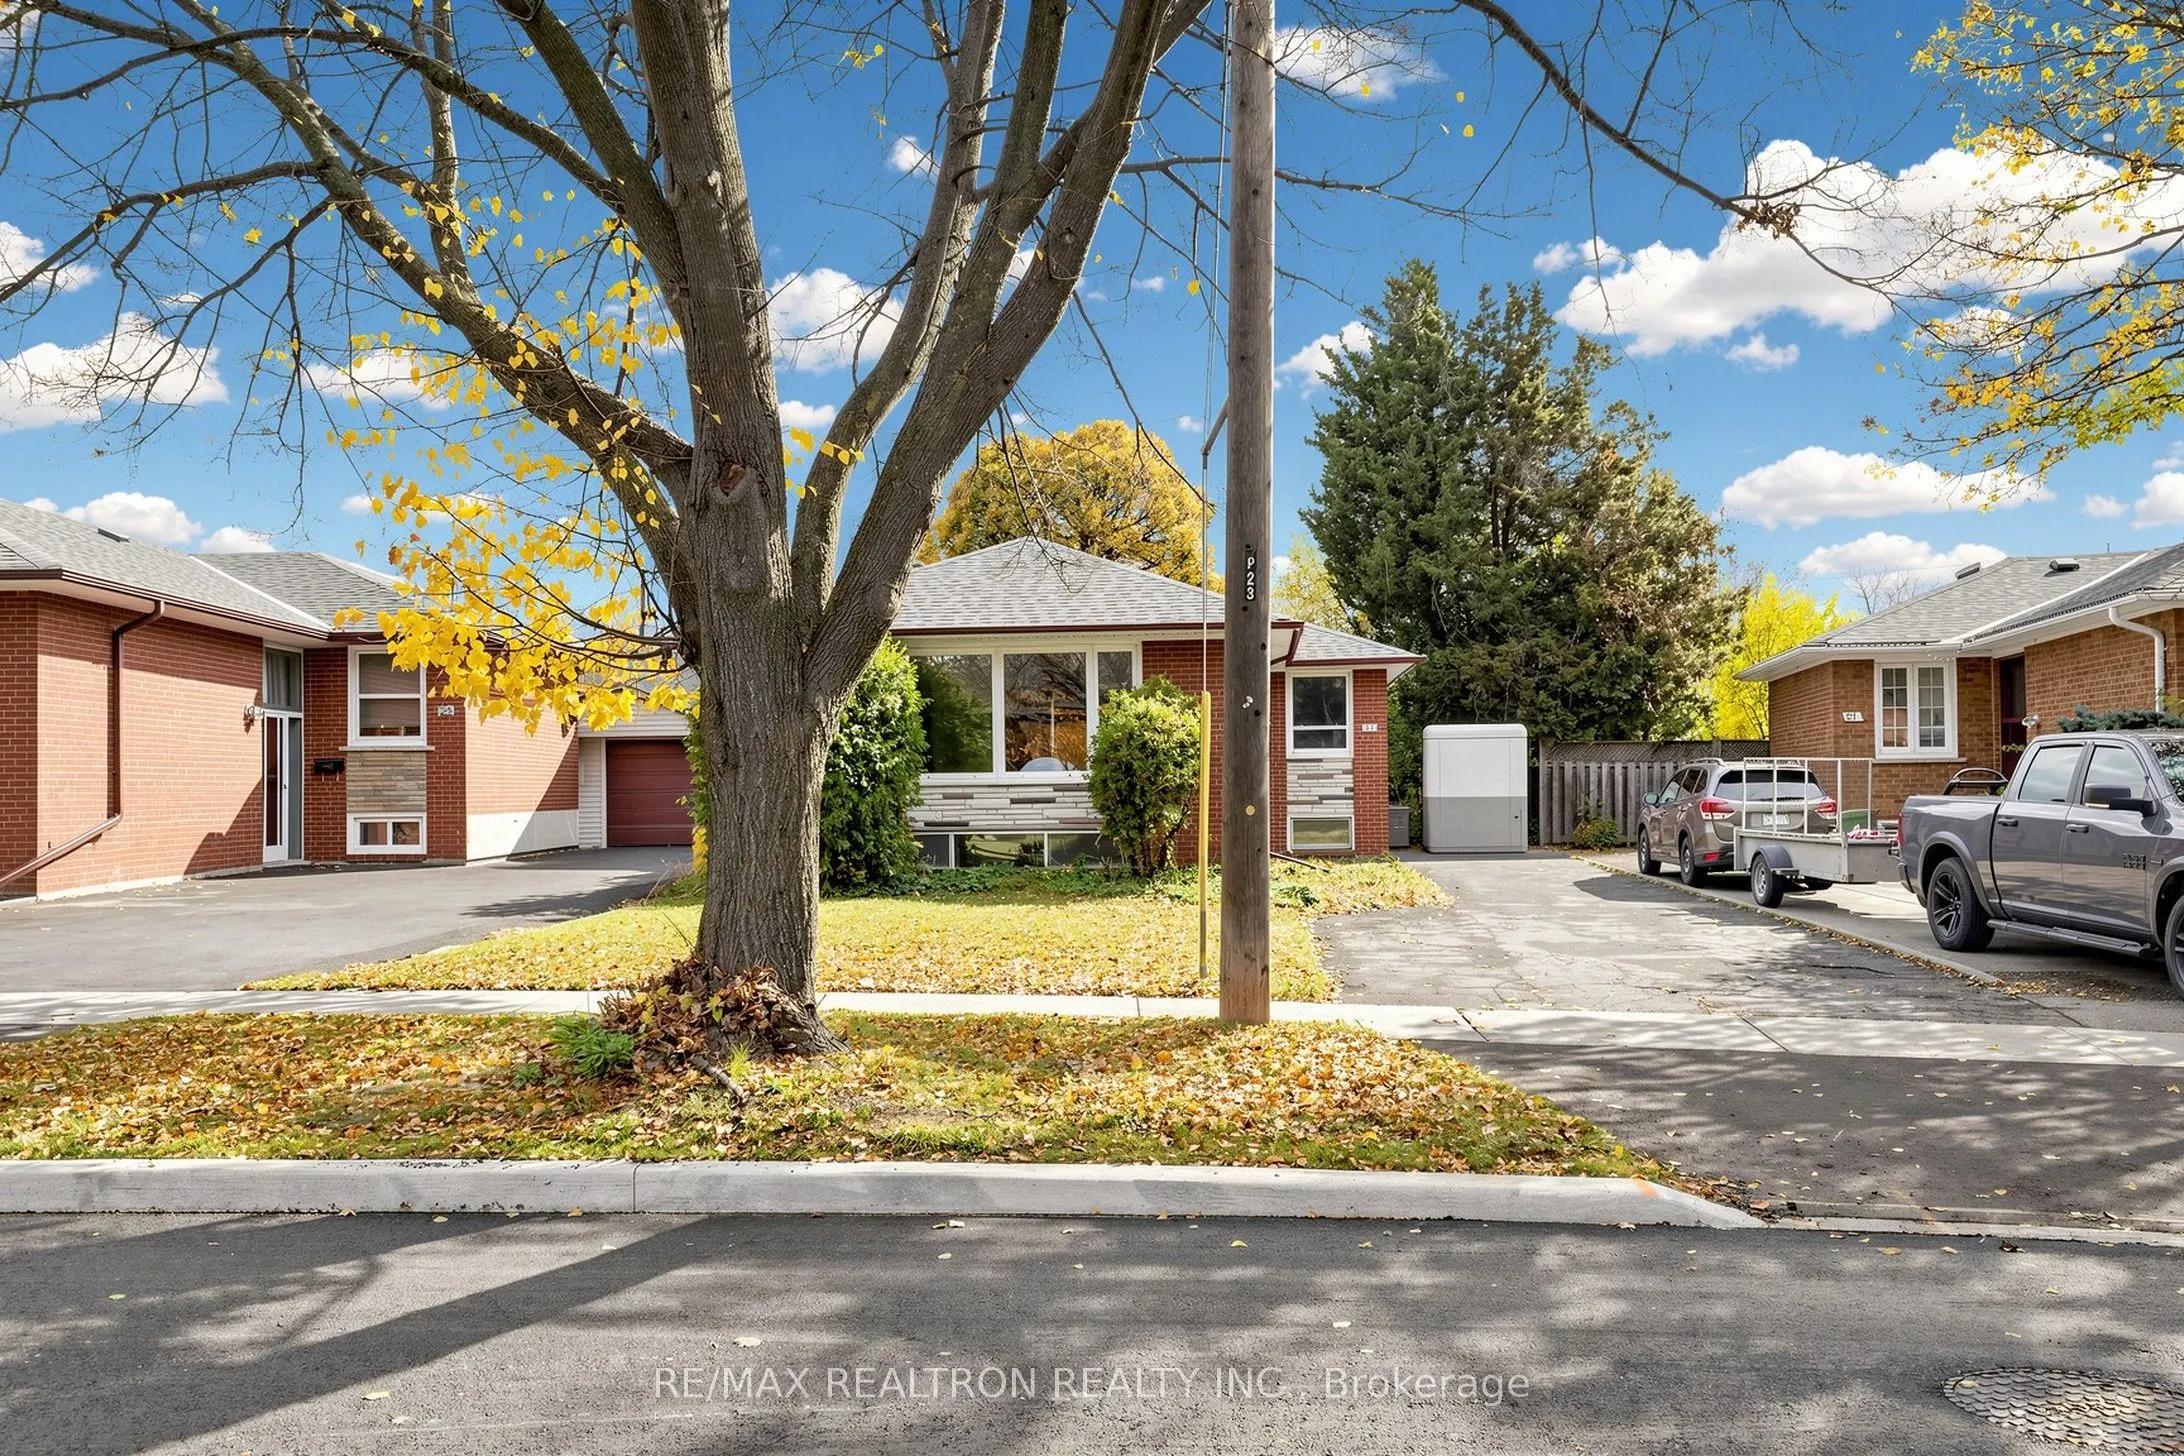
23 Araman Drive, Toronto
1 / 24
For Sale
$799,900
3 bd · 2 ba · 1,100–1,500 sq ft

23 Araman Drive, Toronto M1T 2P5

MLS®# E14163276

Est. mortgage
$3,035/mo
Property taxes $4,880/yr

About This Home

Property Type
House, Detached, Bungalow
Parking
None 0 garage, 3 parking
MLS #
E14163276
Size
1100-1500 sqft
Basement
Finished
Listed on
2026-11-09
Lot size
40 x 111.75
Tax
$4,880 /yr
Days on Market
1
An unparalleled opportunity beckons in the highly coveted Tam O'Shanter Enclave. This classic three-bedroom bungalow is poised on an expansive allotment, presenting an exceptional canvas for discerning renovators, investors, or visionaries seeking to curate a bespoke luxury residence. The residence boasts a bright, functional layout featuring three bedrooms, two bathrooms, a sun-drenched, open-concept living and dining space that serves as the heart of the home. A fully finished lower level yields substantial additional living space, potential space for the full bathroom to expand. Outdoors, the park-like backyard unfolds with boundless potential for premium landscaping, entertaining, or future structural expansion. Ideally situated moments from elite schooling, parklands, premier retail, rapid transit/hwy 401, this property represents a rare and commanding chance to forge your dream estate within one of Scarborough's most prestigious, family-friendly neighborhoods.

Property Details

Full Property Details

Interior

Bedrooms
3
Total Bedrooms
3
Washrooms
2
Square Footage
1100-1500 sqft
Basement
Finished
Heating Source
Gas
Heating Fuel
Forced Air
Air Conditioning
Central Air
Family Room
No
Kitchens
1
Total Kitchens
1
Fireplace Features
No

Exterior

Depth
111.75
Front
40.0
Driveway
Private
Lot Size
40 x 111.75 ft
Pool
None
Parking Spaces
3
Total Parking Spaces
3.00
Parking Description
None
Garage Spaces
0
Zoning
Residential

Building Description

Style
Bungalow
Home Type
House
Subtype
Detached
Property Orientation
North
Exterior Finish
Brick,Stone
Sewers
Sewer
Water Supply
Municipal
Possession Date
No Data

Community

Community
Tam O'Shanter-Sullivan

Taxes & Fees

Taxes
$4,880 /yr
Tax Year
2026
Occupancy
Vacant

Other

Virtual Tour Link

Room Types

Room Dimensions Area Description
Bedroom 10.6 x 9.97 105.68 sqft Hardwood Floor, Closet
Bedroom 13.25 x 9.97 132.1 sqft Hardwood Floor, Closet, Window
Bedroom 9.09 x 9.12 82.9 sqft Hardwood Floor, Closet
Breakfast 8.07 x 5.81 46.89 sqft Open Concept, Side Door
Dining Room 11.42 x 7.87 89.88 sqft Hardwood Floor, Crown Moulding, Large Window
Family Room 19.19 x 12.01 230.47 sqft Hardwood Floor, Window
Kitchen 13.98 x 8.07 112.82 sqft Eat-in Kitchen, Side Door
Living Room 20.31 x 9.61 195.18 sqft Hardwood Floor, Crown Moulding, Large Window
Office 7.68 x 7.55 57.98 sqft Vinyl Floor, Window
Recreation 19.98 x 12.86 256.94 sqft Hardwood Floor, B/I Shelves, Window
Realize Realty Team
Realize Realty Team
CENTURY 21 LEADING EDGE REALTY INC.
Listed by BARINA GUO, Business Corporation Owned by a Real Estate Broker, Broker
0 days on site
Listing Broker
RE/MAX REALTRON REALTY INC.
Courtesy
RE/MAX REALTRON REALTY INC.
Listed Date
11/9/2026

Courtesy of PropTx MLS® / RE/MAX REALTRON REALTY INC.
Similar homes for sale in Toronto

Explore Toronto

Copyright 2026 All rights reserved. PropTx MLS® assumes no responsibility for the accuracy of any information shown. The information provided herein must only be used by consumers that have a bona fide interest in the purchase, sale or lease of real estate and may not be used for any commercial purpose or any other purpose.
Powered by AgentLocator