149 Linsmore Crescent, Toronto
1 / 42
For Sale
$1,099,000
3 bd · 2 ba · 1,100–1,500 sq ft

149 Linsmore Crescent, Toronto M4J 4L3

MLS®# E14163328

Est. mortgage
$4,169/mo
Property taxes $6,491.46/yr

About This Home

Property Type
House, Semi-Detached, 2-Storey
Parking
Detached 1 garage, 0 parking
MLS #
E14163328
Size
1100-1500 sqft
Basement
Finished,Separate Entrance
Listed on
2026-11-09
Lot size
22 x 100.0
Tax
$6,491.46 /yr
Days on Market
0
Approximate Age
51-99
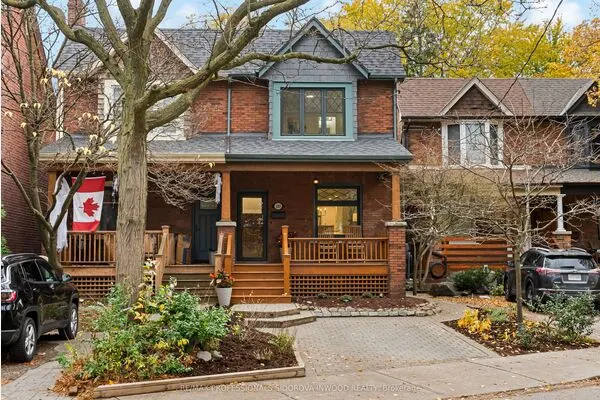
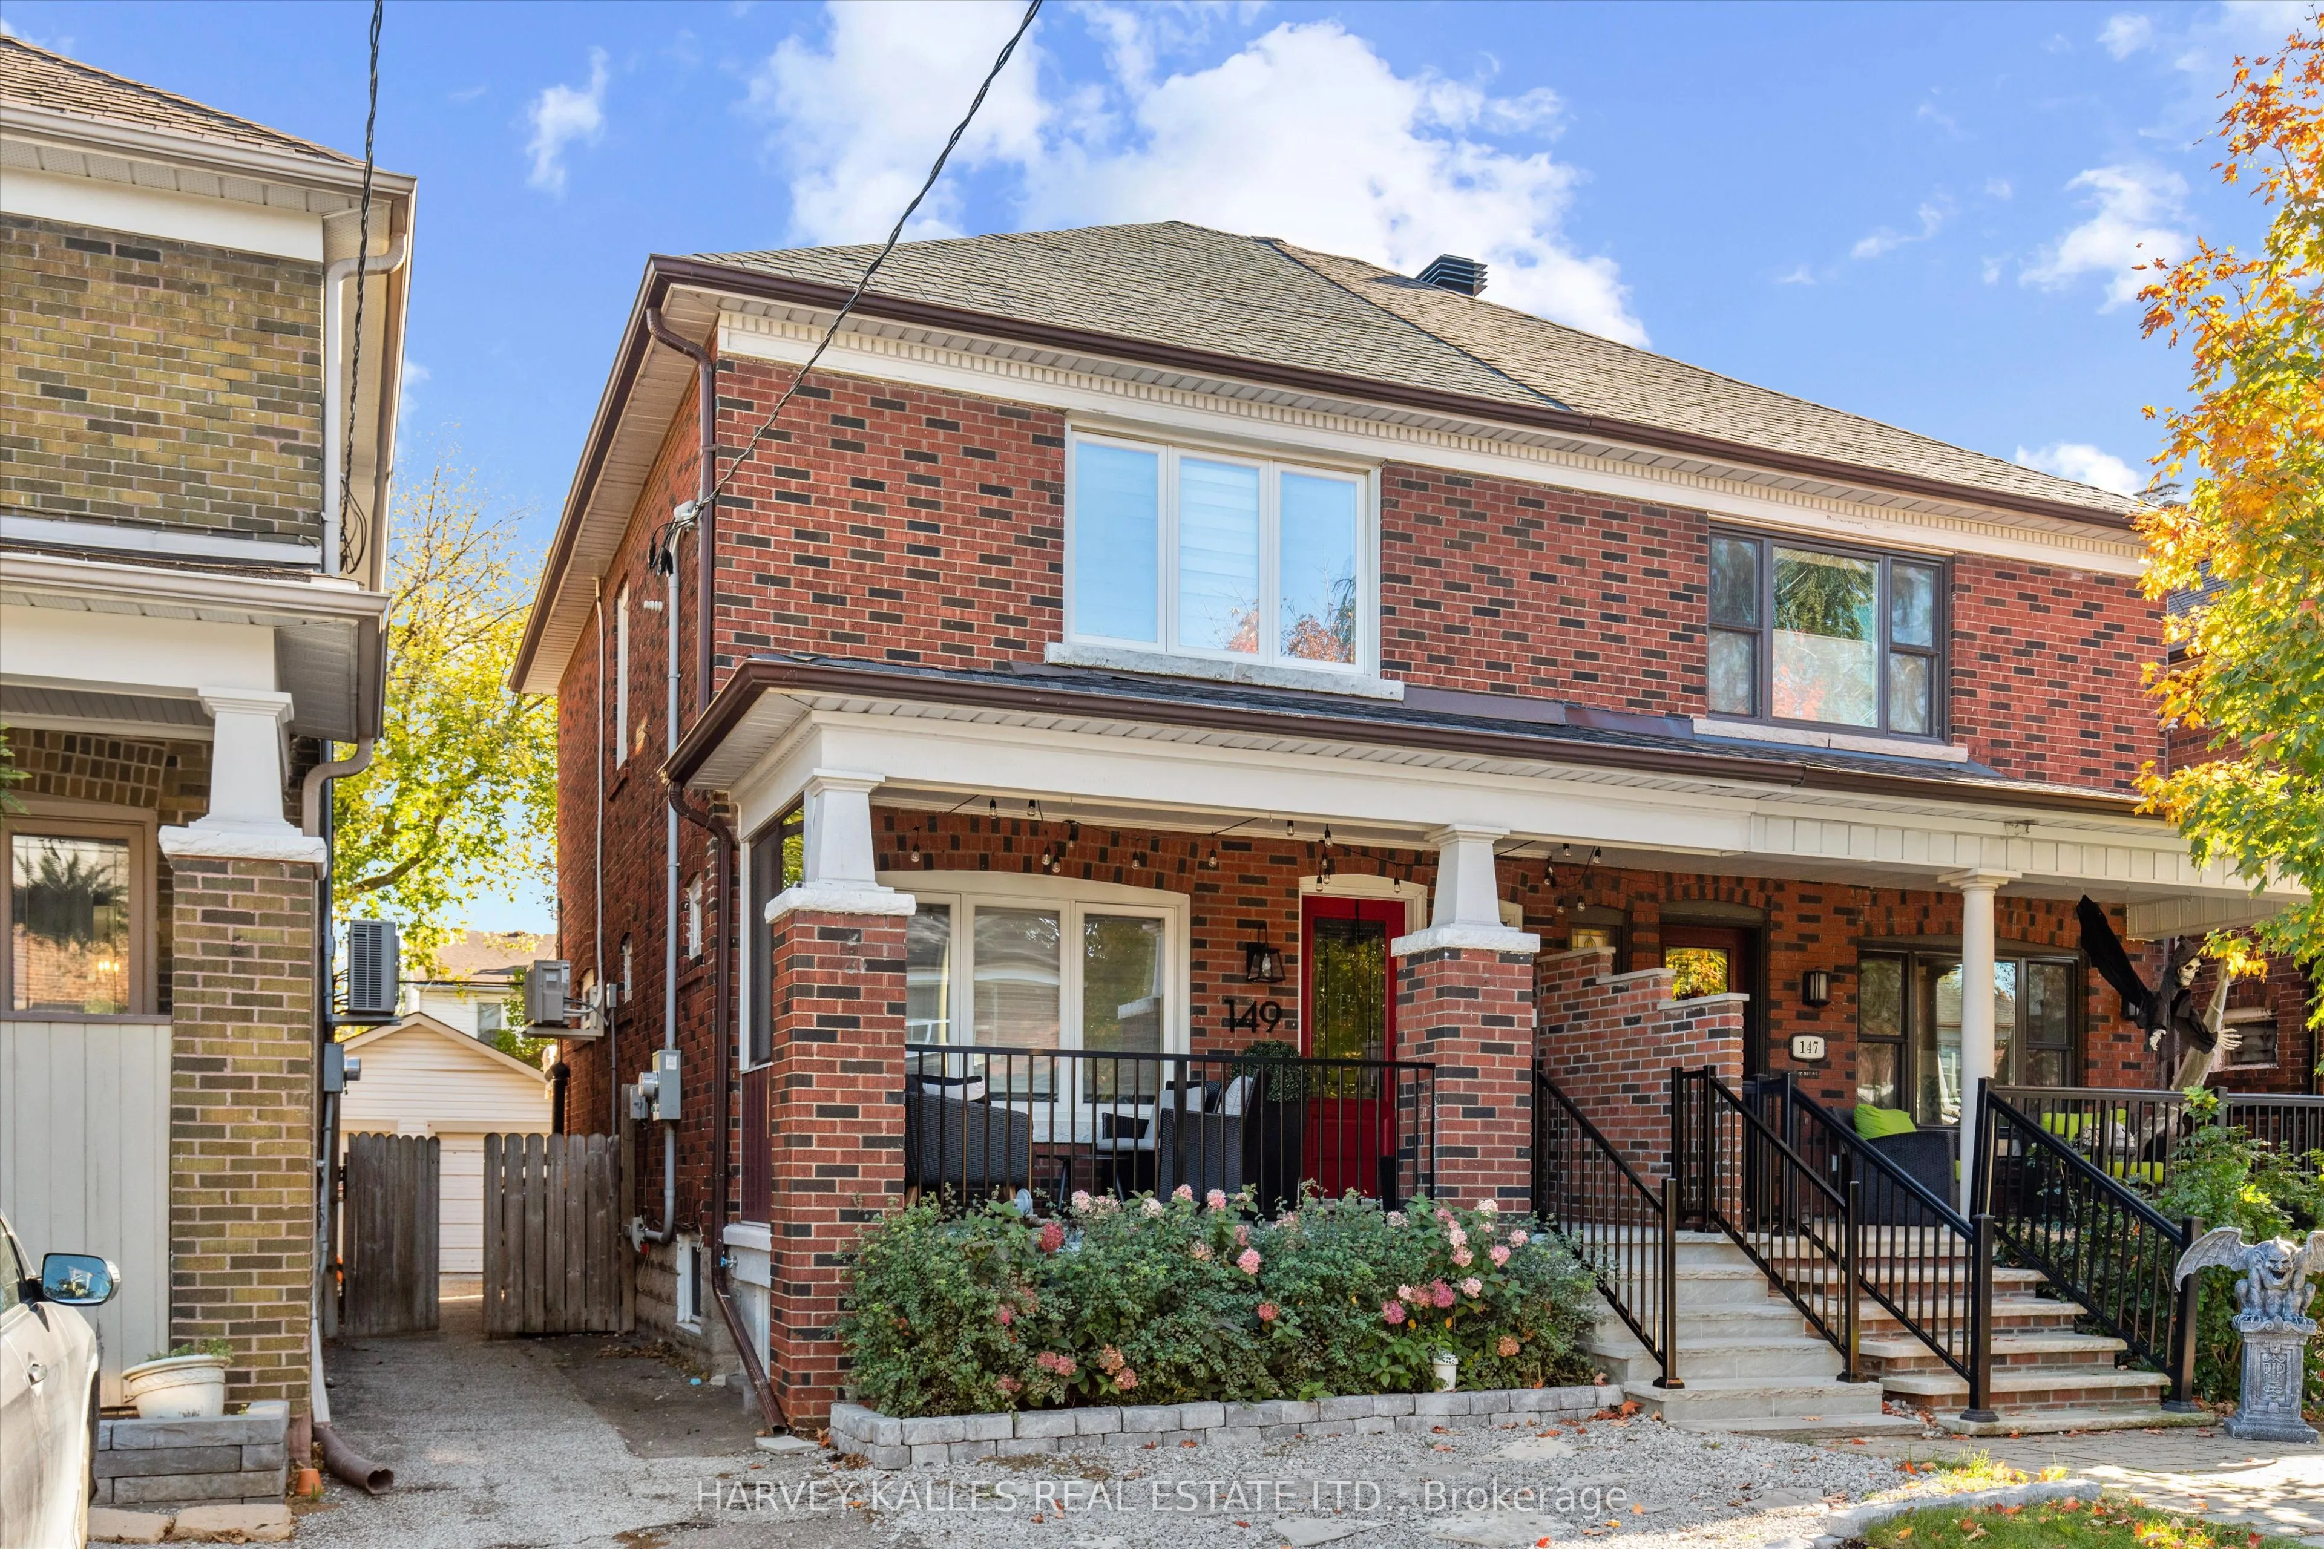
Wide, bright and brilliantly reimagined - meet 149 Linsmore Crescent, the Danforth Village semi that doesn't feel like a semi. At approx. 18'6" across, there's breathing room here that most semis only dream about. An architect-designed renovation reworked the entire main level, and it shows. Step through the leaded-glass front door into a proper foyer (yes, with a real front hall closet), then into a sun-filled living room with large windows and original stained glass that adds just the right dose of old-Toronto charm. The dining room's pendant lighting sets the mood, and the open kitchen steals the show: a waterfall-edge centre island with an undermount sink, wood-grain base and pantry cabinets, full-height stone backsplash, under-cabinet lighting and high-end stainless appliances. Burgers on the BBQ? Walk straight out to the 16'6" x 20'11" rear deck. All-new wide-plank white oak runs across the main and second floors, three new radiator systems keep things cozy, and a soundproofed party wall keeps the peace. Upstairs, the primary has a double closet with organizers plus an additional single closet, two more bedrooms are ready for family, guests or a home office, and the updated 4-pc bath brings spa vibes with a rain showerhead, subway tile and hex mosaic floor. A ductless AC unit delivers excellent cooling all summer. Then the plot twist: the basement has been dug out and waterproofed, delivering an incredible ceiling height you have to see to believe. The 22'10" x 14'9" rec room has in-floor heating, custom built-ins with a Murphy bed, pot lights, space to lounge, work, and work out, plus a 3-pc bath with a rain head and body jets, and a laundry room. Outside, a covered front porch with new flagstone and railings, a landscaped garden and a detached 1-car garage via a mutual drive. Behind the walls: Navien high-efficiency combi boiler, 200-amp panel, sump pump, water softener and alarm. Close to Greenwood & Mortimer, parks, schools, transit and the library.

Property Details

Full Property Details

Interior

Bedrooms
3
Total Bedrooms
3
Washrooms
2
Square Footage
1100-1500 sqft
Basement
Finished,Separate Entrance
Heating Source
Gas
Heating Fuel
Water
Air Conditioning
Wall Unit(s)
Family Room
No
Kitchens
1
Total Kitchens
1
Fireplace Features
No

Exterior

Depth
100.0
Front
22.0
Driveway
Mutual
Lot Size
22 x 100.0 ft
Pool
None
Parking Spaces
0
Total Parking Spaces
1.00
Parking Description
Detached
Garage Spaces
1
Zoning
Residential

Building Description

Style
2-Storey
Home Type
House
Subtype
Semi-Detached
Year Built
51-99
Property Orientation
East
Exterior Finish
Brick
Sewers
Sewer
Water Supply
Municipal
Possession Date
2/8/2027

Community

Community
Danforth Village-East York

Taxes & Fees

Taxes
$6,491.46 /yr
Tax Year
2026
Occupancy
Vacant

Room Types

Room Dimensions Area Description
Bedroom 2 8.86 x 10.83 95.95 sqft Hardwood Floor, Window, Closet
Bedroom 3 10.17 x 10.83 110.14 sqft Hardwood Floor, Window, Closet
Cold Room/Cantina 6.56 x 14.76 96.83 sqft Combined w/Laundry, Laundry Sink, Above Grade Window
Dining Room 14.44 x 8.53 123.17 sqft Hardwood Floor, Stained Glass, Combined w/Kitchen
Kitchen 17.72 x 8.86 157 sqft Centre Island, Stainless Steel Appl, W/O To Deck
Living Room 14.76 x 10.83 159.85 sqft Hardwood Floor, Picture Window, Stained Glass
Primary Bedroom 14.76 x 9.19 135.64 sqft Hardwood Floor, Double Closet, Closet Organizers
Recreation 22.64 x 14.76 334.17 sqft Tile Floor, B/I Shelves, 3 Pc Ensuite
Realize Realty Team
Realize Realty Team
CENTURY 21 LEADING EDGE REALTY INC.
Listed by ELISE STERN, Broker
0 days on site
Listing Broker
HARVEY KALLES REAL ESTATE LTD.
Courtesy
HARVEY KALLES REAL ESTATE LTD.
Listed Date
11/9/2026

Courtesy of PropTx MLS® / HARVEY KALLES REAL ESTATE LTD.
Similar homes for sale in Toronto

Explore Toronto

Copyright 2026 All rights reserved. PropTx MLS® assumes no responsibility for the accuracy of any information shown. The information provided herein must only be used by consumers that have a bona fide interest in the purchase, sale or lease of real estate and may not be used for any commercial purpose or any other purpose.
Powered by AgentLocator