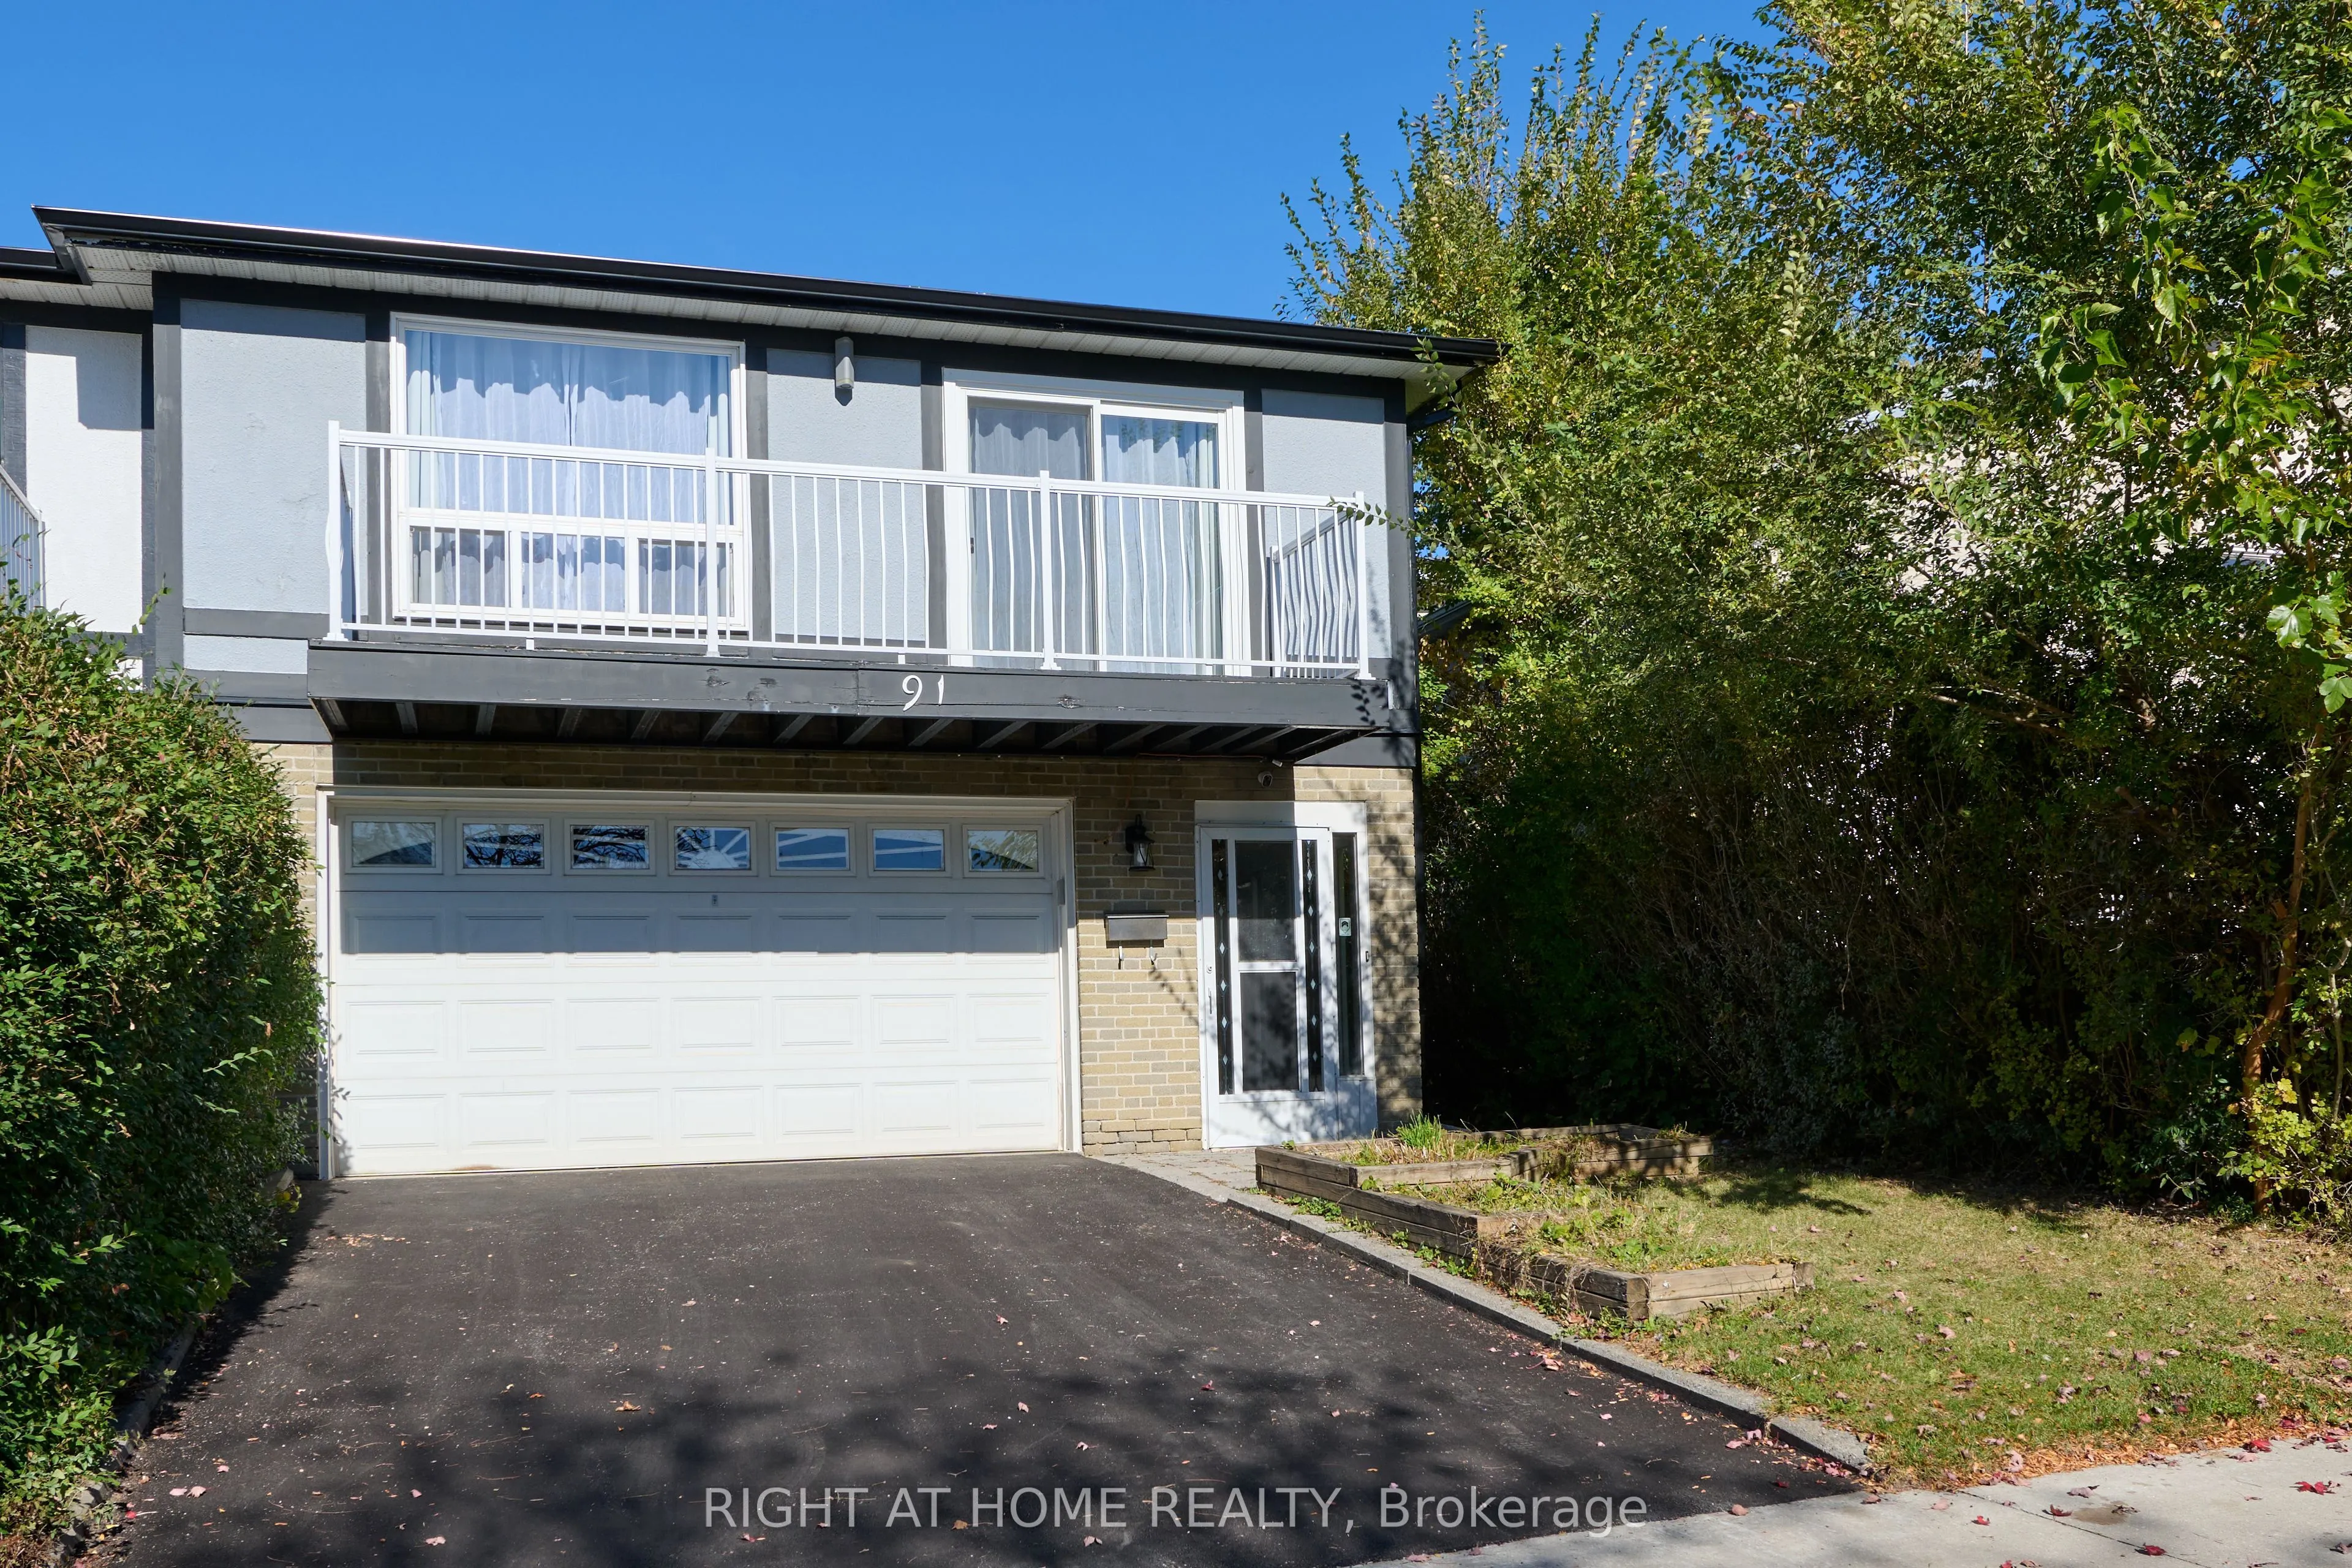
91 Pettibone Sq Square, Toronto
1 / 26
For Sale
$1,088,000
4 bd · 2 ba · 2,000–2,500 sq ft

91 Pettibone Sq Square, Toronto M1W 2J1

MLS®# E14169280

Est. mortgage
$4,128/mo
Property taxes $4,547.15/yr

About This Home

Property Type
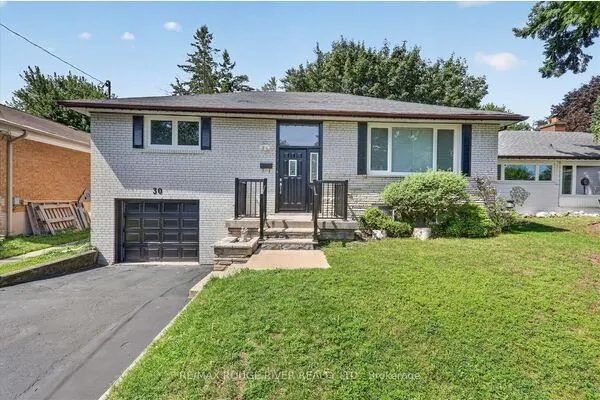
House, Semi-Detached, Bungalow-Raised
Parking
Built-In 2 garage, 2 parking
MLS #
E14169280
Size
2000-2500 sqft
Basement
None
Listed on
2026-11-10
Lot size
30 x 109.6
Tax
$4,547.15 /yr
Days on Market
1
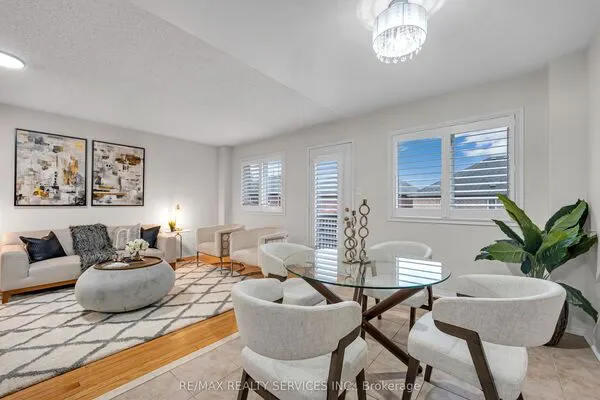
Welcome to this impeccably maintained by pride-of-ownership sellers, this spotless residence truly shows like new. Tastefully updated with quality materials & fine craftsmanship, blending modern elegance with timeless charm. Sun-filled living & dining area w/ walk-out balcony. Chef's kitchen w/ quartz counters & island. 4 spacious bedrooms & 2 modern baths, one featuring a skylight, LED mirror & glass shower. Private ground-level unit w/ double doors to neat garden. 2-car garage + new 2026 driveway fits 4 cars. Features 2 separate laundries for owner & tenant privacy! Prime location within walking distance to Seneca College, good schools, parks, and shops, with easy access to Hwy 404, DVP, and 401. Flexible possession-reliable, long-term AAA tenants are happy to stay at the buyer's option!

Property Details

Full Property Details

Interior

Bedrooms
4
Total Bedrooms
4
Washrooms
2
Square Footage
2000-2500 sqft
Basement
None
Heating Source
Gas
Heating Fuel
Forced Air
Air Conditioning
Central Air
Family Room
No
Kitchens
2
Total Kitchens
2
Fireplace Features
No

Exterior

Depth
109.6
Front
30.03
Lot Size
30 x 109.6 ft
Pool
None
Parking Spaces
2
Total Parking Spaces
4.00
Parking Description
Built-In
Garage Spaces
2

Building Description

Style
Bungalow-Raised
Home Type
House
Subtype
Semi-Detached
Property Orientation
North
Exterior Finish
Brick,Aluminum Siding
Sewers
Sewer
Water Supply
Municipal
Possession Date
1/11/2027

Community

Community
L'Amoreaux

Taxes & Fees

Taxes
$4,547.15 /yr
Tax Year
2026
Occupancy
Owner+Tenant

Room Types

Room Dimensions Area Description
Bedroom 2 12.76 x 9.02 115.1 sqft Hardwood Floor, Window, Closet
Bedroom 3 10.24 x 9.97 102.09 sqft Hardwood Floor, Window, Closet
Bedroom 4 9.74 x 9.22 89.8 sqft Hardwood Floor, Window, Closet
Dining Room 11.78 x 10.56 124.4 sqft Hardwood Floor, W/O To Balcony, Combined w/Living
Foyer 19.29 x 6.56 126.54 sqft Porcelain Floor, Window, Closet
Kitchen 10.17 x 9.28 94.38 sqft Porcelain Floor, W/O To Garden, Open Concept
Kitchen 14.11 x 10.56 149 sqft Porcelain Floor, Quartz Counter, Open Concept
Living Room 13.29 x 10.17 135.16 sqft Hardwood Floor, Window, Combined w/Dining
Living Room 28.25 x 12.6 355.95 sqft Hardwood Floor, Large Window, Combined w/Dining
Primary Bedroom 13.94 x 12.6 175.64 sqft Hardwood Floor, Window, Closet
Realize Realty Team
Realize Realty Team
CENTURY 21 LEADING EDGE REALTY INC.
Listed by GUANGTONG GRANT XIONG, Salesperson
0 days on site
Listing Broker
RIGHT AT HOME REALTY
Courtesy
RIGHT AT HOME REALTY
Listed Date
11/10/2026

Courtesy of PropTx MLS® / RIGHT AT HOME REALTY
Similar homes for sale in Toronto

Explore Toronto

Copyright 2026 All rights reserved. PropTx MLS® assumes no responsibility for the accuracy of any information shown. The information provided herein must only be used by consumers that have a bona fide interest in the purchase, sale or lease of real estate and may not be used for any commercial purpose or any other purpose.
Powered by AgentLocator