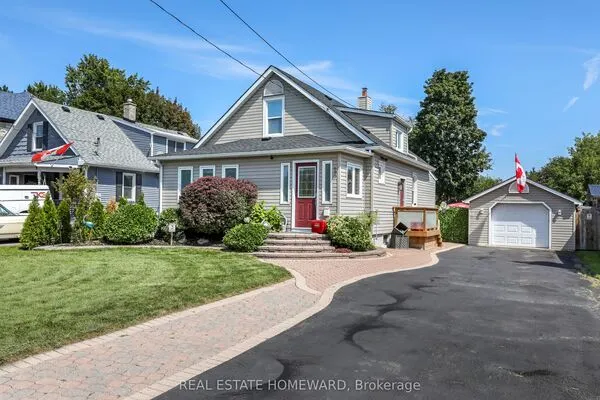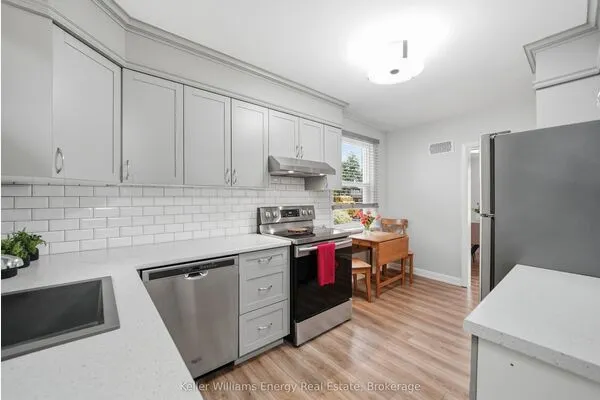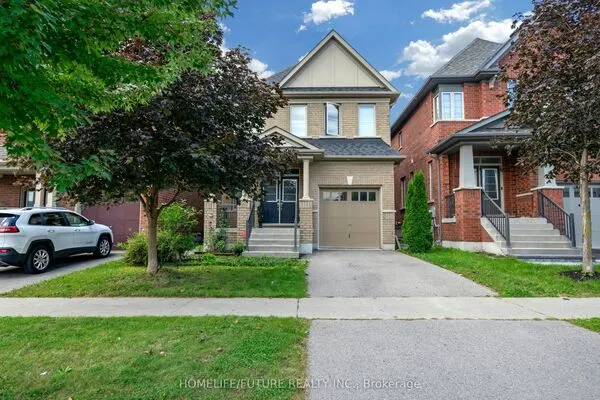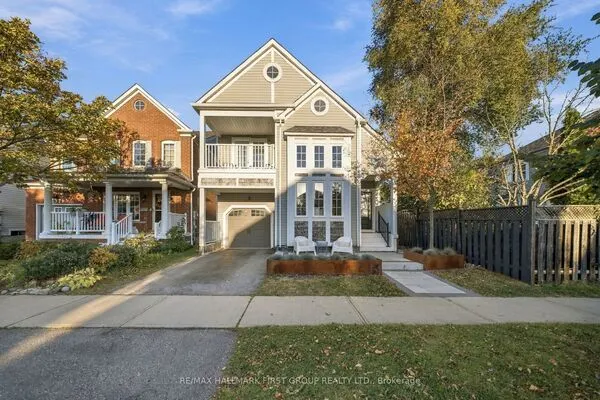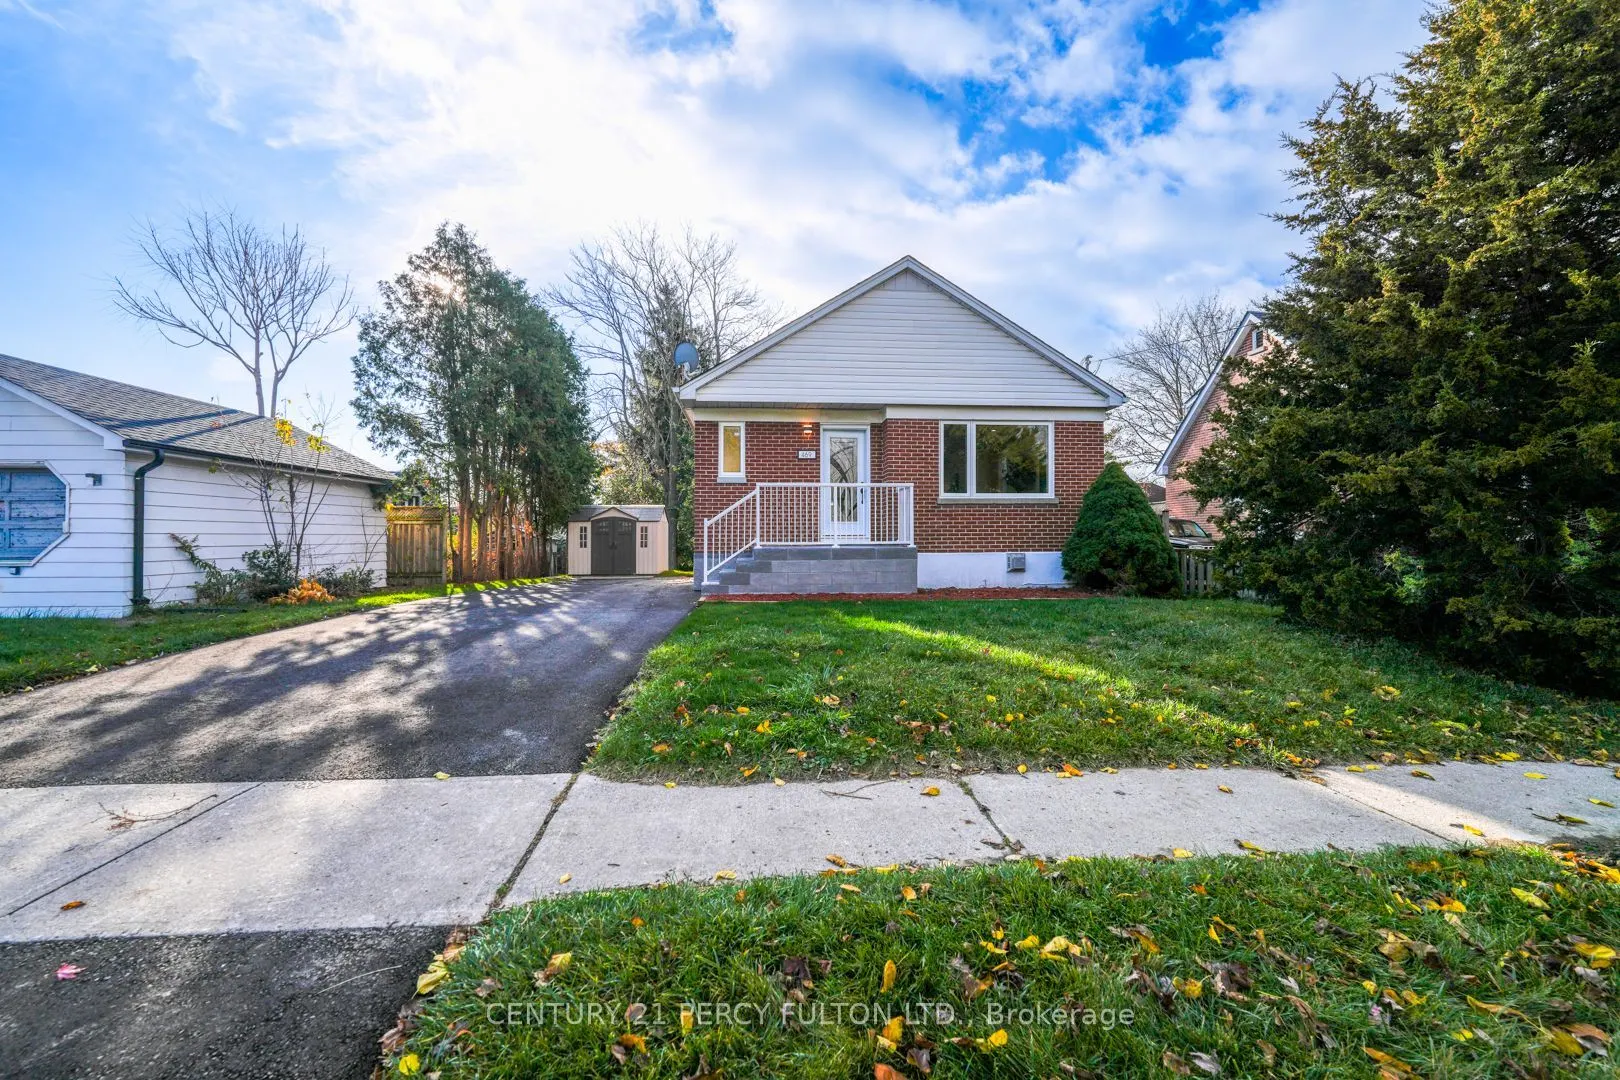
469 Colborne Street E, Oshawa
1 / 50
For Sale
$598,800
2 bd · 1 ba · 700–1,100 sq ft

469 Colborne Street E, Oshawa L1G 1N3

MLS®# E14170684

Est. mortgage
$2,272/mo
Property taxes $4,497/yr

About This Home

Property Type
House, Detached, Bungalow
Parking
None 1 garage, 1 parking
MLS #
E14170684
Size
700-1100 sqft
Basement
Unfinished
Listed on
2026-11-11
Lot size
51 x 107.25
Tax
$4,497 /yr
Days on Market
0
Completely Renovated From Top To Bottom - A Must-see Opportunity! Welcome To This Beautifully Transformed Bungalow, Where Everything Is Brand New! Extensively Renovated From A To Z, This Exceptional Home Offers Modern Finishes, Quality Upgrades, And A Truly Move-in-ready Experience. The Main Floor Features 3 Spacious Bedrooms, A Stunning Brand-new Kitchen, And A Beautifully Updated Bathroom. The Fully Renovated Basement, With Its Own Separate Entrance, Offers 2 Additional Bedrooms, A Brand-new Kitchen, And A Brand-new Bathroom, Making It An Excellent Opportunity For Additional Rental Income Or Extended Family Living. Enjoy The Convenience Of Two Separate Laundry Areas, One For Each Level. Major Upgrades Include Brand-new Electrical, Furnace, Air Conditioning, Windows, Doors, And Much More. All-new Appliances Throughout Complete This Impressive Package. Whether You're A First-time Buyer, Growing Family, Or Investor Looking For An Excellent Income-generating Opportunity, This Property Checks All The Boxes. Enjoy The Comfort And Peace Of Mind Of A Fully Renovated Home Without The Expense Or Hassle Of Renovations. Simply Move In And Enjoy! A Rare Opportunity You Don't Want To Miss. Come See It For Yourself!

Property Details

Full Property Details

Interior

Bedrooms
2
Total Bedrooms
2
Washrooms
1
Square Footage
700-1100 sqft
Basement
Unfinished
Heating Source
Gas
Heating Fuel
Forced Air
Air Conditioning
None
Family Room
No
Kitchens
1
Total Kitchens
1
Fireplace Features
No

Exterior

Depth
107.25
Front
50.67
Driveway
Private
Lot Size
51 x 107.25 ft
Pool
None
Parking Spaces
1
Total Parking Spaces
1.00
Parking Description
None
Garage Spaces
1

Building Description

Style
Bungalow
Home Type
House
Subtype
Detached
Property Orientation
South
Exterior Finish
Brick
Sewers
Sewer
Water Supply
Municipal
Possession Date
No Data

Community

Community
O'Neill

Taxes & Fees

Taxes
$4,497 /yr
Tax Year
2026
Occupancy
Vacant

Room Types

Room Dimensions Area Description
Bathroom 3.28 x 6.56 21.52 sqft Hardwood Floor, Window, Closet
Bedroom 11.52 x 13.16 151.6 sqft -
Bedroom 12.01 x 8.17 98.12 sqft Pot Lights
Bedroom 6.56 x 6.56 43.03 sqft Window, Hardwood Floor, Closet
Bedroom 2 6.56 x 6.56 43.03 sqft Hardwood Floor, Window
Dining Room 3.28 x 3.28 10.76 sqft Quartz Counter
Kitchen 12.01 x 8.17 98.12 sqft Quartz Counter
Kitchen 3.28 x 6.56 21.52 sqft Combined w/Living, Pot Lights, Hardwood Floor
Living Room 19.09 x 18.34 350.11 sqft Combined w/Dining, Pot Lights
Living Room 6.56 x 6.56 43.03 sqft Window, Pot Lights, Hardwood Floor
Realize Realty Team
Realize Realty Team
CENTURY 21 LEADING EDGE REALTY INC.
Listed by HAMED FARDAD, Salesperson
0 days on site
Listing Broker
CENTURY 21 PERCY FULTON LTD.
Courtesy
CENTURY 21 PERCY FULTON LTD.
Listed Date
11/11/2026

Courtesy of PropTx MLS® / CENTURY 21 PERCY FULTON LTD.
Similar homes for sale in Oshawa

Explore Oshawa

Copyright 2026 All rights reserved. PropTx MLS® assumes no responsibility for the accuracy of any information shown. The information provided herein must only be used by consumers that have a bona fide interest in the purchase, sale or lease of real estate and may not be used for any commercial purpose or any other purpose.
Powered by AgentLocator