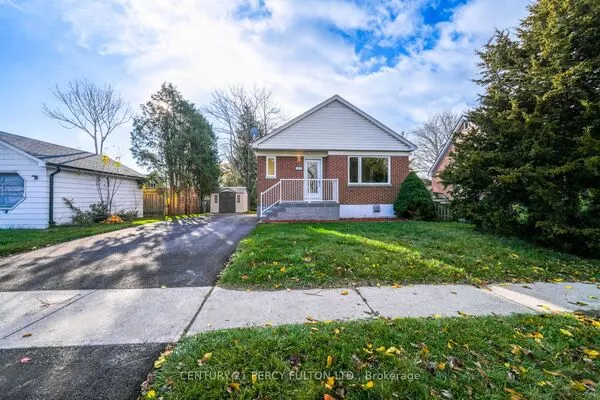
699 Grierson Street, Oshawa
1 / 26
For Sale
$599,900
3 bd · 2 ba · 700–1,100 sq ft

699 Grierson Street, Oshawa L1G 5J6

MLS®# E14171056

Est. mortgage
$2,276/mo
Property taxes $5,482.19/yr

About This Home

Property Type
House, Detached, Bungalow
Parking
None 0 garage, 5 parking
MLS #
E14171056
Size
700-1100 sqft
Basement
Separate Entrance,Partially Finished
Listed on
2026-11-11
Lot size
50 x 150.0
Tax
$5,482.19 /yr
Days on Market
0
Approximate Age
51-99
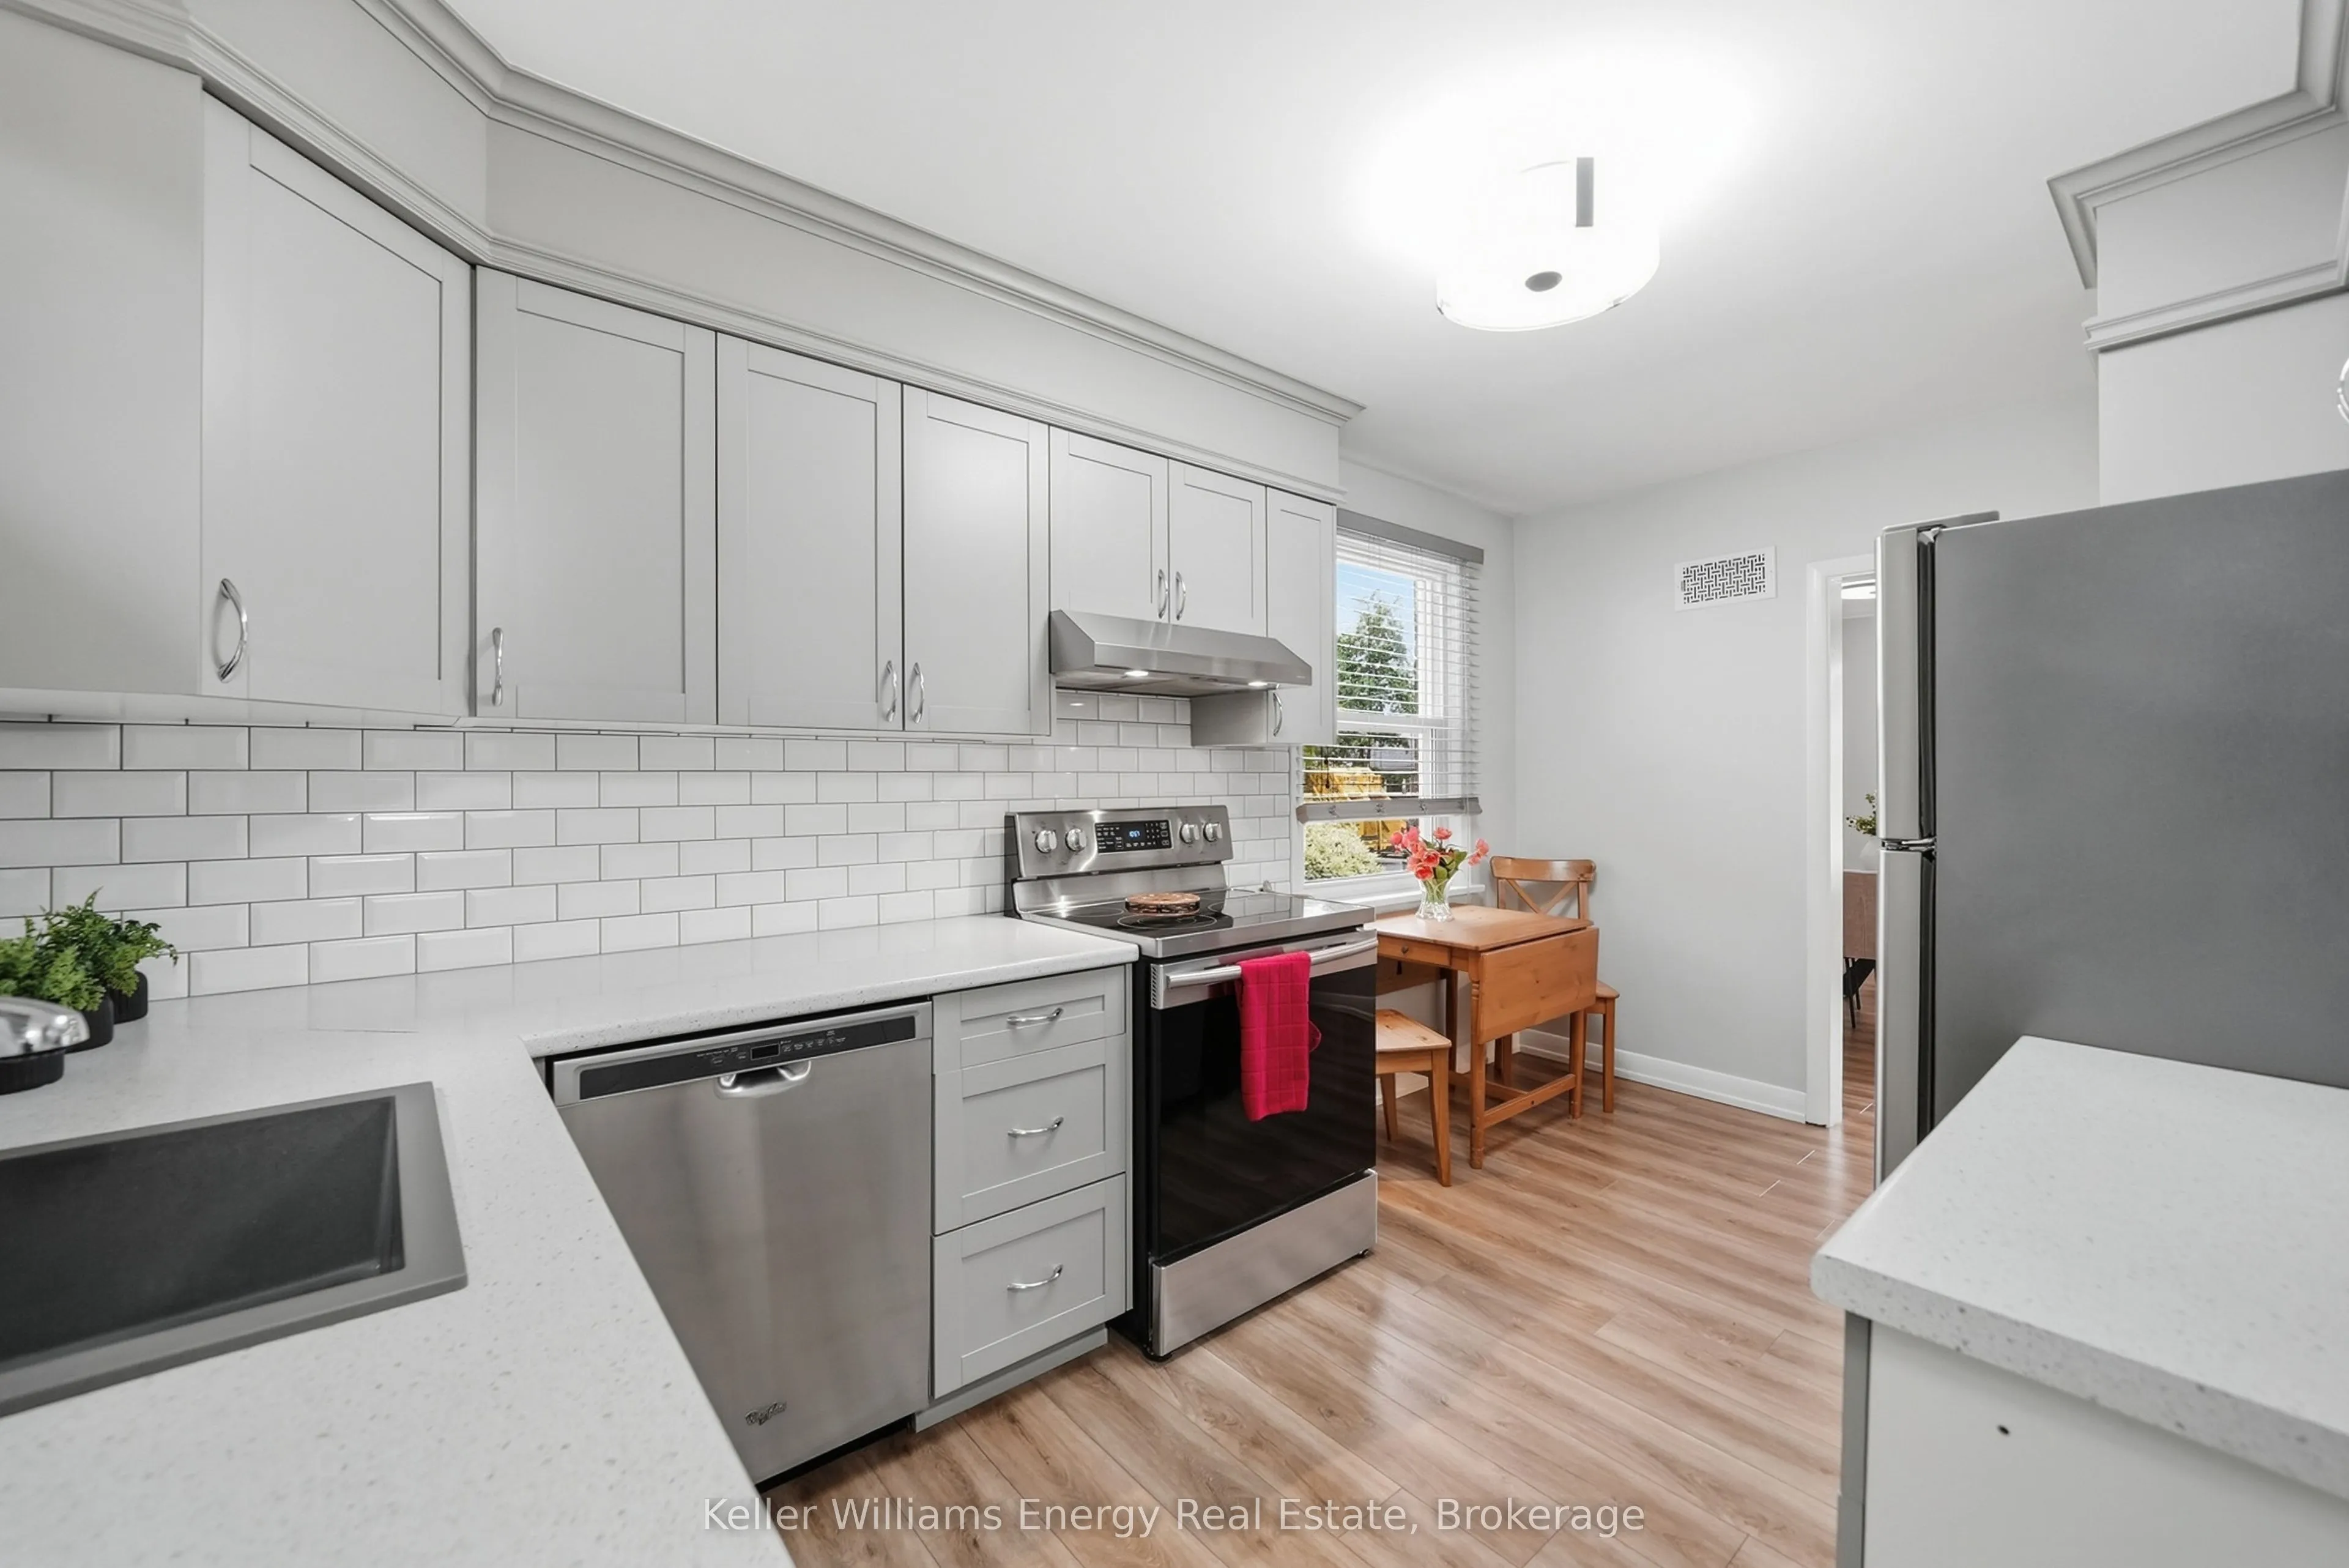
Welcome to 699 Grierson Street a well cared for 3 bedroom bungalow in Oshawa's established Centennial neighbourhood. Set on a generous 50 x 150 ft. lot with parking for five vehicles, this home is close to Dr. S.J. Phillips Public School, O'Neill CVI and the Michael Starr Trail. The carpet-free main floor offers three bedrooms, hardwood flooring, an updated kitchen, updated washrooms and the ease of bungalow living. The finished lower level provides additional living space with a rec room and fireplace, plus a separate entrance for added flexibility, and an egress window. Enjoy the covered deck and spacious backyard, with plenty of room to relax, garden or entertain. The lower basement window is an egress.

Property Details

Full Property Details

Interior

Bedrooms
3
Total Bedrooms
3
Washrooms
2
Square Footage
700-1100 sqft
Basement
Separate Entrance,Partially Finished
Heating Source
Gas
Heating Fuel
Forced Air
Air Conditioning
Central Air
Family Room
No
Kitchens
1
Total Kitchens
1
Fireplace Features
No

Exterior

Depth
150.0
Front
50.0
Driveway
Private
Lot Size
50 x 150.0 ft
Pool
None
Parking Spaces
5
Total Parking Spaces
5.00
Parking Description
None
Garage Spaces
0

Building Description

Style
Bungalow
Home Type
House
Subtype
Detached
Year Built
51-99
Property Orientation
East
Exterior Finish
Brick Front
Sewers
Sewer
Water Supply
Municipal
Possession Date
No Data

Community

Community
Centennial

Taxes & Fees

Taxes
$5,482.19 /yr
Tax Year
2026
Occupancy
Owner

Other

Virtual Tour Link

Room Types

Room Dimensions Area Description
Bedroom 2 9.86 x 10.42 102.74 sqft Vinyl Floor
Bedroom 3 8.35 x 10.1 84.34 sqft Vinyl Floor
Kitchen 8.72 x 14.85 129.49 sqft Vinyl Floor
Living Room 17.46 x 12.71 221.92 sqft Combined w/Dining, Vinyl Floor, West View
Primary Bedroom 8.12 x 11.85 96.22 sqft Vinyl Floor
Recreation 27.11 x 15.13 410.17 sqft -
Sitting 6.71 x 8.5 57.04 sqft -
Realize Realty Team
Realize Realty Team
CENTURY 21 LEADING EDGE REALTY INC.
Listed by Suzanne Mills, Broker
0 days on site
Listing Broker
Keller Williams Energy Real Estate
Courtesy
Keller Williams Energy Real Estate
Listed Date
11/11/2026

Courtesy of PropTx MLS® / Keller Williams Energy Real Estate
Similar homes for sale in Oshawa

Explore Oshawa

Copyright 2026 All rights reserved. PropTx MLS® assumes no responsibility for the accuracy of any information shown. The information provided herein must only be used by consumers that have a bona fide interest in the purchase, sale or lease of real estate and may not be used for any commercial purpose or any other purpose.
Powered by AgentLocator