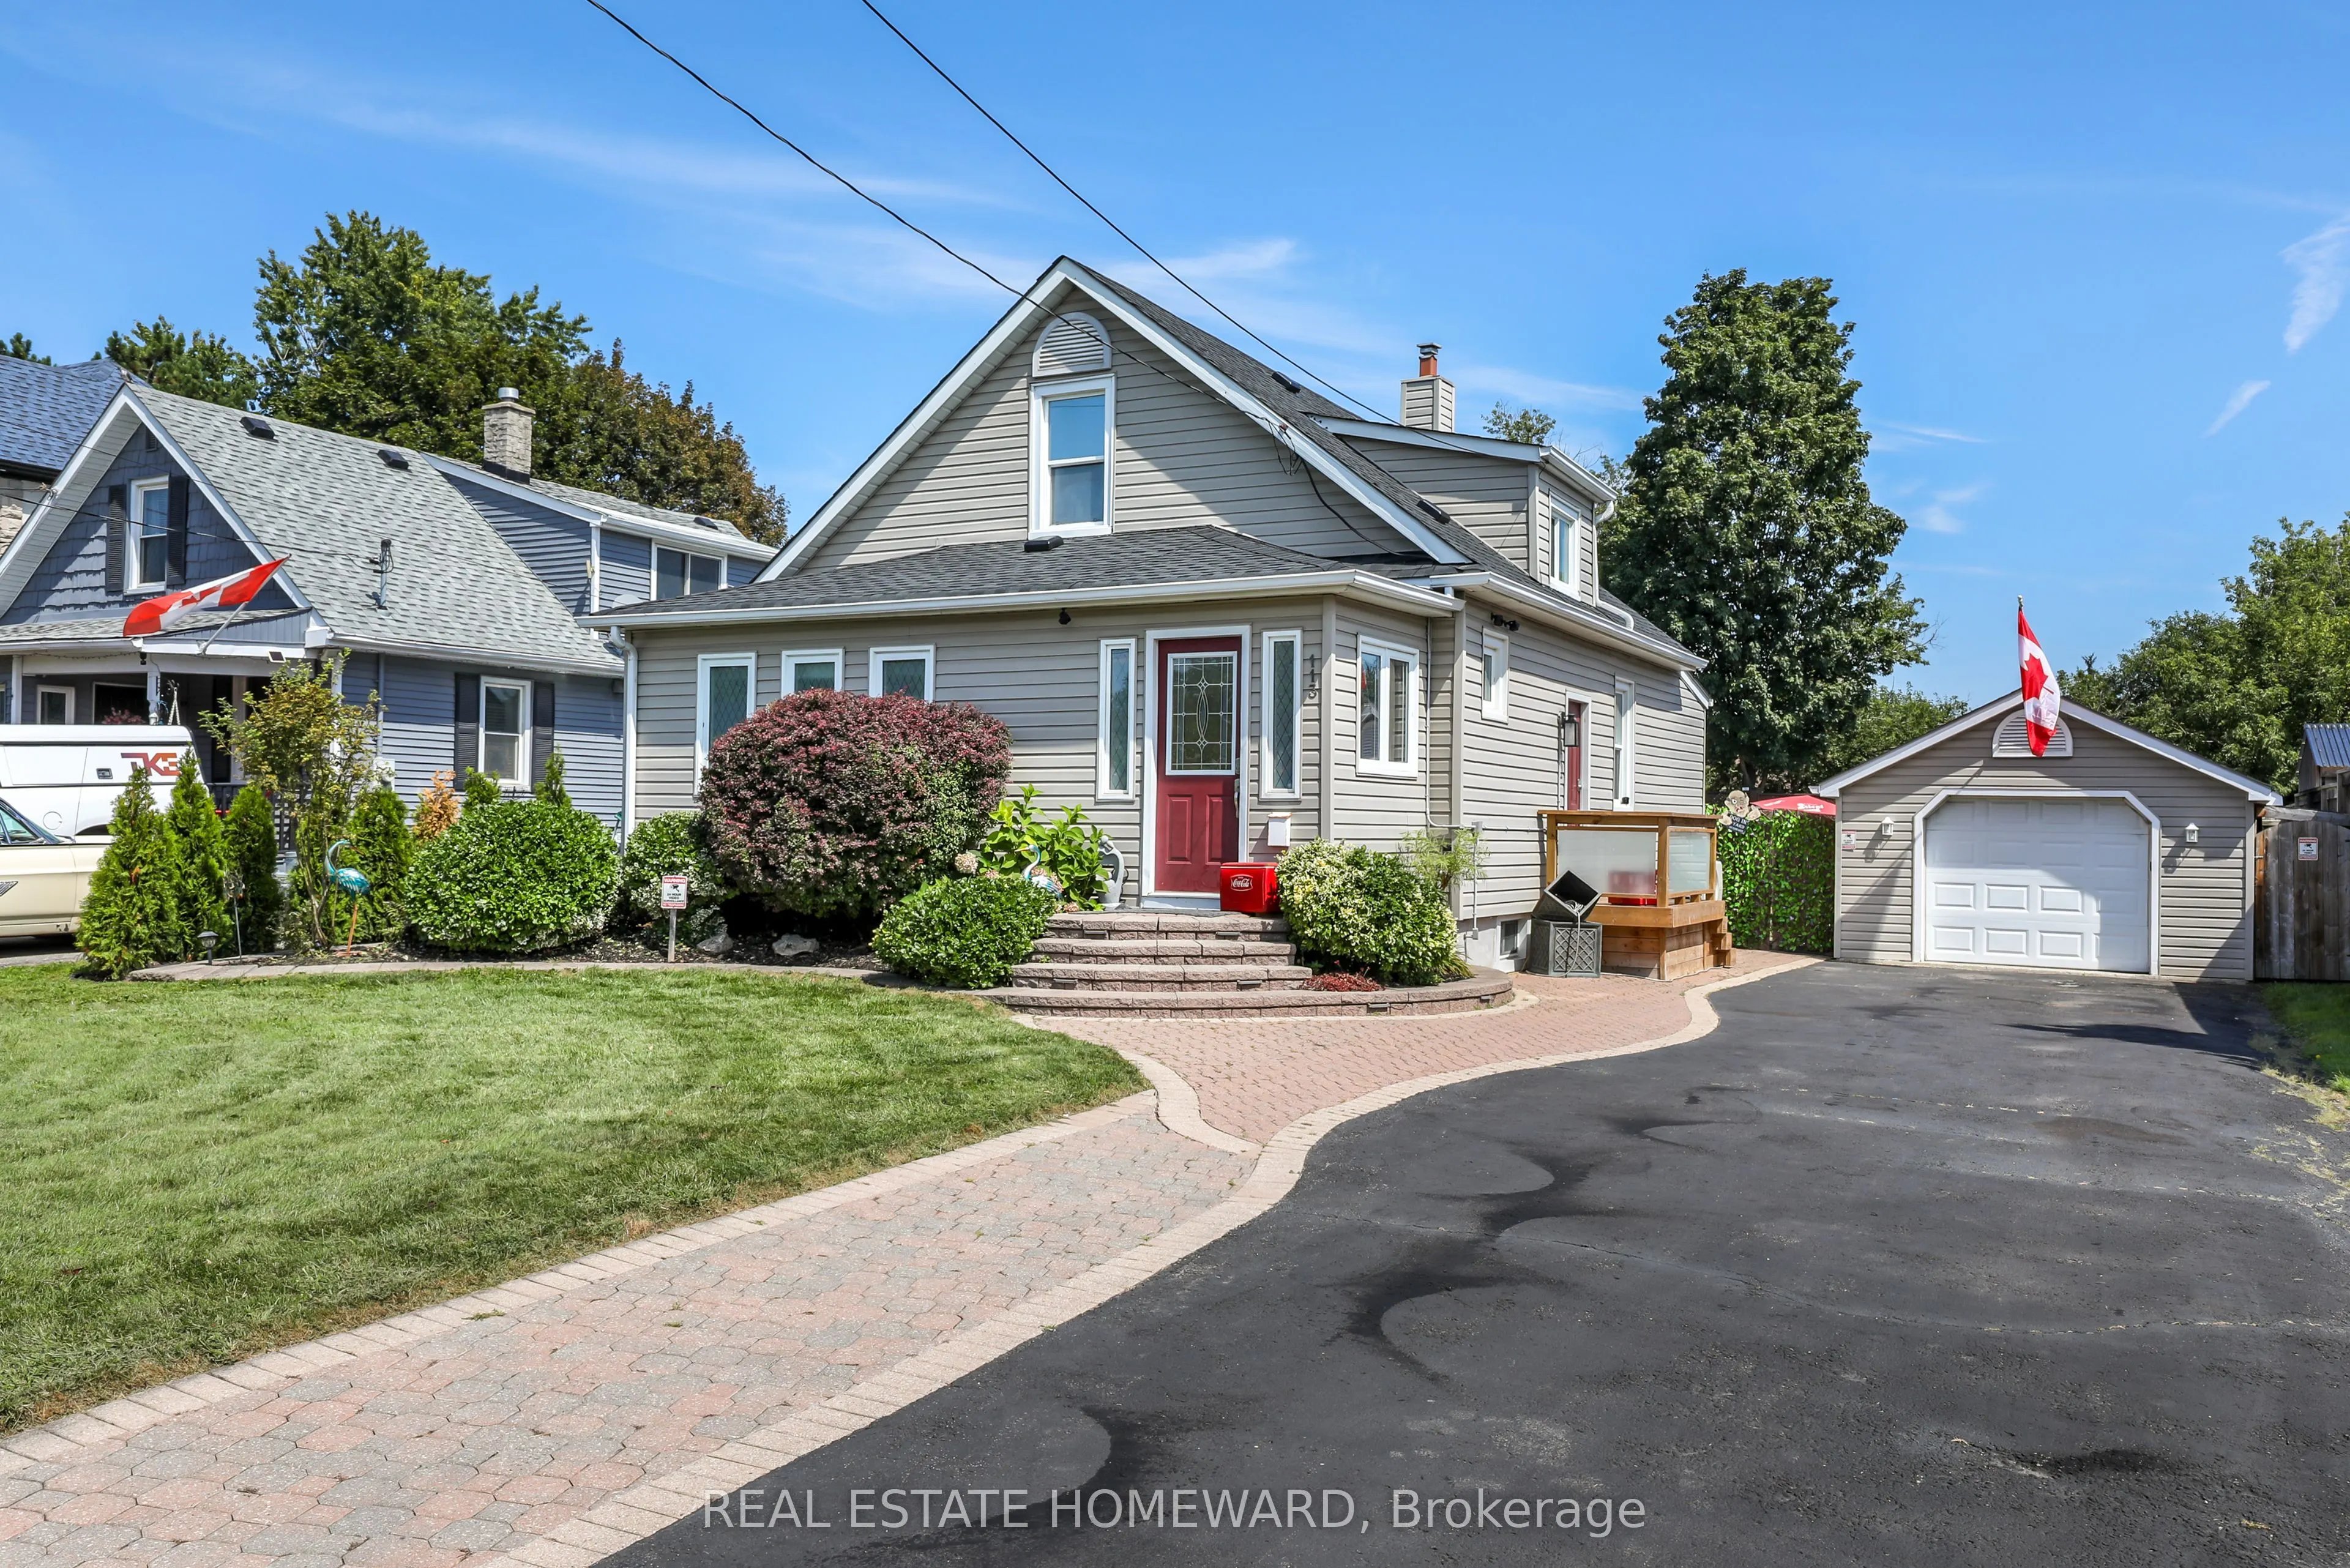
113 Gibbons Street, Oshawa
1 / 38
For Sale
$669,999
3+1 bd · 2 ba · 1,100–1,500 sq ft

113 Gibbons Street, Oshawa L1J 4Y1

MLS®# E14171186

Est. mortgage
$2,542/mo
Property taxes $4,820.55/yr

About This Home

Property Type
House, Detached, 1 1/2 Storey
Parking
Detached 2 garage, 8 parking
MLS #
E14171186
Size
1100-1500 sqft
Basement
Separate Entrance,Finished
Listed on
2026-11-11
Lot size
50 x 150.0
Tax
$4,820.55 /yr
Days on Market
0
Welcome to this beautifully maintained home on a generous 50 x 150 ft lot in one of Oshawa's most sought-after neighborhoods. Featuring 3+1 bedrooms, a versatile layout, and potential for an in-law suite with a separate entrance , this home offers plenty of space for comfortable living. Enjoy a private, fully landscaped backyard with a large deck and heated 16 x 32 ft in-ground pool with no neighbors in the back of property. A rare 16 x 40 ft insulated garage/workshop with storage loft and 40-amp electrical sub-panel provides exceptional space for hobbies, projects, and storage. Recent updates include a high-efficiency furnace and heat pump with smart thermostat, updated electrical, pot lights, fixtures, smart-app-controlled soffit lighting, and a brand-new roof installed in 2026. Ideally located just minutes from Oshawa Centre and Oshawa GO, with easy access to shopping, schools, parks, transit, and amenities. A fantastic opportunity in a desirable Oshawa neighborhood. * Over $50k spent in upgrades since 2023 *

Property Details

Full Property Details

Interior

Bedrooms
3
Bedrooms Plus
1
Total Bedrooms
4
Washrooms
2
Square Footage
1100-1500 sqft
Basement
Separate Entrance,Finished
Heating Source
Gas
Heating Fuel
Forced Air
Air Conditioning
Central Air
Family Room
Yes
Kitchens
1
Total Kitchens
1
Fireplace Features
No

Exterior

Depth
150.0
Front
50.0
Lot Size
50 x 150.0 ft
Pool
Inground
Parking Spaces
8
Total Parking Spaces
10.00
Parking Description
Detached
Garage Spaces
2

Building Description

Style
1 1/2 Storey
Home Type
House
Subtype
Detached
Property Orientation
East
Exterior Finish
Vinyl Siding
Sewers
Sewer
Water Supply
Municipal
Possession Date
No Data

Community

Community
McLaughlin

Taxes & Fees

Taxes
$4,820.55 /yr
Tax Year
2026
Occupancy
Owner

Other

Virtual Tour Link

Room Types

Room Dimensions Area Description
Bedroom 2 10.93 x 10.01 109.41 sqft -
Bedroom 3 10.01 x 9.51 95.2 sqft -
Bedroom 4 13.16 x 7.12 93.7 sqft Laminate, Pot Lights
Dining Room 11.09 x 10.7 118.66 sqft Hardwood Floor, Pot Lights
Family Room 11.09 x 8.86 98.26 sqft Hardwood Floor, W/O To Deck
Kitchen 12.3 x 11.02 135.55 sqft Hardwood Floor, Stainless Steel Appl, Pot Lights
Mud Room 6.53 x 6.27 40.94 sqft -
Primary Bedroom 11.25 x 10.83 121.84 sqft -
Recreation 20.34 x 13.09 266.25 sqft -
Realize Realty Team
Realize Realty Team
CENTURY 21 LEADING EDGE REALTY INC.
0 days on site
Listing Broker
REAL ESTATE HOMEWARD
Courtesy
REAL ESTATE HOMEWARD
Listed Date
11/11/2026

Courtesy of PropTx MLS® / REAL ESTATE HOMEWARD
Similar homes for sale in Oshawa

Explore Oshawa

Copyright 2026 All rights reserved. PropTx MLS® assumes no responsibility for the accuracy of any information shown. The information provided herein must only be used by consumers that have a bona fide interest in the purchase, sale or lease of real estate and may not be used for any commercial purpose or any other purpose.
Powered by AgentLocator