
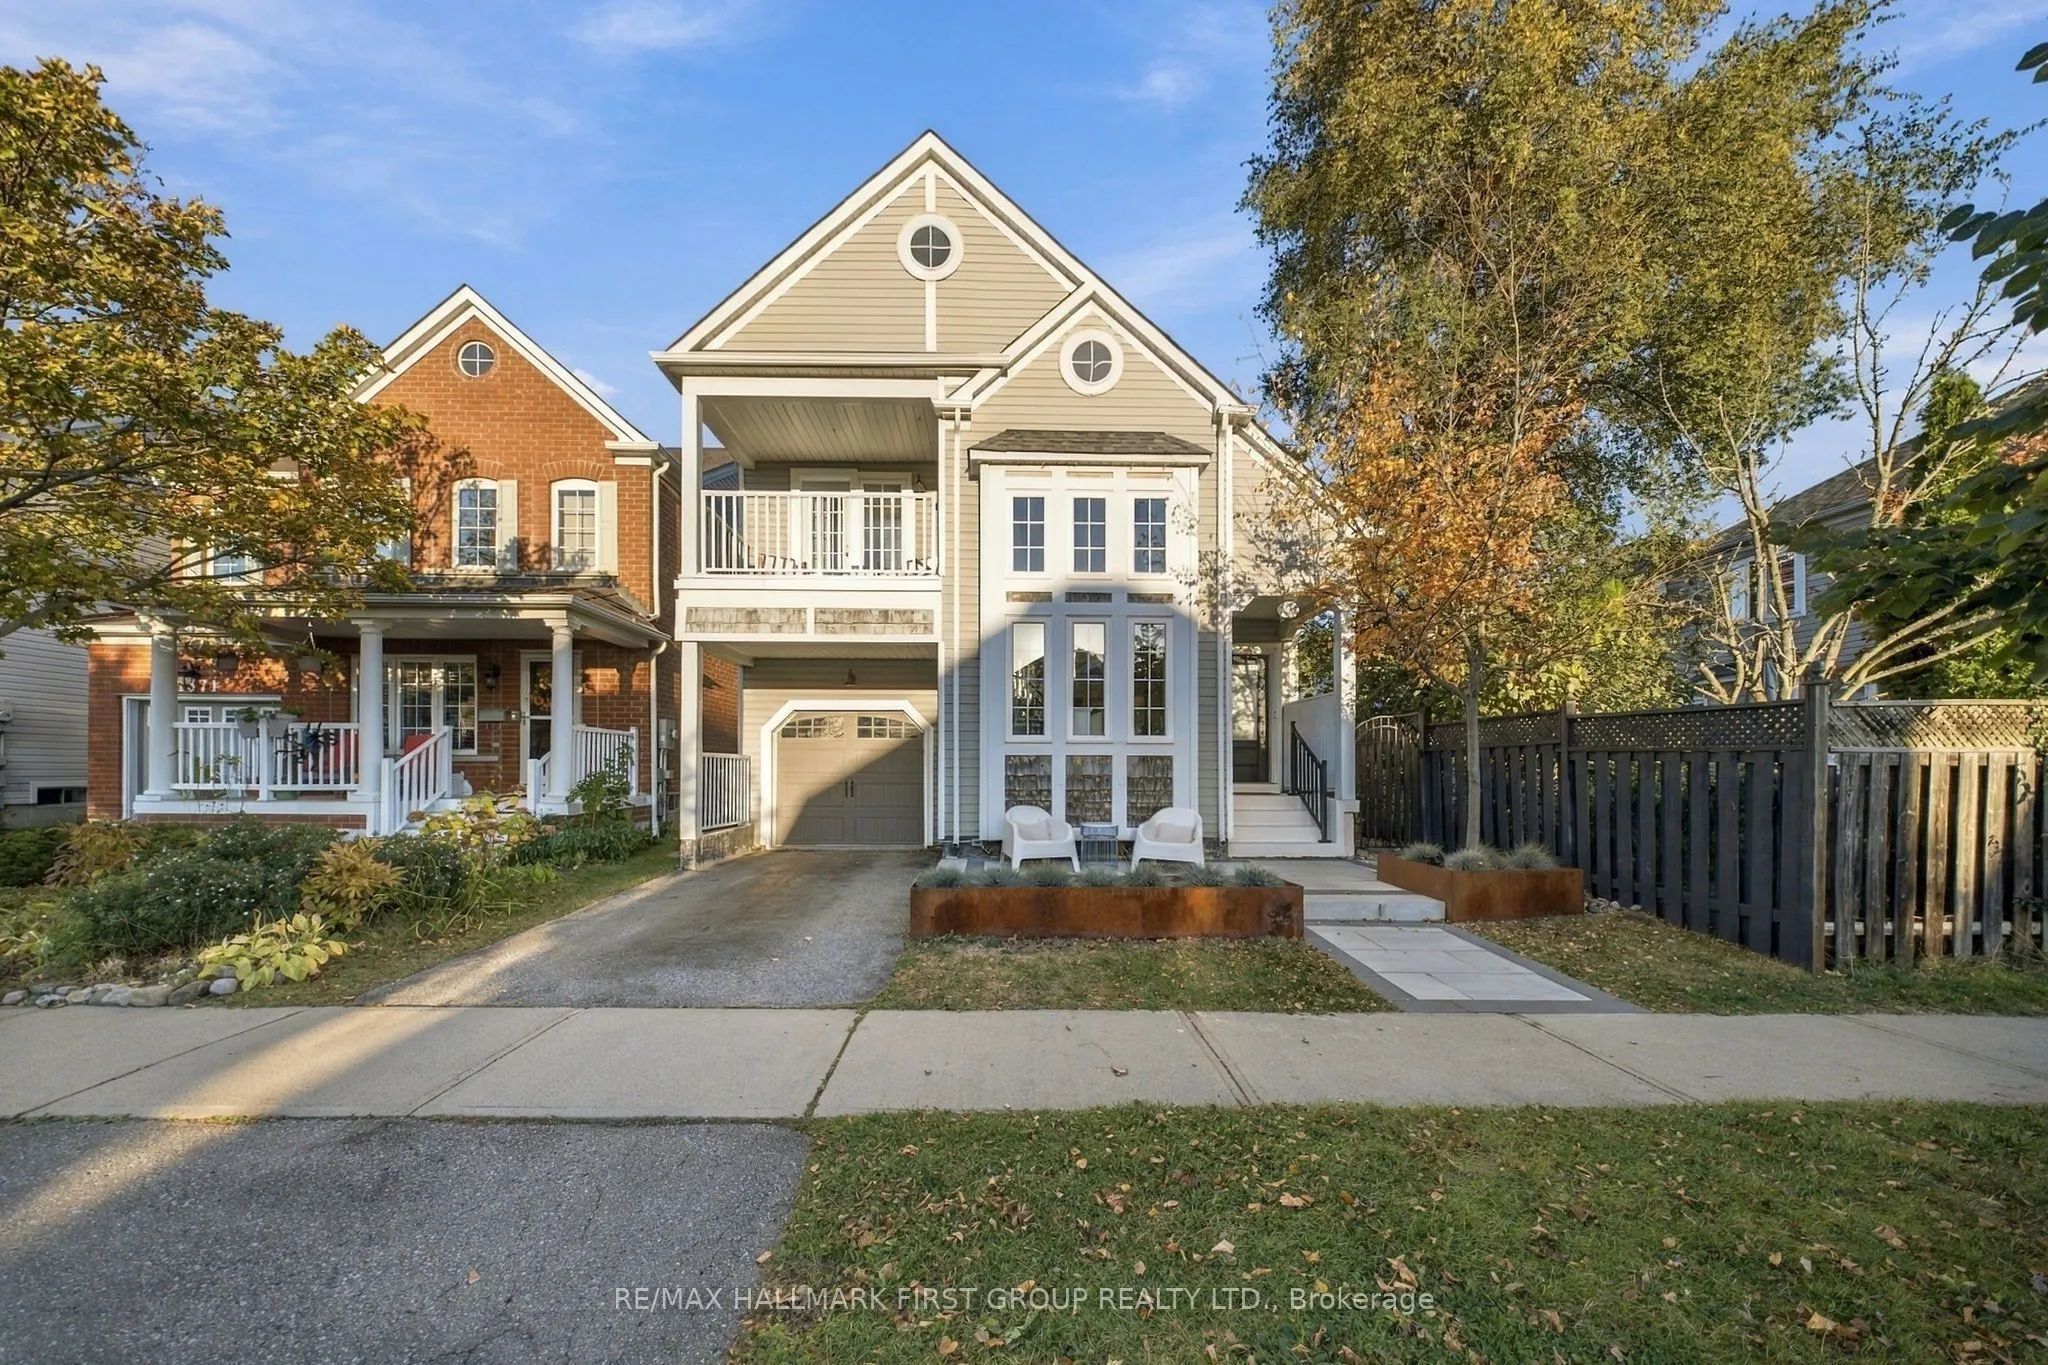


MLS®# E14170762
| Room | Dimensions | Area | Description |
|---|---|---|---|
| Bedroom 2 | 14.63 x 10.96 | 160.34 sqft | Hardwood Floor, Ceiling Fan(s), Window |
| Bedroom 3 | 10.3 x 11.65 | 120 sqft | Hardwood Floor, Ceiling Fan(s), Closet |
| Den | 10.5 x 12.17 | 127.78 sqft | Laminate, Pot Lights |
| Dining Room | 13.52 x 14.3 | 193.34 sqft | Wainscoting, Large Window, Vinyl Floor |
| Family Room | 16.08 x 12.6 | 202.61 sqft | Wainscoting, Fireplace, Open Concept |
| Kitchen | 11.58 x 12.04 | 139.42 sqft | Backsplash, Quartz Counter, Stainless Steel Sink |
| Laundry | 9.48 x 12.93 | 122.58 sqft | Laminate, Pot Lights, Laundry Sink |
| Living Room | 11.48 x 13.02 | 149.47 sqft | Vaulted Ceiling(s), Window Floor to Ceiling, Vinyl Floor |
| Primary Bedroom | 12.66 x 18.08 | 228.89 sqft | Wainscoting, Ensuite Bath, Walk-In Closet(s) |
| Recreation | 26.94 x 11.68 | 314.66 sqft | Laminate, Pot Lights, Window |

Courtesy of PropTx MLS® / RE/MAX HALLMARK FIRST GROUP REALTY LTD.
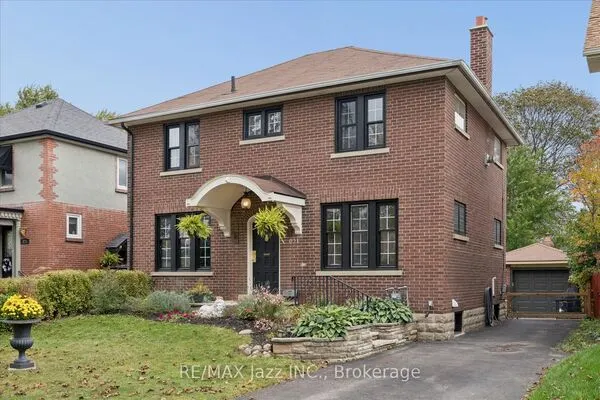 For Sale
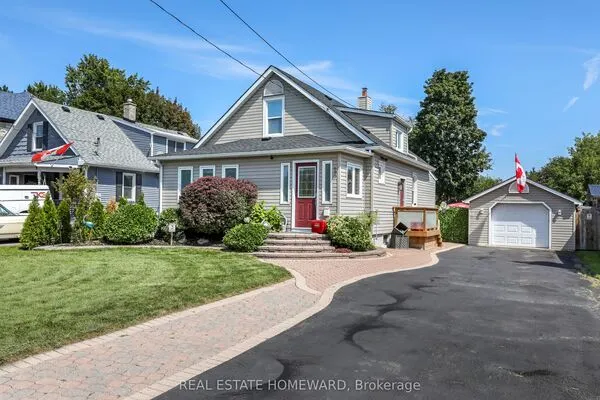 For Sale
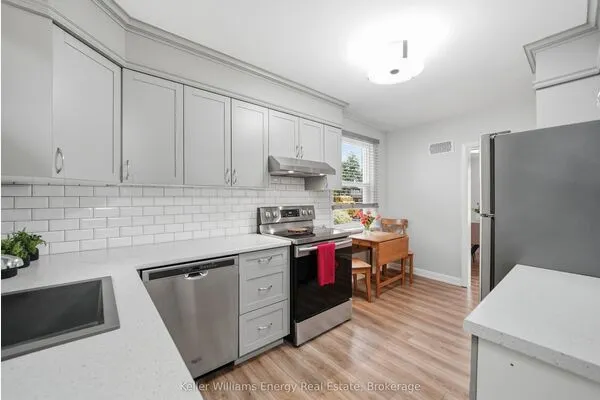 For Sale
 For Sale
 For Sale
 For Sale
