
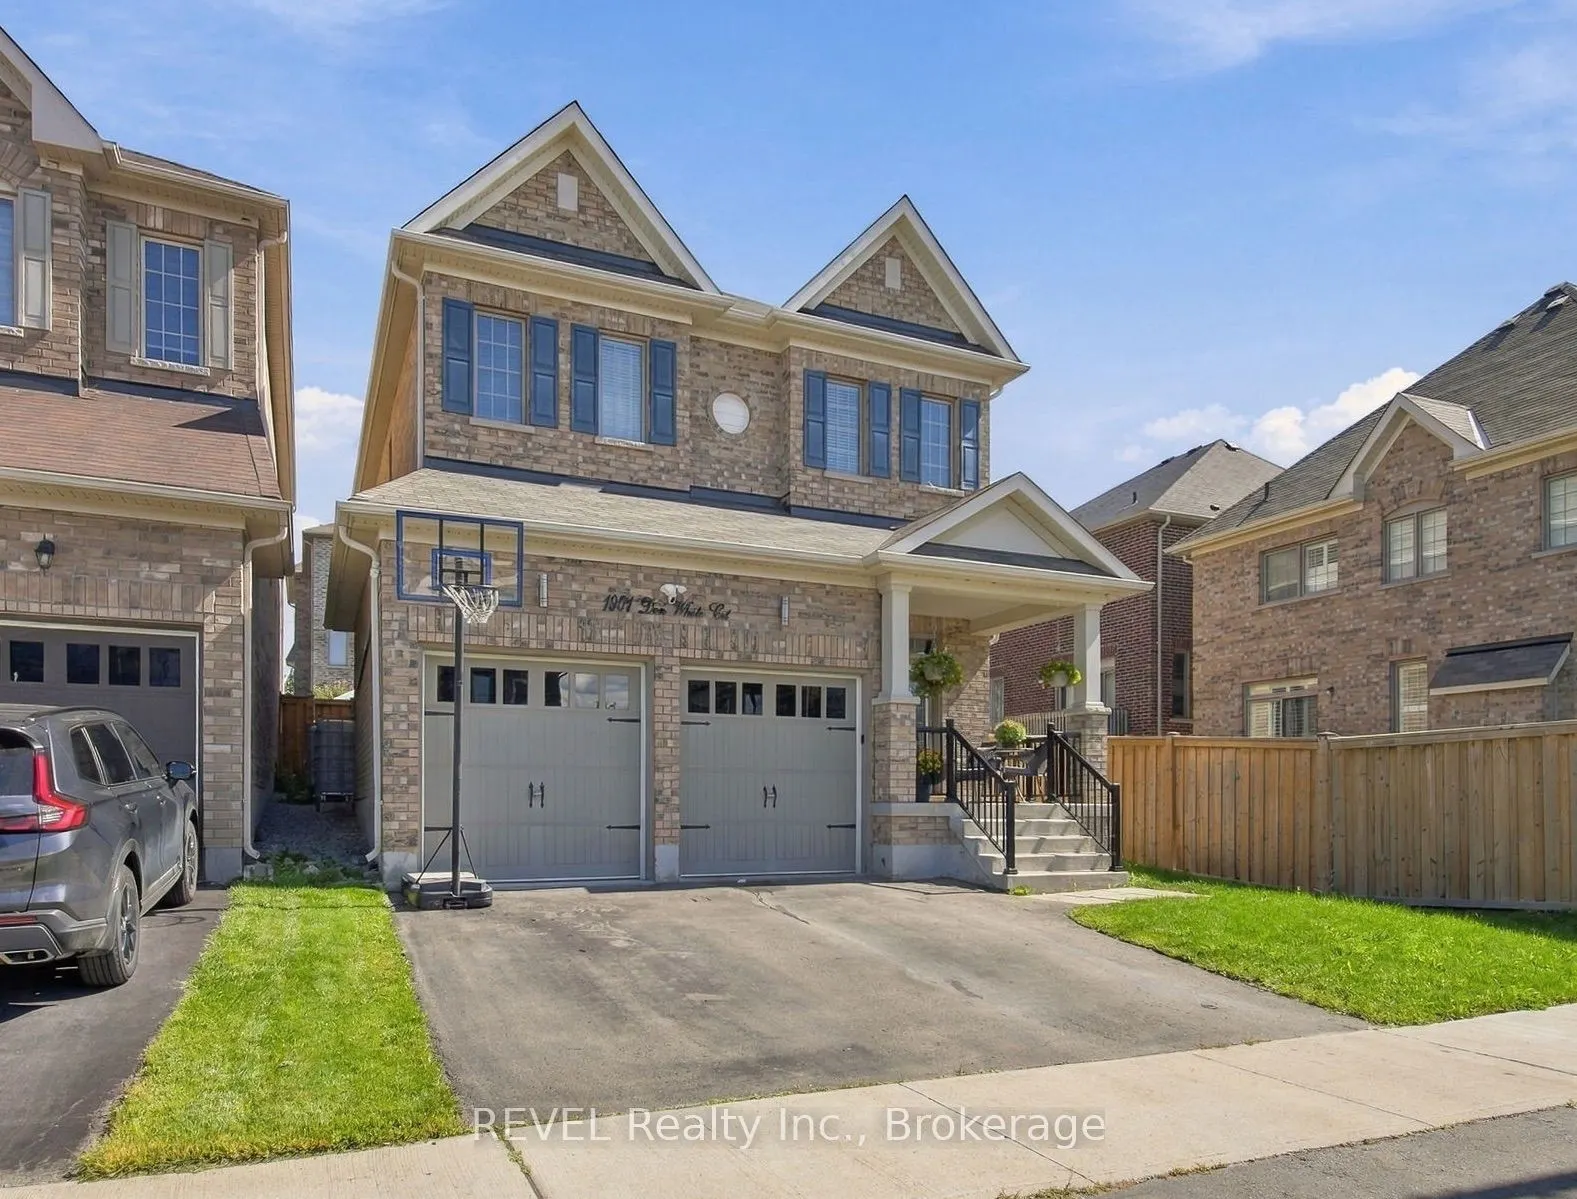


MLS®# E14170722
| Room | Dimensions | Area | Description |
|---|---|---|---|
| Bedroom 2 | 10.99 x 10.01 | 110.01 sqft | 4 Pc Ensuite, Semi Ensuite, Closet |
| Bedroom 3 | 13.39 x 10.4 | 139.26 sqft | 4 Pc Ensuite, Semi Ensuite, Closet |
| Bedroom 4 | 12.01 x 10.99 | 131.99 sqft | 3 Pc Ensuite, Double Closet, Laminate |
| Breakfast | 10.99 x 10.01 | 110.01 sqft | W/O To Patio, Open Concept, Ceramic Floor |
| Dining Room | 16.11 x 10.4 | 167.54 sqft | Formal Rm, Coffered Ceiling(s), Hardwood Floor |
| Family Room | 14.99 x 11.19 | 167.74 sqft | Open Concept, Overlooks Backyard, Hardwood Floor |
| Kitchen | 15.81 x 8.01 | 126.64 sqft | Centre Island, Breakfast Bar, Stainless Steel Appl |
| Laundry | 9.02 x 5.97 | 53.85 sqft | Access To Garage, Laundry Sink, Ceramic Floor |
| Living Room | 16.11 x 10.4 | 167.54 sqft | Formal Rm, Open Concept, Combined w/Dining |
| Primary Bedroom | 15.81 x 12.11 | 191.46 sqft | 4 Pc Ensuite, His and Hers Closets, Walk-In Closet(s) |

Courtesy of PropTx MLS® / REVEL Realty Inc.
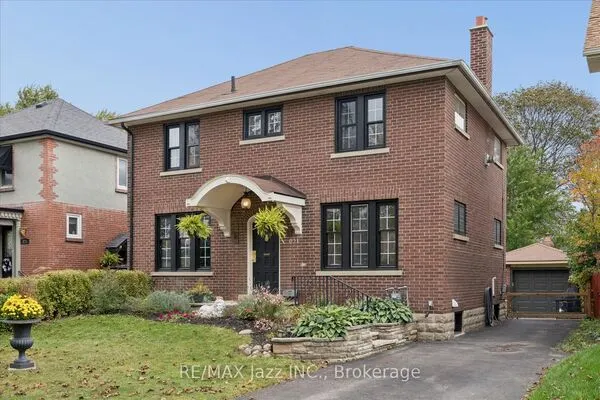 For Sale
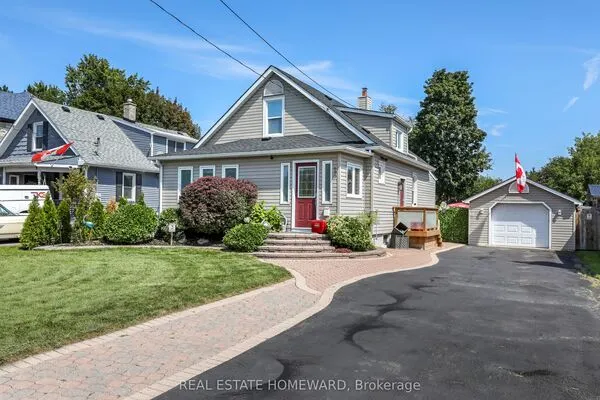 For Sale
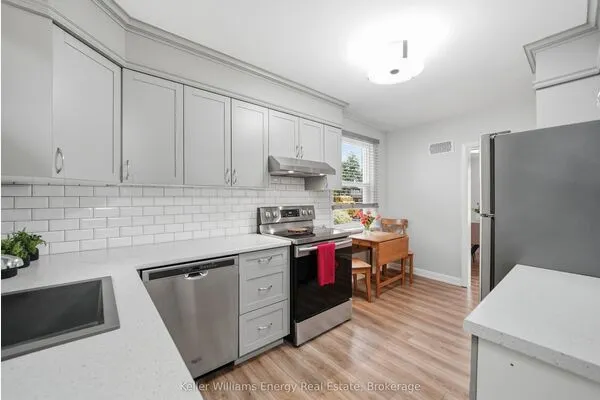 For Sale
 For Sale
 For Sale
 For Sale
