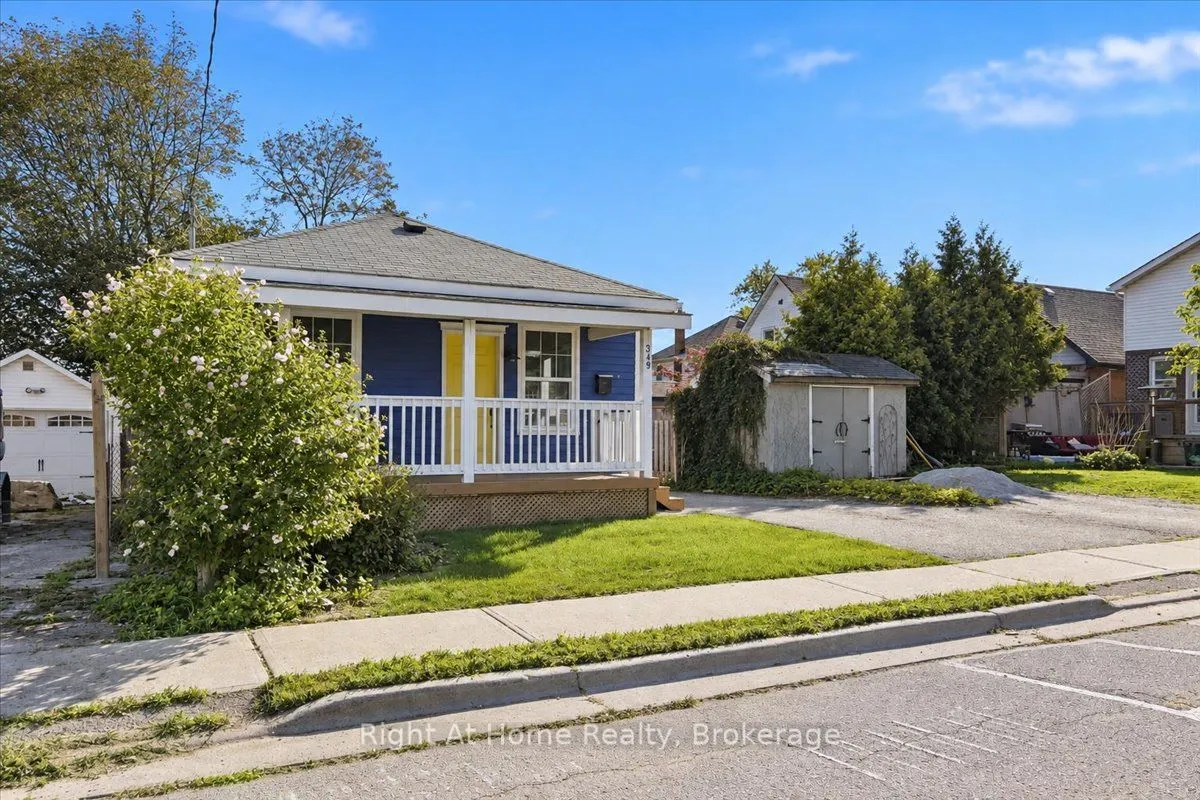
349 Kingsdale Avenue, Oshawa
1 / 34
For Sale
$459,900
2 bd · 1 ba · < 700 sq ft

349 Kingsdale Avenue, Oshawa L1G 5H4

MLS®# E14172520

Est. mortgage
$1,745/mo
Property taxes $3,926.19/yr

About This Home

Property Type
House, Detached, Bungalow
Parking
None 0 garage, 3 parking
MLS #
E14172520
Size
< 700 sqft
Basement
Full,Unfinished
Listed on
2026-11-11
Lot size
34 x 100.0
Tax
$3,926.19 /yr
Days on Market
0
Welcome to 349 Kingsdale Ave, a charming 2-bedroom detached bungalow in Oshawa's established O'Neill neighbourhood. An excellent opportunity for first-time buyers, down-sizers or investors looking for an affordable detached home with character, privacy and potential. Stylishly staged, freshly painted and bright throughout, the home features some original hardwood flooring, a comfortable living area and a functional eat-in kitchen with potential to add an island with stool seating. The bathroom is bright, clean and nicely maintained. A rear mudroom provides convenient access to the private, fully fenced backyard, while the covered front porch offers a welcoming spot to sit and enjoy the neighbourhood.The full unfinished basement provides plenty of storage and future possibilities. A unique feature is the vacant land immediately beside and behind the property, creating an open feel and added privacy rarely found in an established city neighbourhood. Families will appreciate the excellent location close to O'Neill Collegiate and Dr. S.J. Phillips Public School, as well as parks, transit and everyday amenities. The home is also conveniently located near Lakeridge Health Oshawa, Downtown Oshawa, shopping, the Costco retail area, Durham College and Ontario Tech University. A wonderful opportunity to enjoy the charm of an established neighbourhood own a detached home in neighbourhood while making this home your own.

Property Details

Full Property Details

Interior

Bedrooms
2
Total Bedrooms
2
Washrooms
1
Square Footage
< 700 sqft
Basement
Full,Unfinished
Heating Source
Gas
Heating Fuel
Forced Air
Air Conditioning
Central Air
Family Room
No
Kitchens
1
Total Kitchens
1
Fireplace Features
No

Exterior

Depth
100.0
Front
34.17
Lot Size
34 x 100.0 ft
Pool
None
Parking Spaces
3
Total Parking Spaces
3.00
Parking Description
None
Garage Spaces
0

Building Description

Style
Bungalow
Home Type
House
Subtype
Detached
Property Orientation
East
Exterior Finish
Wood
Sewers
Sewer
Water Supply
Municipal
Possession Date
12/1/2026

Community

Community
O'Neill

Taxes & Fees

Taxes
$3,926.19 /yr
Tax Year
2025
Occupancy
Vacant

Other

Virtual Tour Link

Room Types

Room Dimensions Area Description
Bedroom 11.81 x 9.51 112.31 sqft Hardwood Floor, Overlooks Frontyard, Large Window
Bedroom 2 10.5 x 9.84 103.32 sqft Carpet Free, Hardwood Floor, Window
Kitchen 11.32 x 8.2 92.82 sqft Combined w/Living, Breakfast Area, Stainless Steel Appl
Living Room 13.12 x 11.15 146.29 sqft Large Window, Hardwood Floor, W/O To Porch
Mud Room 2.99 x 8.01 23.95 sqft Combined w/Kitchen, Carpet Free, W/O To Yard
Realize Realty Team
Realize Realty Team
CENTURY 21 LEADING EDGE REALTY INC.
0 days on site
Listing Broker
Right At Home Realty
Courtesy
Right At Home Realty
Listed Date
11/11/2026

Courtesy of PropTx MLS® / Right At Home Realty
Similar homes for sale in Oshawa

Explore Oshawa

Copyright 2026 All rights reserved. PropTx MLS® assumes no responsibility for the accuracy of any information shown. The information provided herein must only be used by consumers that have a bona fide interest in the purchase, sale or lease of real estate and may not be used for any commercial purpose or any other purpose.
Powered by AgentLocator