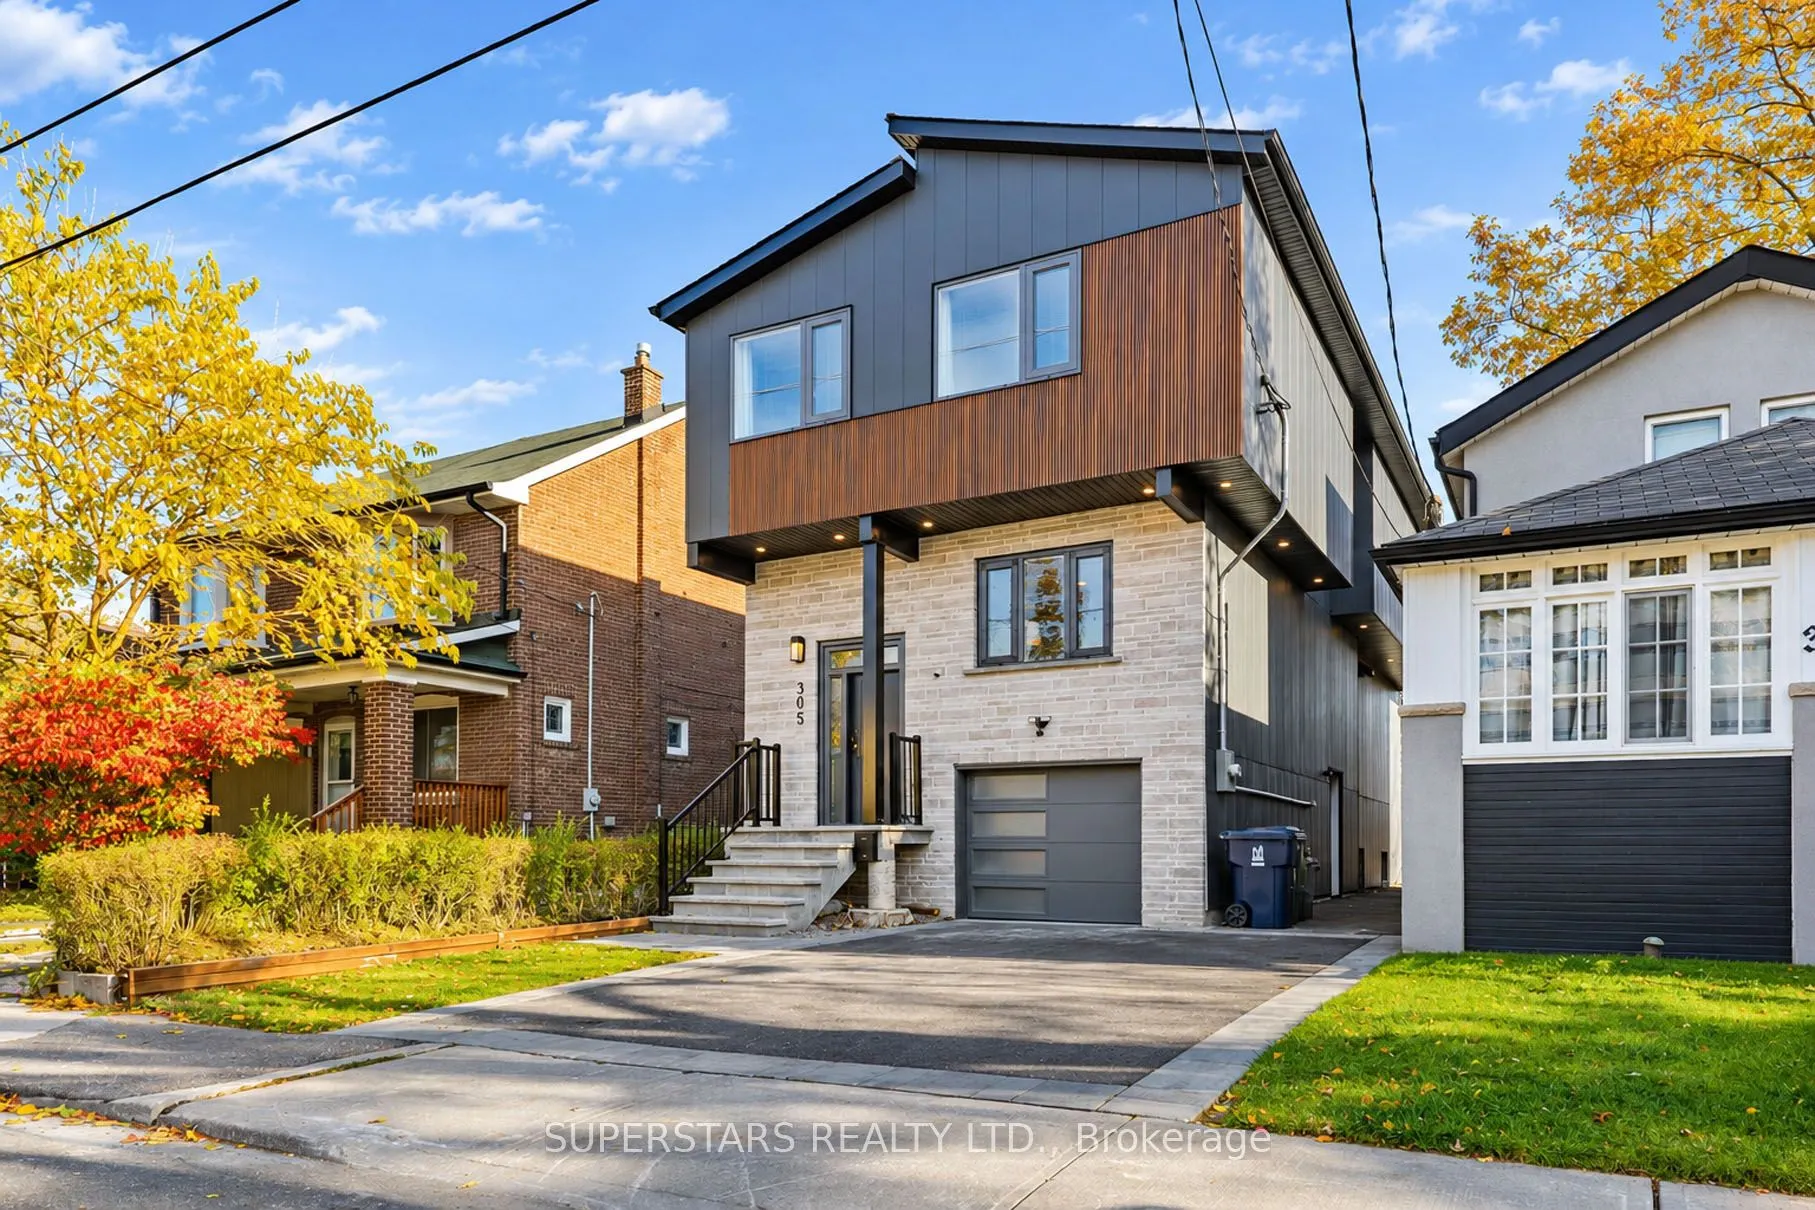
305 Chisholm Avenue, Toronto
1 / 49
For Sale
$1,649,000
4 bd · 5 ba · 2,000–2,500 sq ft

305 Chisholm Avenue, Toronto M4C 4W5

MLS®# E14178264

Est. mortgage
$6,256/mo
Property taxes $9,381/yr

About This Home

Property Type
House, Detached, 2-Storey
Parking
Built-In 1 garage, 1 parking
MLS #
E14178264
Size
2000-2500 sqft
Basement
Finished,Separate Entrance,Walk-Up
Listed on
2026-11-13
Lot size
26 x 122.5
Tax
$9,381 /yr
Days on Market
0
Approximate Age
0-5
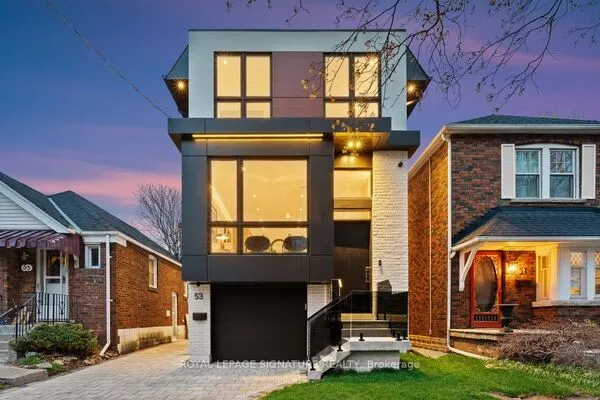
Welcome To This Single Car Garage Detached, Newly Rebuilt In 2025. This Exceptional Home Showcases Stunning Contemporary Design, Sophisticated Finishes And Thoughtfully Curated Living Spaces, The Perfect Blend Of Luxury And Functionality. Enjoy Smooth Ceilings, Abundant Pot Lights, Designer Light Fixtures And A Beautiful Staircase With Iron Picket Railings. The Elegant Open-concept Main Floor Seamlessly Combines The Living And Dining Areas, Highlighted By A Spectacular Glass-Enclosed Wine Cellar And A Stylish Wine Lounge, Perfect For Entertaining. The Impressive Chef-Inspired Kitchen Features Soaring Ceilings, Top Of Line Stainless Steel Appliances, Oversized Centre Island With Breakfast Bar, Upgraded Countertops And Backsplash, Elegant Glass Display Cabinetry And Floor To Ceiling Cabinets. A Cozy Family Room With A Fireplace And Walk Out To The Backyard Provides The Perfect Space For Relaxing And Family Gatherings. The Second Floor Offers Four Generously Sized Bedrooms, Including A Luxurious Primary Retreat With A Modern 5pc Ensuite Featuring Double Sink Vanity, Frameless Glass Shower And Freestanding Tub. Additional Bedrooms Are Complemented By Custom Closets. Finished Basement Offers A Spacious Recreation Room, 3pc Bathroom, A Separate Entrance And A Convenient Walk-Out Access To The Backyard. Complete With A Private Backyard. Close To Parks, Schools, Shopping, Restaurants, Public Transit And The Vibrant Danforth.

Property Details

Full Property Details

Interior

Bedrooms
4
Total Bedrooms
4
Washrooms
5
Square Footage
2000-2500 sqft
Basement
Finished,Separate Entrance,Walk-Up
Heating Source
Gas
Heating Fuel
Forced Air
Air Conditioning
Central Air
Family Room
Yes
Kitchens
1
Total Kitchens
1
Fireplace Features
No

Exterior

Depth
122.5
Front
26.0
Driveway
Mutual
Lot Size
26 x 122.5 ft
Pool
None
Parking Spaces
1
Total Parking Spaces
2.00
Parking Description
Built-In
Garage Spaces
1

Building Description

Style
2-Storey
Home Type
House
Subtype
Detached
Year Built
0-5
Property Orientation
East
Exterior Finish
Aluminum Siding,Brick
Sewers
Sewer
Water Supply
Municipal
Possession Date
No Data

Community

Community
Woodbine-Lumsden

Taxes & Fees

Taxes
$9,381 /yr
Tax Year
2026
Occupancy
Owner

Room Types

Room Dimensions Area Description
Bedroom 2 - 0 sqft Semi Ensuite, B/I Closet, Skylight
Bedroom 3 - 0 sqft Semi Ensuite, B/I Closet, Large Window
Bedroom 4 - 0 sqft B/I Closet, Large Window
Dining Room - 0 sqft Pot Lights, Open Concept, Combined w/Living
Family Room - 0 sqft Pot Lights, 2 Way Fireplace, Large Window
Kitchen - 0 sqft Stainless Steel Appl, Centre Island, Breakfast Bar
Living Room - 0 sqft Pot Lights, Large Window, Overlooks Frontyard
Primary Bedroom - 0 sqft 5 Pc Ensuite, Walk-In Closet(s), Large Window
Recreation - 0 sqft 3 Pc Bath, Window, Walk-Up
Realize Realty Team
Realize Realty Team
CENTURY 21 LEADING EDGE REALTY INC.
0 days on site
Listing Broker
SUPERSTARS REALTY LTD.
Courtesy
SUPERSTARS REALTY LTD.
Listed Date
11/13/2026

Courtesy of PropTx MLS® / SUPERSTARS REALTY LTD.
Similar homes for sale in Toronto

Explore Toronto

Copyright 2026 All rights reserved. PropTx MLS® assumes no responsibility for the accuracy of any information shown. The information provided herein must only be used by consumers that have a bona fide interest in the purchase, sale or lease of real estate and may not be used for any commercial purpose or any other purpose.
Powered by AgentLocator