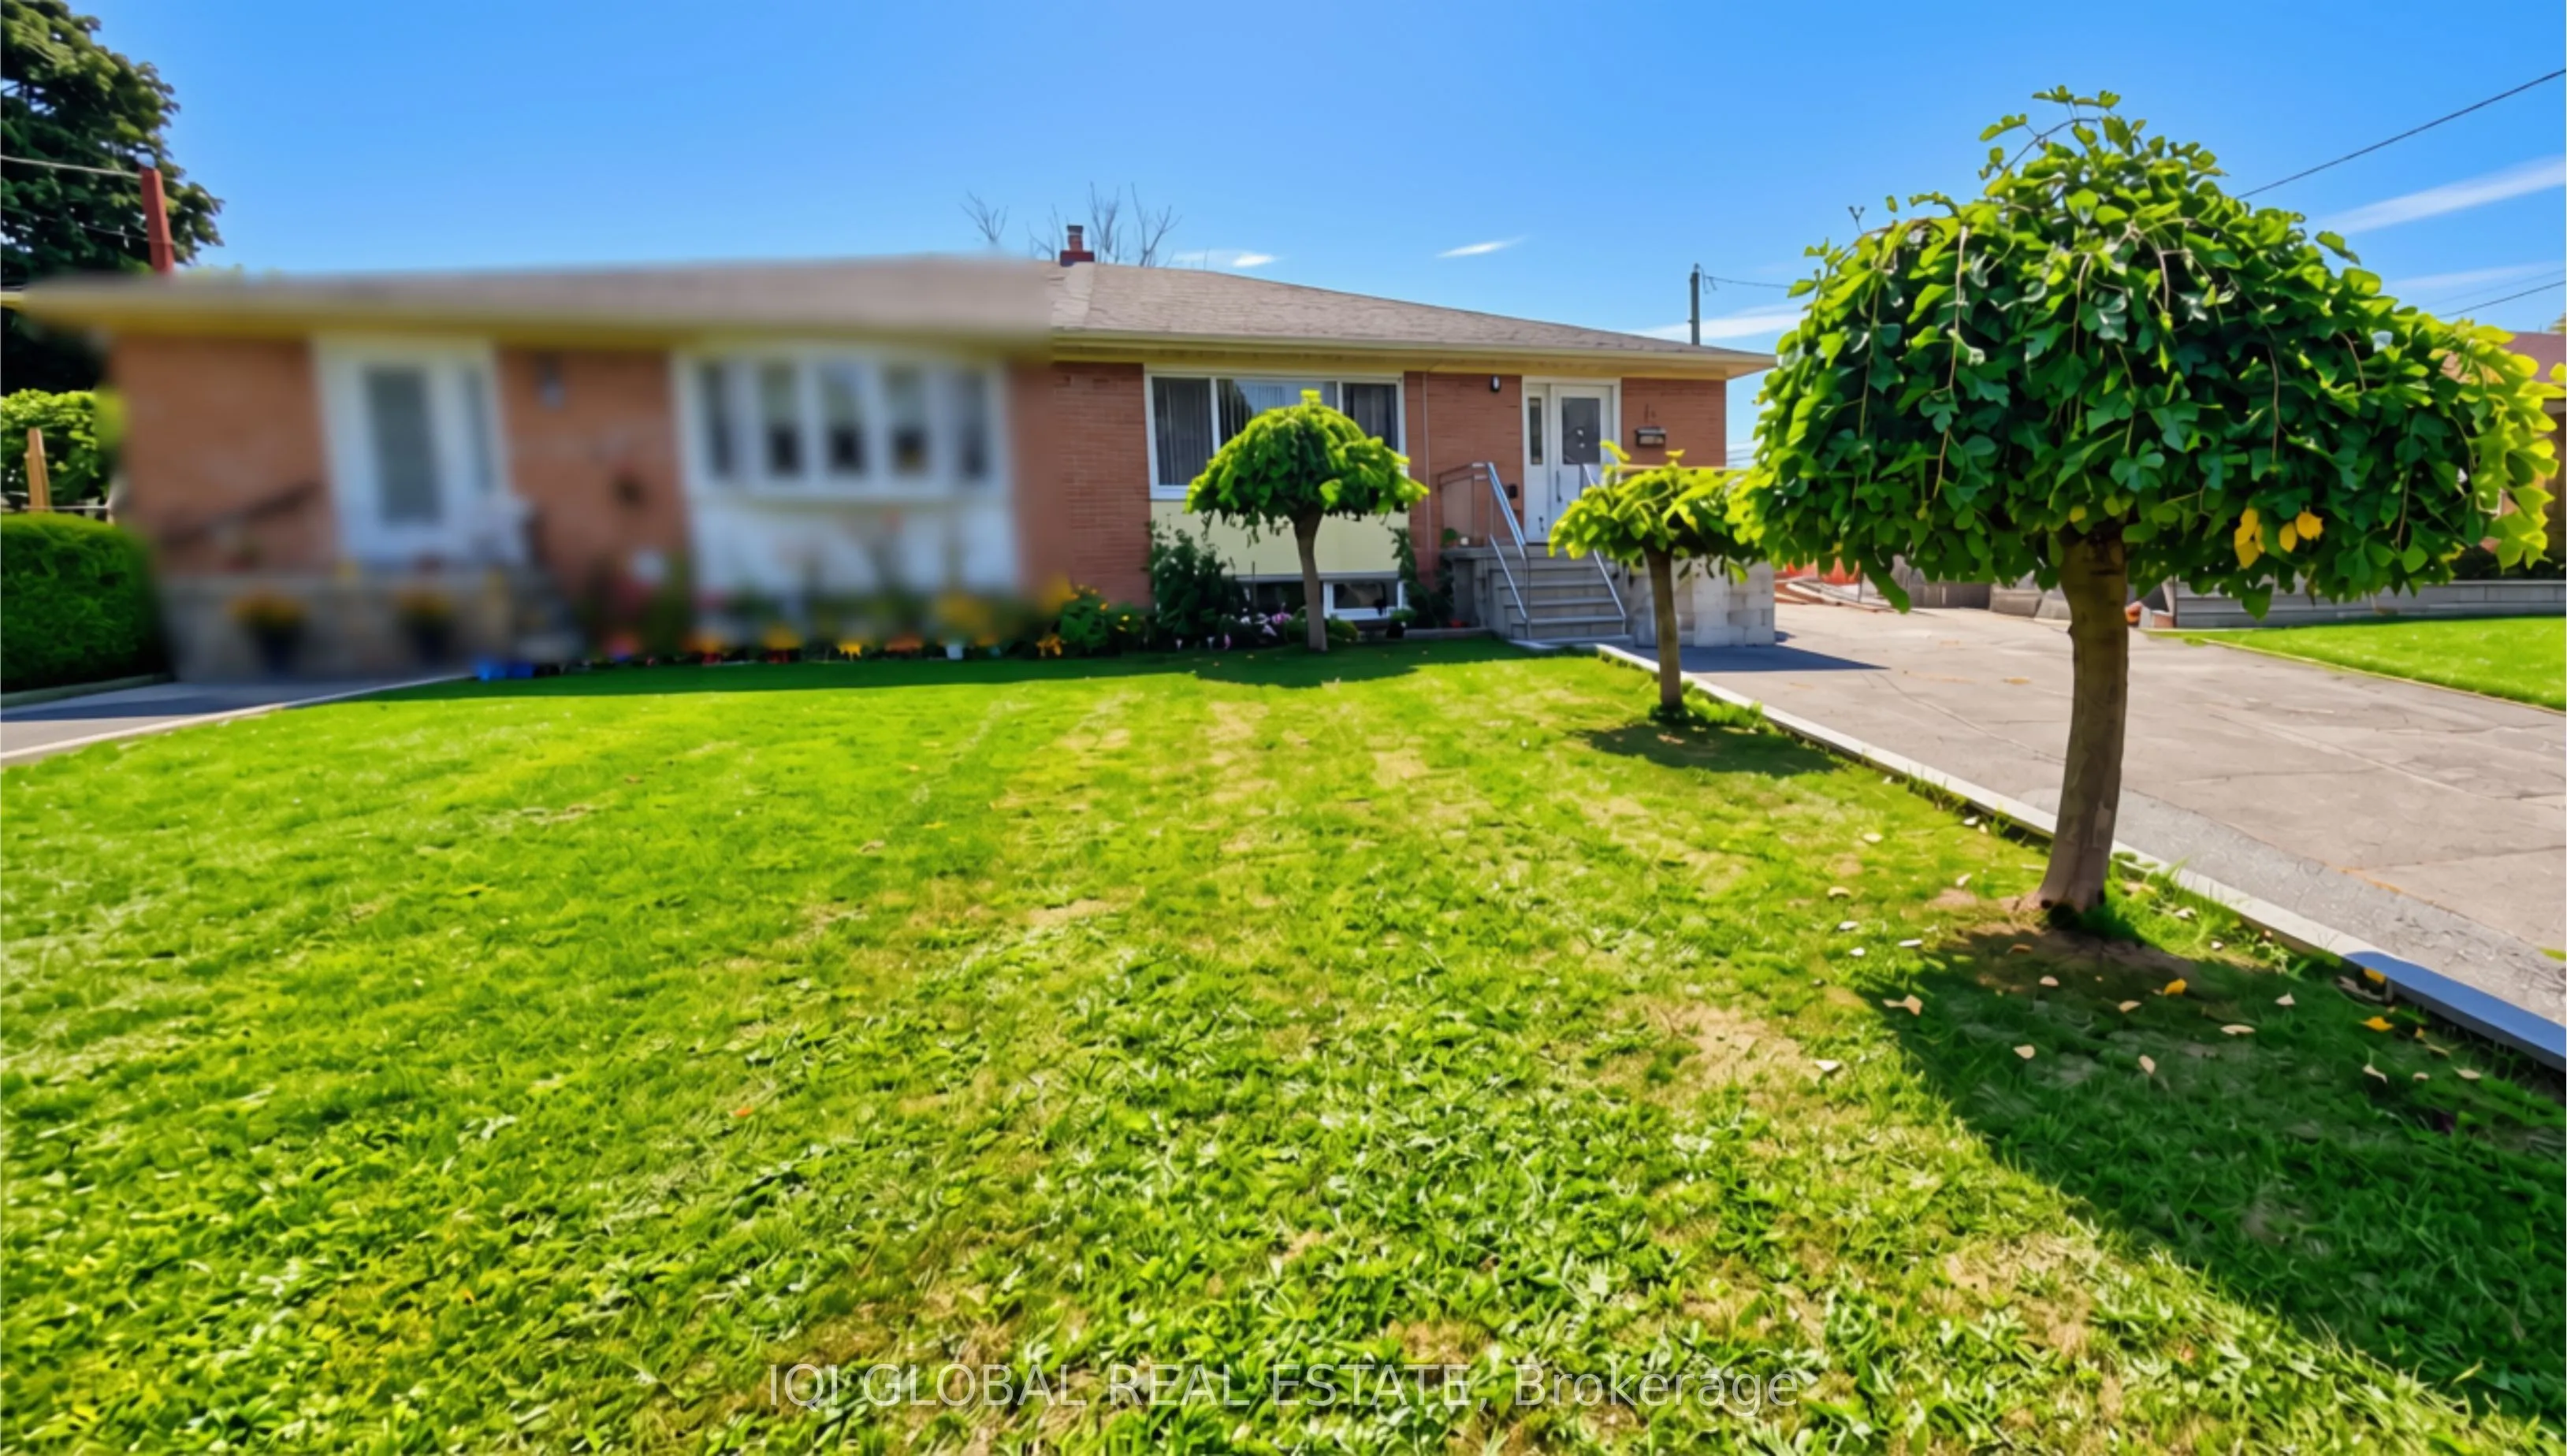
11 Stone Court, Toronto
1 / 29
For Sale
$810,000
3+2 bd · 2 ba · 700–1,100 sq ft

11 Stone Court, Toronto M9M 1N1

MLS®# W14178494

Est. mortgage
$3,073/mo
Property taxes $3,736.81/yr

About This Home

Property Type
House, Semi-Detached, Bungalow
Parking
Detached 2 garage, 4 parking
MLS #
W14178494
Size
700-1100 sqft
Basement
Apartment,Separate Entrance
Listed on
2026-11-12
Lot size
34 x 104.58
Tax
$3,736.81 /yr
Days on Market
1
Welcome to this versatile semi-detached bungalow situated on a quiet court in the Weston & Sheppard area. Features 3 bedrooms on the main level plus a separate-entrance 2-bedroom basement apartment, offering excellent flexibility for extended family or rental potential. Enjoy a newly built detached double garage, valued at approximately $90,000, providing ample parking, storage, or an ideal workshop space. Additional features include a whole-home water filtration system valued at approximately $10,000 and all appliances, including 2 refrigerators, 2 stoves, dishwasher, washer & dryer. Conveniently located near transit, schools, parks, shopping and major highways. A great opportunity for homeowners, investors or multi-generational living.

Property Details

Full Property Details

Interior

Bedrooms
3
Bedrooms Plus
2
Total Bedrooms
5
Washrooms
2
Square Footage
700-1100 sqft
Basement
Apartment,Separate Entrance
Heating Source
Gas
Heating Fuel
Forced Air
Air Conditioning
Central Air
Family Room
Yes
Kitchens
1
Kitchens Plus
1
Total Kitchens
2
Fireplace Features
No

Exterior

Depth
104.58
Front
34.4
Lot Size
34 x 104.58 ft
Pool
None
Parking Spaces
4
Total Parking Spaces
6.00
Parking Description
Detached
Garage Spaces
2

Building Description

Style
Bungalow
Home Type
House
Subtype
Semi-Detached
Property Orientation
South
Exterior Finish
Brick
Sewers
Sewer
Water Supply
Municipal
Possession Date
11/20/2026

Community

Community
Humbermede

Taxes & Fees

Taxes
$3,736.81 /yr
Tax Year
2025
Occupancy
Owner+Tenant

Room Types

Room Dimensions Area Description
Bedroom 0.33 x 0.33 0.11 sqft -
Bedroom 11.88 x 10.4 123.55 sqft -
Bedroom 12.5 x 10.27 128.38 sqft -
Bedroom 2 10.6 x 9.15 96.99 sqft -
Bedroom 3 11.45 x 8.17 93.55 sqft -
Dining Room 13.88 x 9.84 136.58 sqft -
Kitchen 10.96 x 9.32 102.15 sqft -
Kitchen 14.73 x 12.76 187.95 sqft -
Living Room 13.88 x 10.07 139.77 sqft -
Living Room 21.65 x 12.6 272.79 sqft -
Realize Realty Team
Realize Realty Team
CENTURY 21 LEADING EDGE REALTY INC.
0 days on site
Listing Broker
IQI GLOBAL REAL ESTATE
Courtesy
IQI GLOBAL REAL ESTATE
Listed Date
11/12/2026

Courtesy of PropTx MLS® / IQI GLOBAL REAL ESTATE
Similar homes for sale in Toronto

Explore Toronto

Copyright 2026 All rights reserved. PropTx MLS® assumes no responsibility for the accuracy of any information shown. The information provided herein must only be used by consumers that have a bona fide interest in the purchase, sale or lease of real estate and may not be used for any commercial purpose or any other purpose.
Powered by AgentLocator