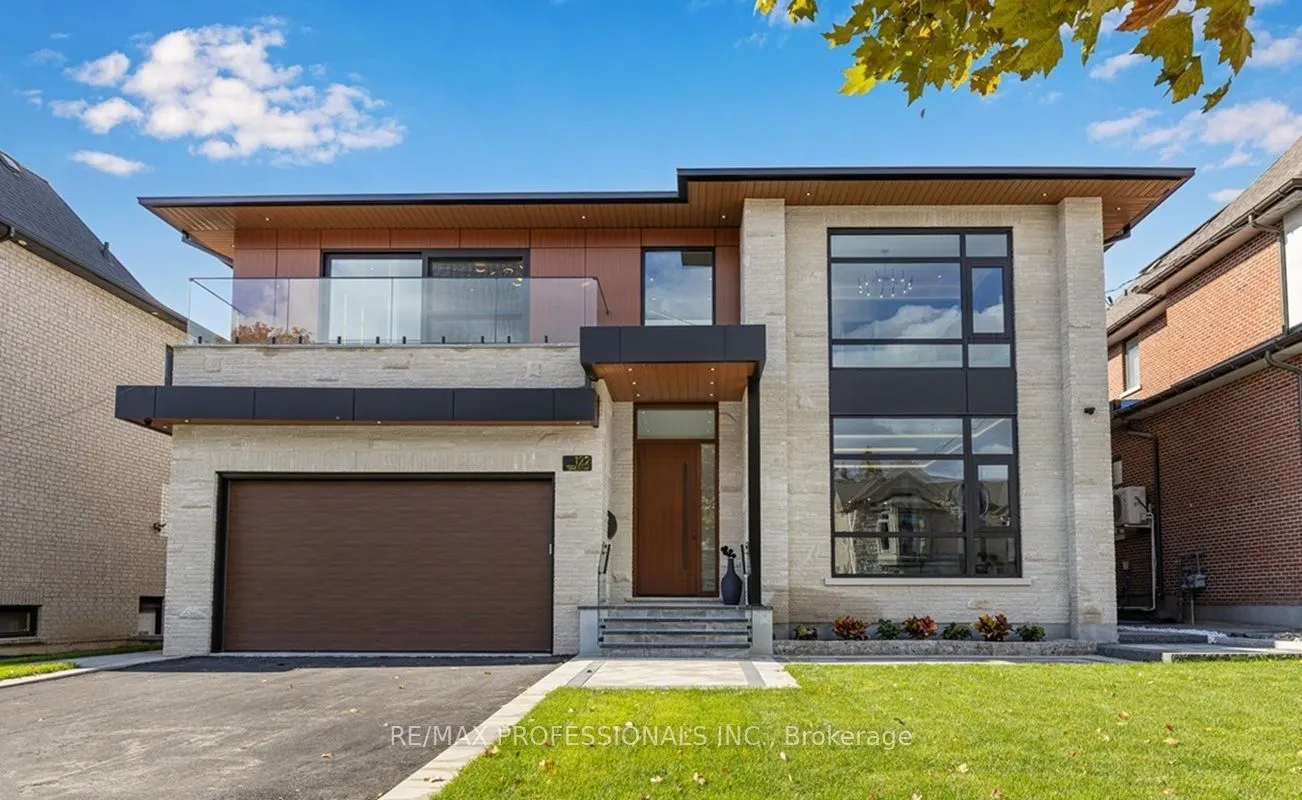
122 Ashbourne Drive, Toronto
1 / 40
For Sale
$4,199,000
4+1 bd · 7 ba · 5,000 sq ft

122 Ashbourne Drive, Toronto M9B 4H8

MLS®# W14178294

Est. mortgage
$15,930/mo
Property taxes $6,153.35/yr

About This Home

Property Type
House, Detached, 2-Storey
Parking
Built-In 2 garage, 4 parking
MLS #
W14178294
Size
5000 + sqft
Basement
Finished with Walk-Out,Full
Listed on
2026-11-13
Lot size
59 x 161.16
Tax
$6,153.35 /yr
Days on Market
0
Approximate Age
0-5
Step inside this breathtaking 5000+ sqft residence, where every detail embodies sophistication and comfort. The grand foyer welcomes you with soaring ceilings, leading to expansive living areas featuring custom millwork & designer notes from hardwood floors to ceilings. Experienve culinary excellence in the gourmet kitchen, beautifully appointed with modern cabinetry, Italian procelain countertops & premium Miele appliances. The adjacent full prep kitchen with a secondary range hood, cooktop & dishwasher ensures that your main kitchen remains flawless for your guests while you cook up a storm. Retreat to 1 of 2 private primary suites, complete with a spa-inspired ensuite, deep soaking tub, and bespoke walk-in closets. Entertain effortlessly in the lower level complete with home theatre built-in speakers, custom wine/cigar fridges, walk out to lower courtyard all finished in impeccable style. Glass walls open to a backyard with resort quality amenities featuring a generous size pool, landscape lighting, outdoor hot water shower, stone & granite bar & a glass enclosed cabana, offering the perfect blend of serenity and grandeur. From smart home automation to the private study to a seamless transit of indoor & outdoor space, every corner of this residence is currated for refined living. To explore the rest of this unparalleled lifestyle you simply need to call your agent and book an appointment!

Property Details

Full Property Details

Interior

Bedrooms
4
Bedrooms Plus
1
Total Bedrooms
5
Washrooms
7
Square Footage
5000 + sqft
Basement
Finished with Walk-Out,Full
Heating Source
Gas
Heating Fuel
Forced Air
Air Conditioning
Central Air
Family Room
Yes
Kitchens
2
Total Kitchens
2
Fireplace Features
Yes

Exterior

Depth
161.16
Front
59.12
Driveway
Private Double
Lot Size
59 x 161.16 ft
Pool
On Ground,Outdoor,Salt
Parking Spaces
4
Total Parking Spaces
6.00
Parking Description
Built-In
Garage Spaces
2

Building Description

Style
2-Storey
Home Type
House
Subtype
Detached
Year Built
0-5
Property Orientation
West
Exterior Finish
Brick,Stone
Sewers
Sewer
Water Supply
Municipal
Possession Date
No Data

Community

Community
Islington-City Centre West

Taxes & Fees

Taxes
$6,153.35 /yr
Tax Year
2025
Occupancy
Owner

Other

Virtual Tour Link

Room Types

Room Dimensions Area Description
Bedroom 3 17.13 x 15.16 259.69 sqft Walk-In Closet(s), Built-in Speakers, 4 Pc Ensuite
Bedroom 4 15.22 x 13.12 199.69 sqft Walk-In Closet(s), Built-in Speakers, 4 Pc Ensuite
Dining Room 16.63 x 13.55 225.34 sqft Hardwood Floor, Built-in Speakers, LED Lighting
Family Room 30.22 x 16.6 501.65 sqft Fireplace, W/O To Deck, Built-in Speakers
Foyer 31.33 x 9.48 297.01 sqft Porcelain Floor, Heated Floor
Kitchen 16.6 x 13.35 221.61 sqft Pantry, Centre Island, Custom Counter
Laundry 8.27 x 6 49.62 sqft Heated Floor, Stainless Steel Sink, Ceramic Floor
Living Room 13.55 x 13.35 180.89 sqft LED Lighting, Hardwood Floor, B/I Shelves
Office 14.99 x 8.27 123.97 sqft W/O To Yard, B/I Shelves, Hardwood Floor
Pantry 13.62 x 6.5 88.53 sqft Custom Backsplash, Custom Counter, Hardwood Floor
Primary Bedroom 15.35 x 13.19 202.47 sqft Walk Through, 6 Pc Ensuite, W/O To Balcony
Primary Bedroom 21.36 x 17.13 365.9 sqft W/O To Balcony, 7 Pc Ensuite, Built-in Speakers
Realize Realty Team
Realize Realty Team
CENTURY 21 LEADING EDGE REALTY INC.
0 days on site
Listing Broker
RE/MAX PROFESSIONALS INC.
Courtesy
RE/MAX PROFESSIONALS INC.
Listed Date
11/13/2026

Courtesy of PropTx MLS® / RE/MAX PROFESSIONALS INC.
Similar homes for sale in Toronto

Explore Toronto

Copyright 2026 All rights reserved. PropTx MLS® assumes no responsibility for the accuracy of any information shown. The information provided herein must only be used by consumers that have a bona fide interest in the purchase, sale or lease of real estate and may not be used for any commercial purpose or any other purpose.
Powered by AgentLocator